




Living (4.9 × 2.94)
Hardwood Floor
Level: Main

Central Erin Mills, Mississauga, Ontario L5M 5E2
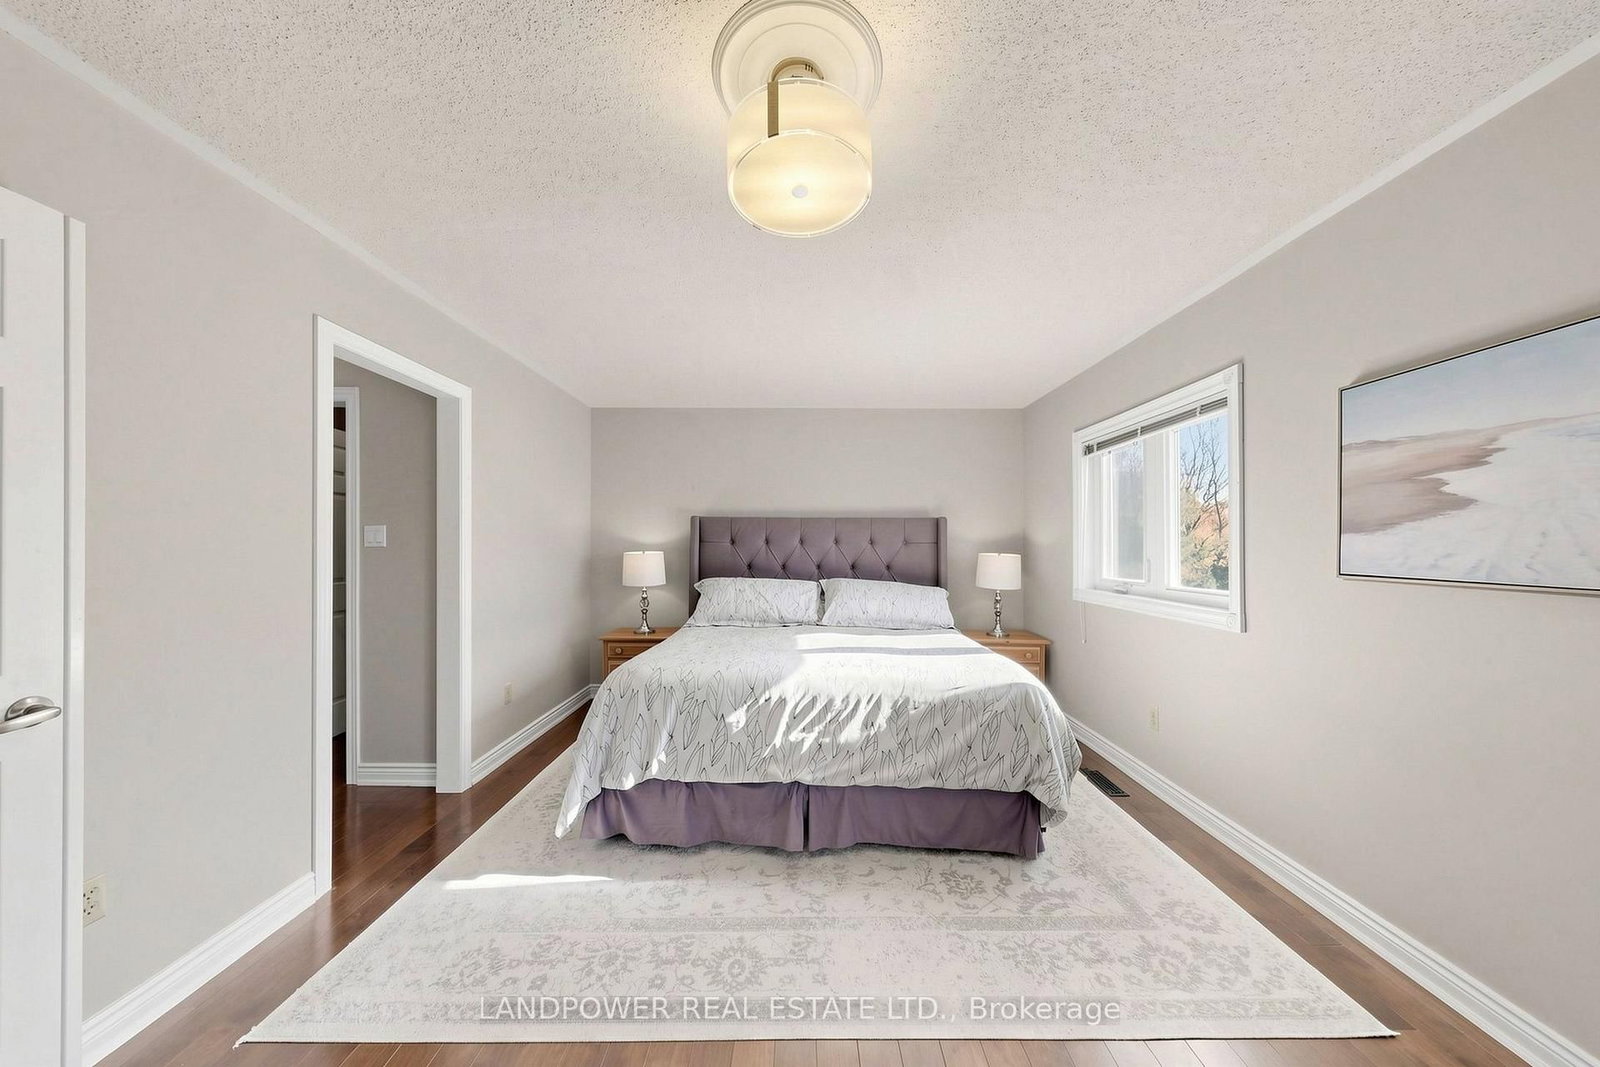
Welcome To This Beautiful, Bright And Spacious Home In A Quiet Street, In The Highly Desirable Erin Mills Community. Located Minutes To Top Rated Schools Including John Fraser S.S., Saint Aloysius Gonzaga Catholic Secondary School, Middlebury Elementary P.S. And Divine Mercy Catholic Elementary School. This Elegant Home Has Been Fully Renovated And Features 4 Spacious Bedrooms With Hardwood Throughout. The Roof Was Replaced In 2022. In Addition To The 2831 Sq Ft Of Above Grade Space This Home Also Features A Finished Basement That Includes 2 Bedrooms And A 4 Piece Washroom. Professional Landscaping In The Front And Back Of The House Is For Your Enjoyment.
Buy/Sell history for 2582 Burnford Tr, Mississauga, Ontario
Sale history on this site covers the last 2 years, the window permitted under the TRREB MLS® VOW agreement.
| Date Start | Date End | List Price | Price | Event | Listing ID |
|---|---|---|---|---|---|
| N/A | N/A | $1,299,900 | N/A | For Sale | W14099532 |
Estimated value requires sign in
AI market estimates use sold comparables and are available after you sign in and accept MLS® VOW terms.
Hardwood Floor
Level: Main
Hardwood Floor
Level: Main
Marble Counter · Stainless Steel Appl · Pot Lights
Level: Main
Centre Island
Level: Main
hardwood floor · Gas Fireplace · O/Looks Backyard
Level: Main
5 Pc Ensuite · W/I Closet · hardwood floor
Level: 2nd
Broadloom · Double Closet
Level: 2nd
Double Closet · hardwood floor
Level: 2nd
Double Closet · hardwood floor
Level: 2nd
Finished
Level: Bsmt
Finished
Level: Bsmt
Level: Bsmt
Level: Bsmt
Comparable sales require sign in
Closing prices and sold comps are available to registered visitors who accept MLS® VOW terms on this site.
Monthly Payment
$5,959
Total monthly payment
$6,699
Break-even down payment
100%
Expand Neighbourhood demographics to load Statistics Canada census charts.
Expand Market details to load neighbourhood price and activity trends.
$1,299,900
$1,299,900
CAD
Estimated market value
The trademarks MLS®, Multiple Listing Service® and the associated logos are owned by CREA and identify the quality of services provided by real estate professionals who are members of CREA.