




Living (3.6 × 3.3)
Laminate · Open Concept · W/O To Balcony
Level: Main

Central Erin Mills, Mississauga, Ontario L5M 0Y4
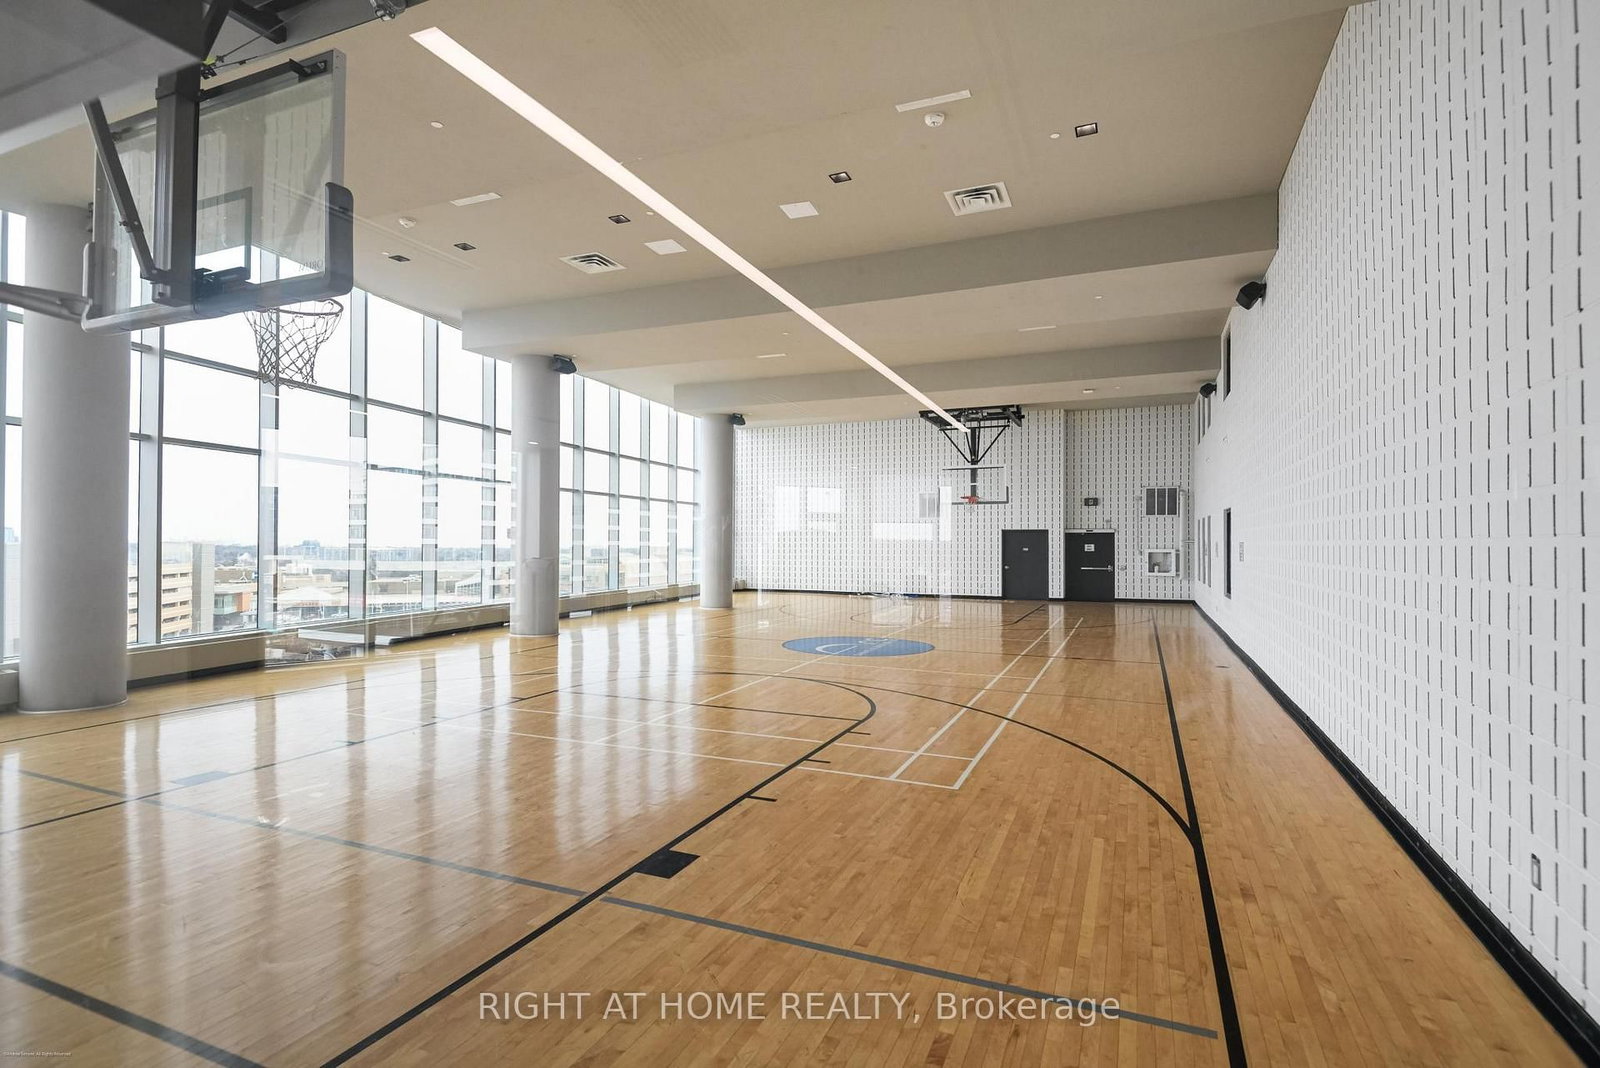
Discover the comfort and convenience of this well-maintained 1+Den, 2-bathroom suite, proudly owned and cared for by the original owners. Never rented and recently painted, this move-in-ready home offers a comfortable, low-maintenance lifestyle in one of Mississauga's most convenient communities. The open-concept layout features 9-ft smooth ceilings, modern laminate flooring, and large windows that bring plenty of natural light throughout the suite. The contemporary kitchen offers stainless steel appliances, quartz countertops, ample cabinetry, and a generous centre island, creating a functional space for both everyday living and entertaining. The versatile den is ideal for a home office, reading nook, or occasional guest space. Enjoy the convenience of 2 bathrooms and ensuite laundry, along with a well-managed building offering an impressive range of amenities and services. Residents have access to 24-hour security, a fitness centre, an indoor basketball court, a games room, a library, bicycle storage, and EV charging stations. Convenient services right at your doorstep include a pharmacy, medical offices, a physiotherapy clinic, and an animal hospital. Perfectly situated directly across from Credit Valley Hospital and Erin Mills Town Centre, with schools, parks, restaurants, shopping, and everyday conveniences nearby. Commuters will appreciate easy access to public transit, GO Bus service, Highways 403 and 401, with Square One approximately 15 minutes away and downtown Toronto about 30 minutes away. ***Now offered at a new reduced price, this is an excellent opportunity for first-time buyers, professionals, investors, or downsizers seeking a well-maintained, never-rented home in a highly convenient location. Move-in ready and offering excellent value, this is one you won't want to miss!
Buy/Sell history for 1602-2520 Eglinton Ave, Mississauga, Ontario
Sale history on this site covers the last 2 years, the window permitted under the TRREB MLS® VOW agreement.
| Date Start | Date End | List Price | Price | Event | Listing ID |
|---|---|---|---|---|---|
| N/A | N/A | $485,000 | N/A | For Sale | W13853136 |
Estimated value requires sign in
AI market estimates use sold comparables and are available after you sign in and accept MLS® VOW terms.
Laminate · Open Concept · W/O To Balcony
Level: Main
Laminate · Combined W/Dining · Stainless Steel Appl
Level: Main
Laminate · 4 Pc Ensuite · Large Window
Level: Main
Laminate
Level: Main
Comparable sales require sign in
Closing prices and sold comps are available to registered visitors who accept MLS® VOW terms on this site.
Monthly Payment
$2,224
Total monthly payment
$2,499
Break-even down payment
100%
Expand Neighbourhood demographics to load Statistics Canada census charts.
Expand Market details to load neighbourhood price and activity trends.
$485,000
$485,000
CAD
Estimated market value
The trademarks MLS®, Multiple Listing Service® and the associated logos are owned by CREA and identify the quality of services provided by real estate professionals who are members of CREA.