








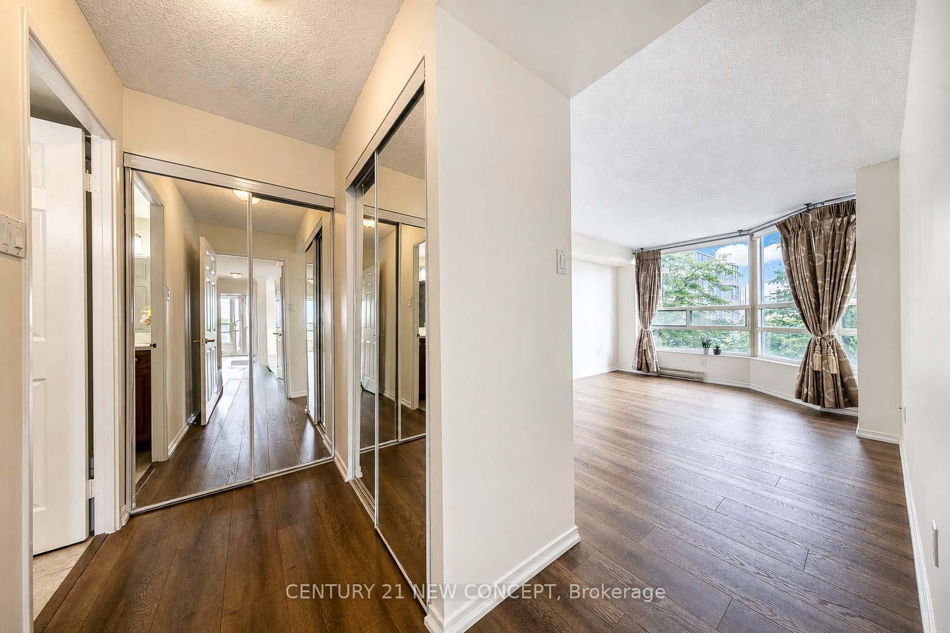

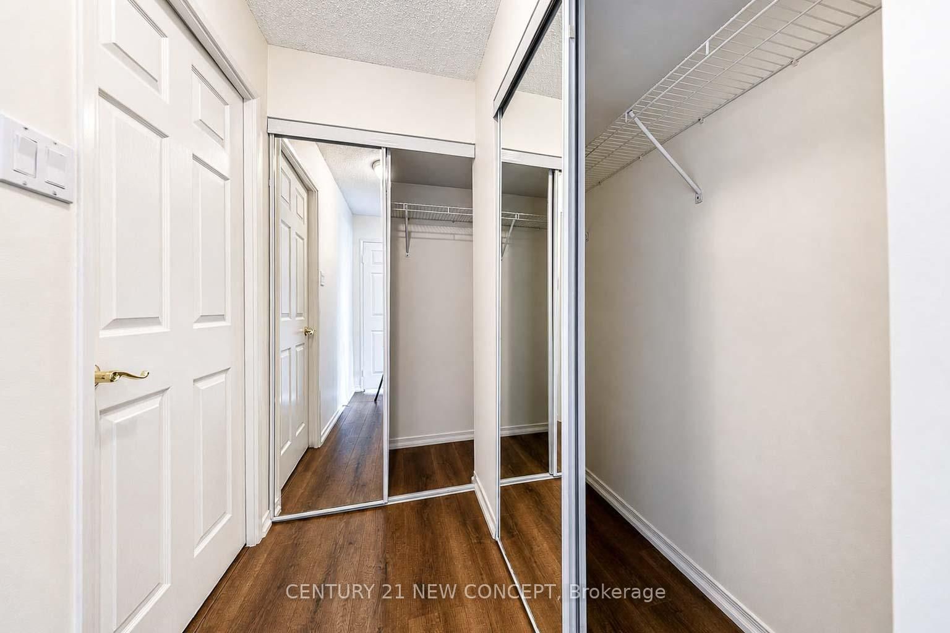
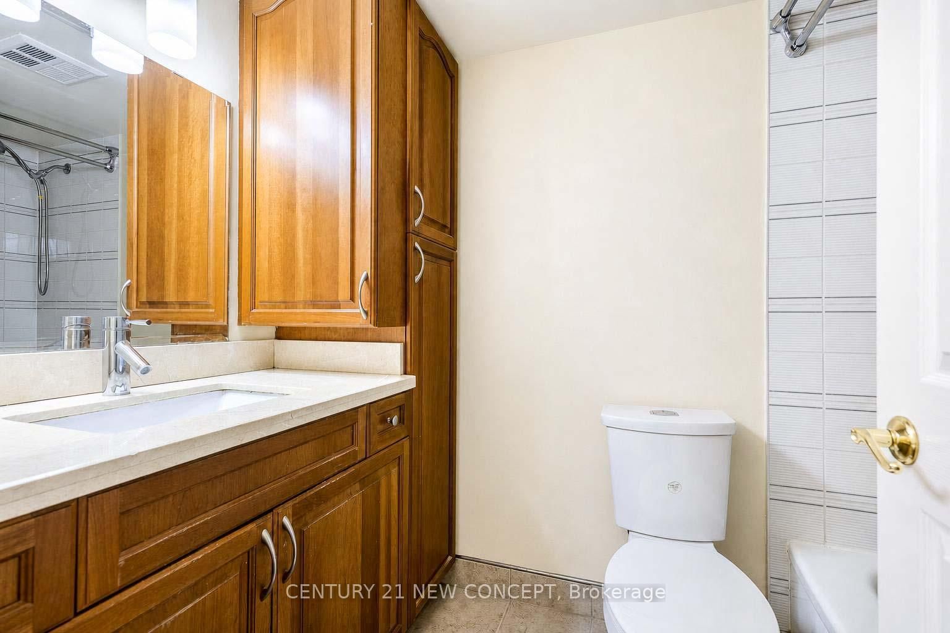


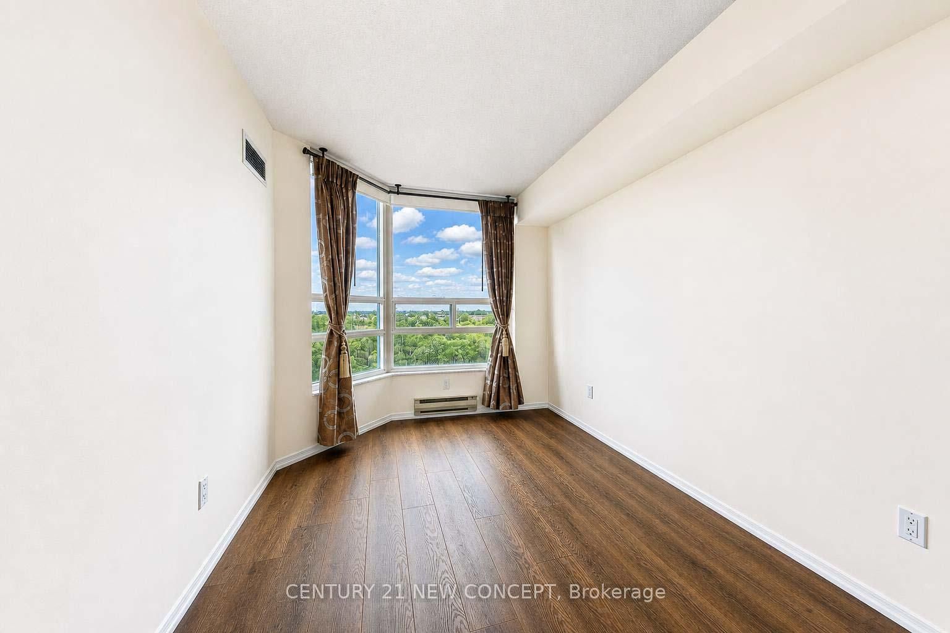


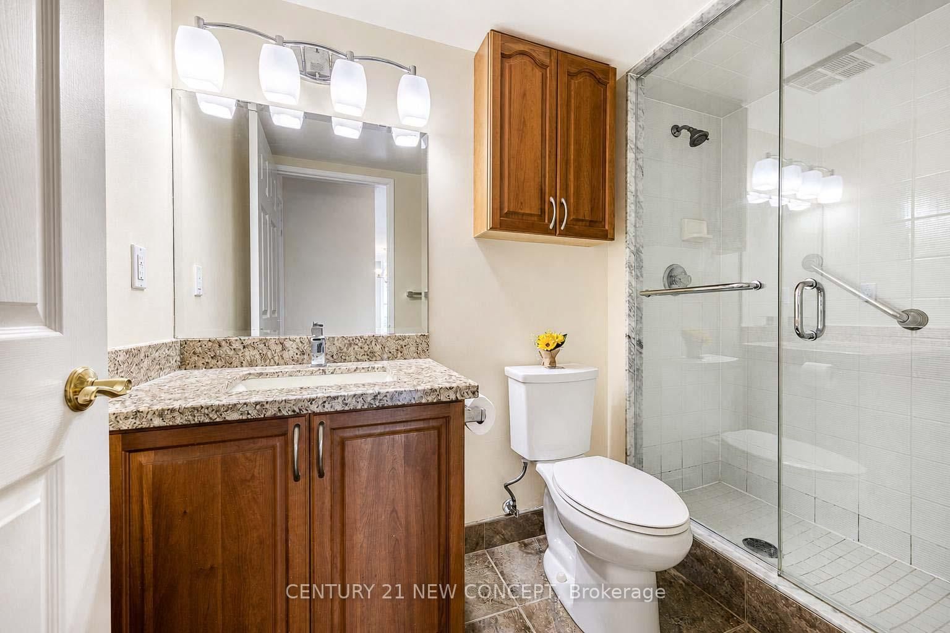


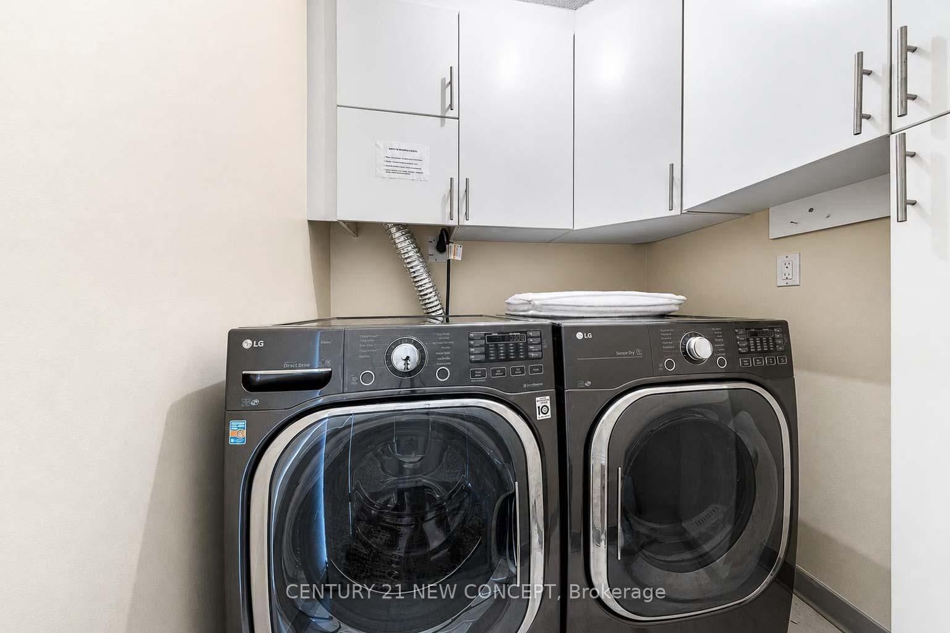




Foyer (1.35 × 1.6)
Mirrored Closet · Ceramic Floor · Closet Organizers
Level: Flat

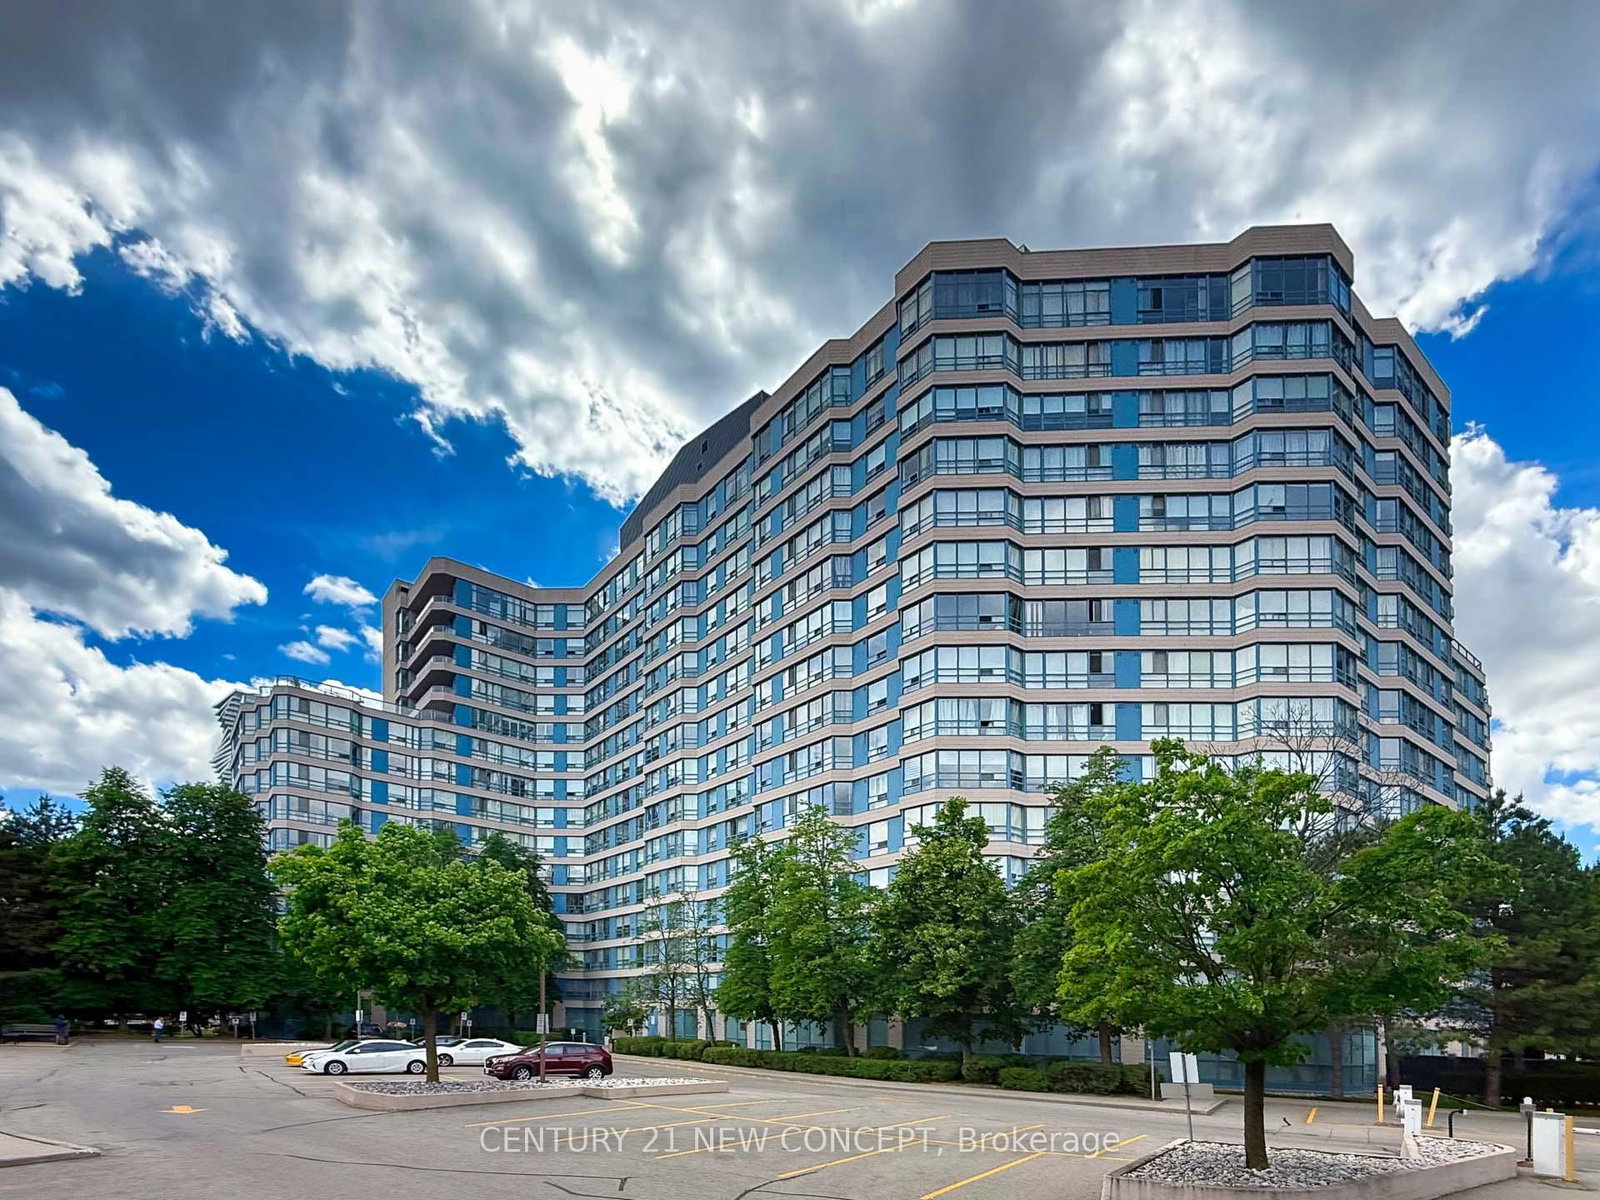
City Centre, Mississauga, Ontario L5B 3Z4
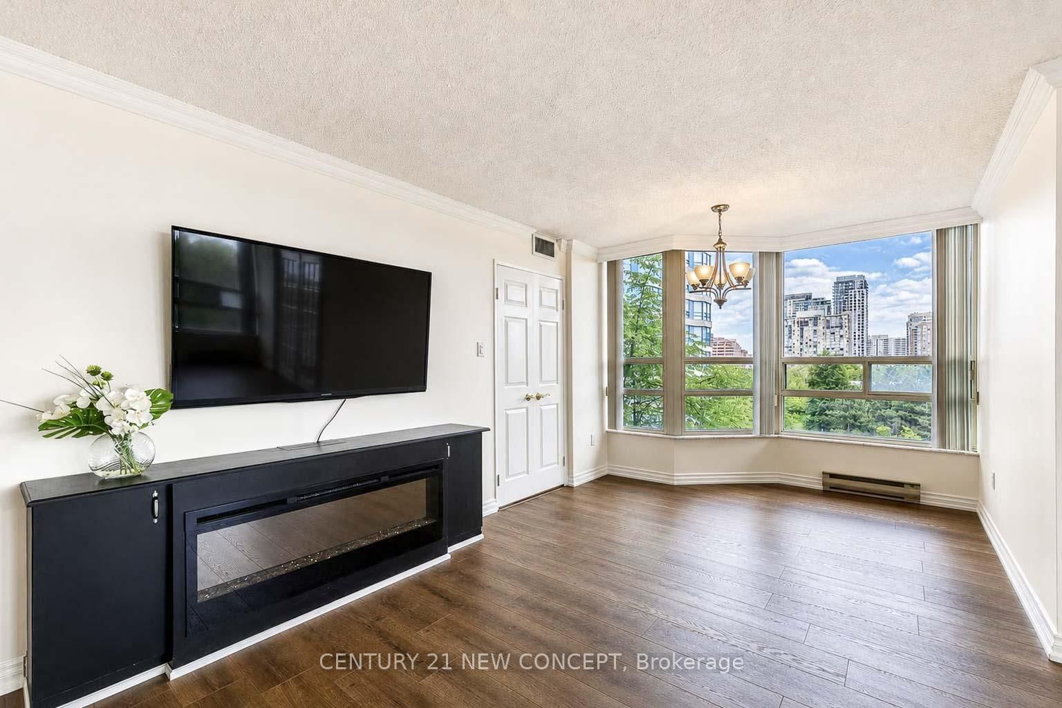
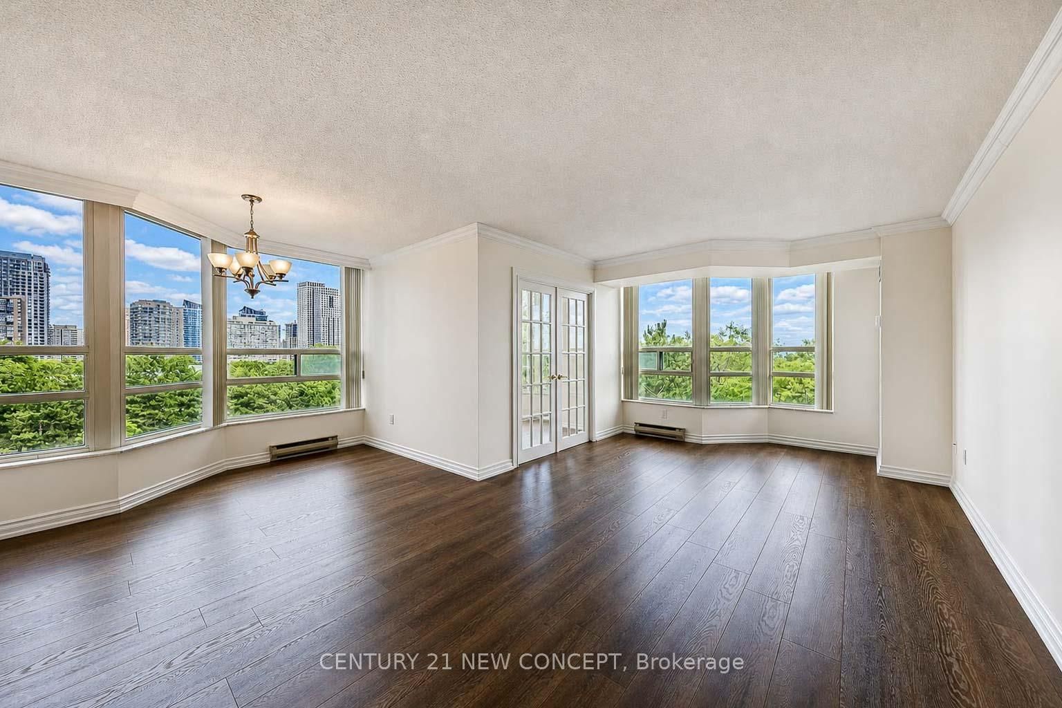
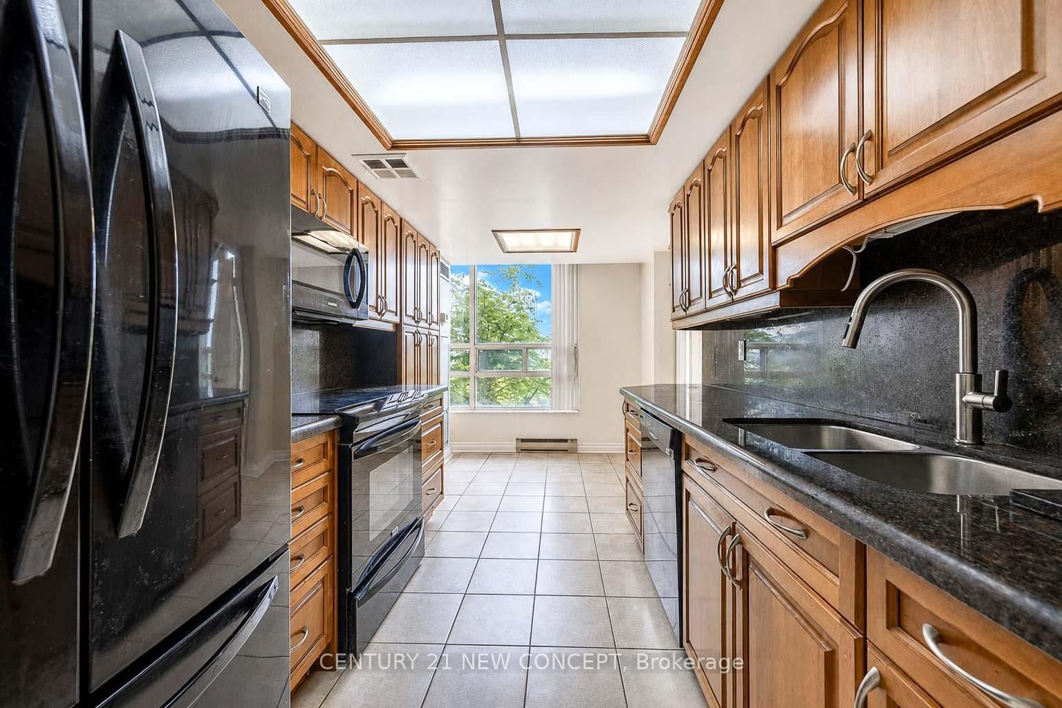
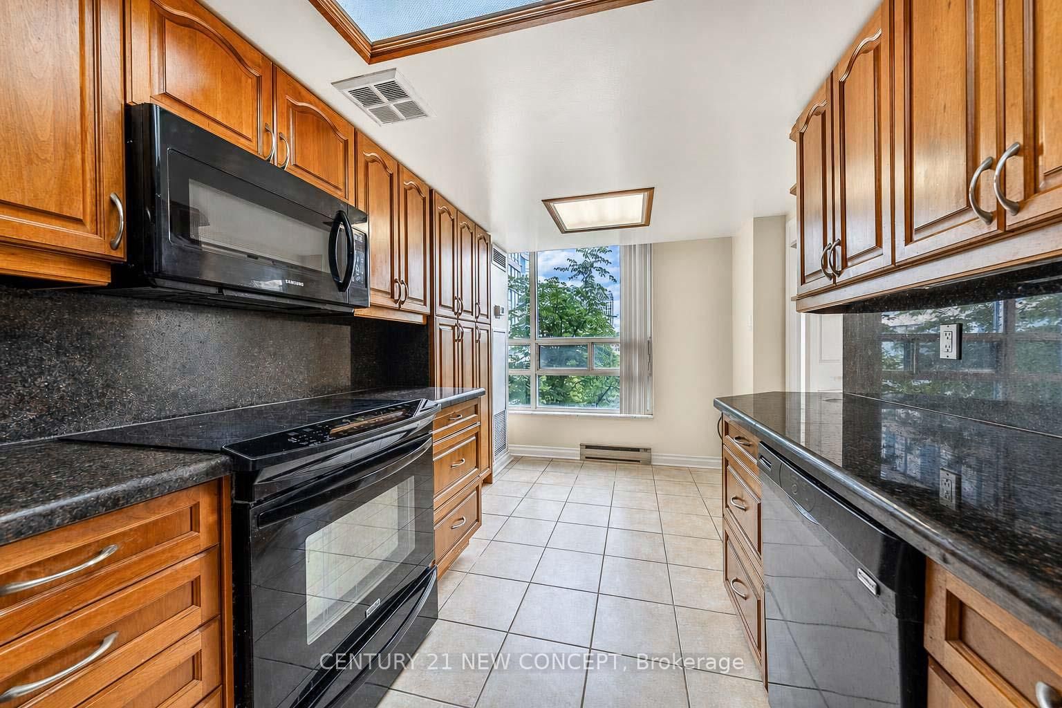
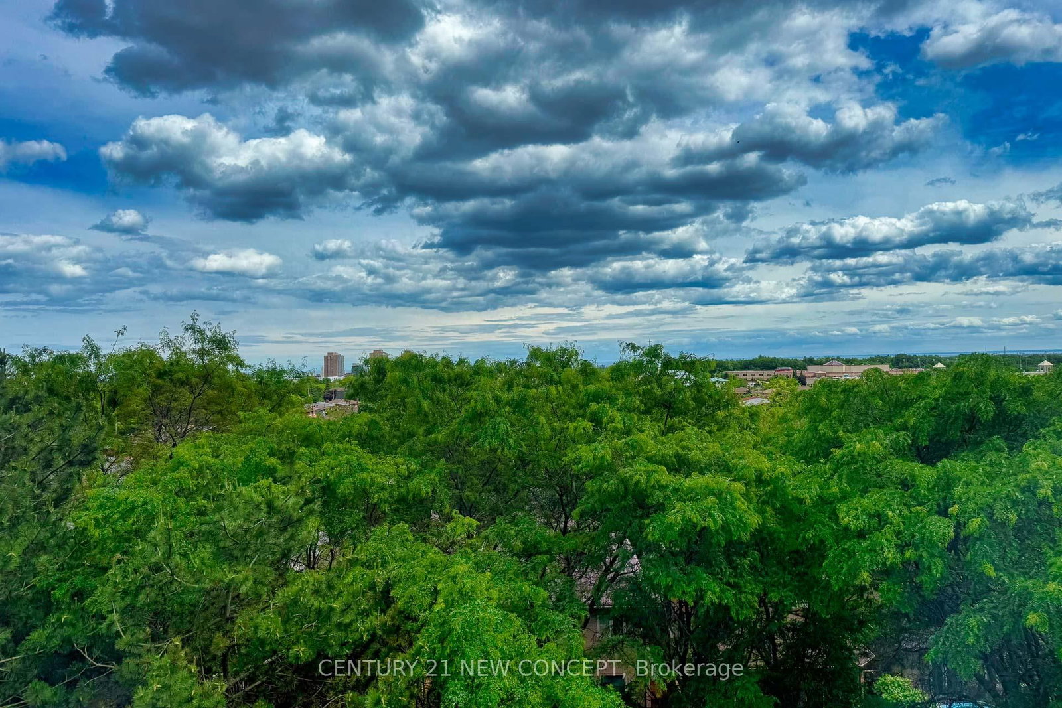
Size Meets Style! Experience luxury living in this spacious 1,201 sq.ft. executive suite. Completely refreshed with new paint and brand-new laminate floors, this 2+Solarium layout offers maximum functionality. Enjoy morning sun with the desirable South-East view. The large Solarium provides the perfect footprint for a quiet workspace or guest room. Move-in ready and steps away from Square One! All Utilities and Parking and Locker Included
Listing activity for 604-250 Webb Dr, Mississauga, Ontario
| Date Start | Date End | List Price | Price | Event | Listing ID |
|---|---|---|---|---|---|
| N/A | N/A | $3,000 | N/A | For Lease | W13703126 |
Mirrored Closet · Ceramic Floor · Closet Organizers
Level: Flat
Large Window · South View · Laminate
Level: Flat
Large Window · South View · Laminate
Level: Flat
French Doors · East View · Laminate
Level: Flat
East View · Combined W/Living · Laminate
Level: Flat
4 Pc Ensuite · W/I Closet · Laminate
Level: Flat
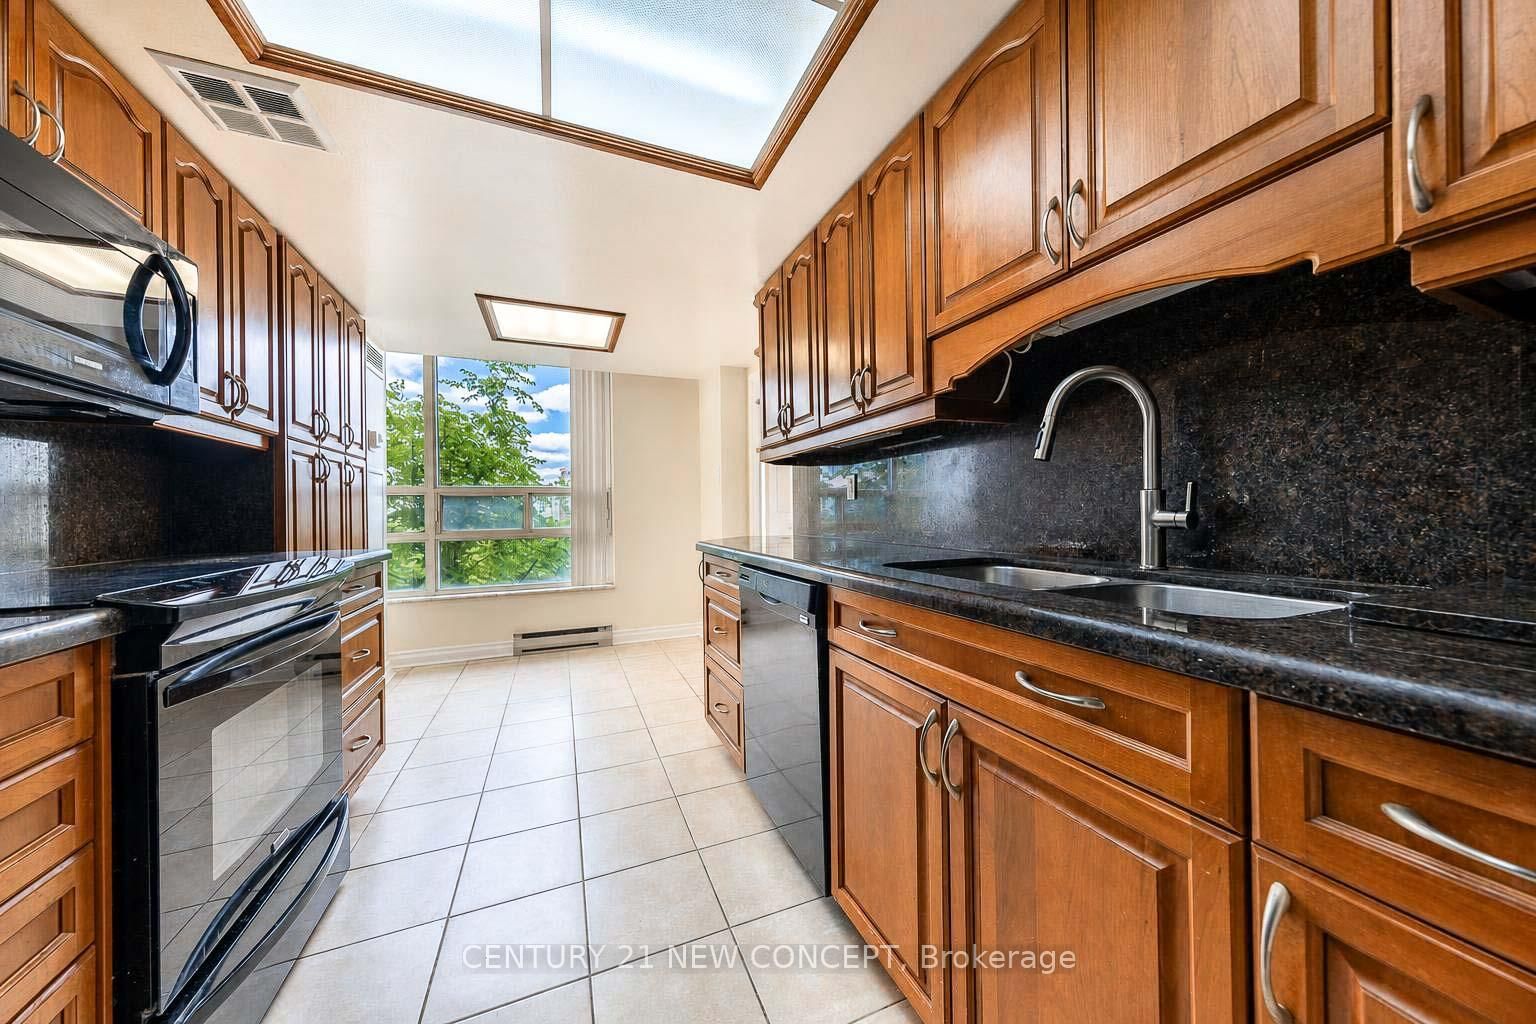
Granite Counter · Eat-In Kitchen · Ceramic Floor
Level: Flat
Mortgage tools apply to sale listings.
Expand Neighbourhood demographics to load Statistics Canada census charts.
$3,000/mo
$3,000/mo
CAD
Estimate unavailable
Connect directly with Kishan Patel.
The trademarks MLS®, Multiple Listing Service® and the associated logos are owned by CREA and identify the quality of services provided by real estate professionals who are members of CREA.