

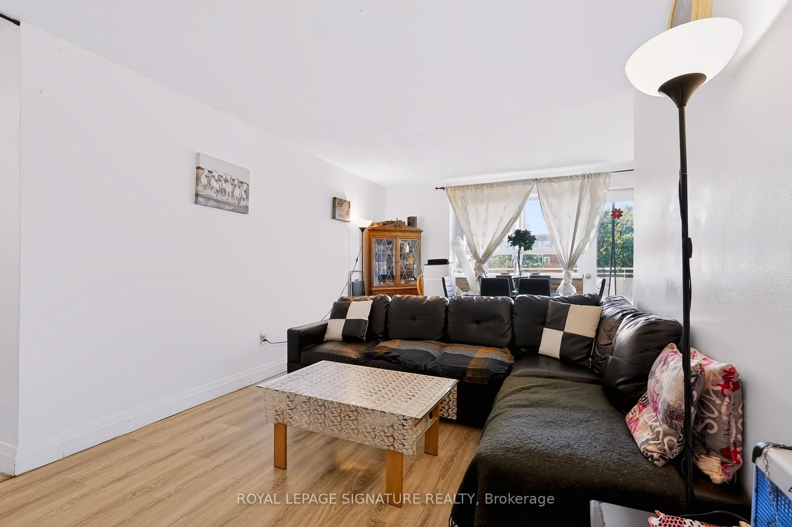
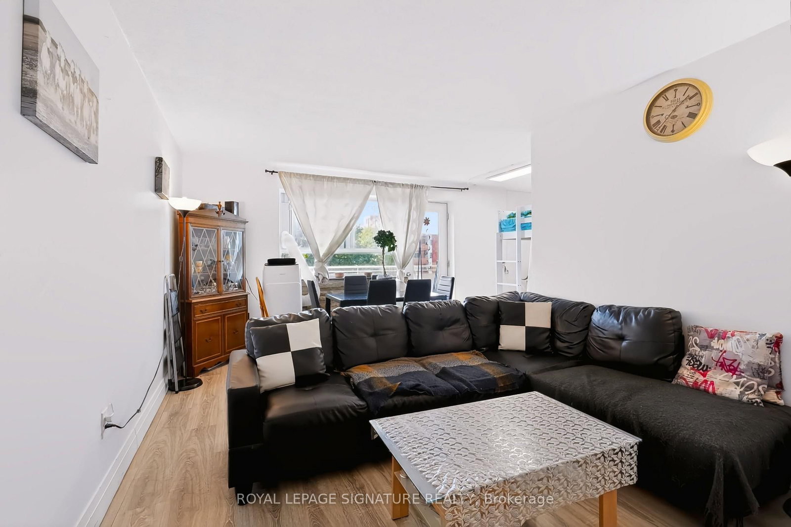
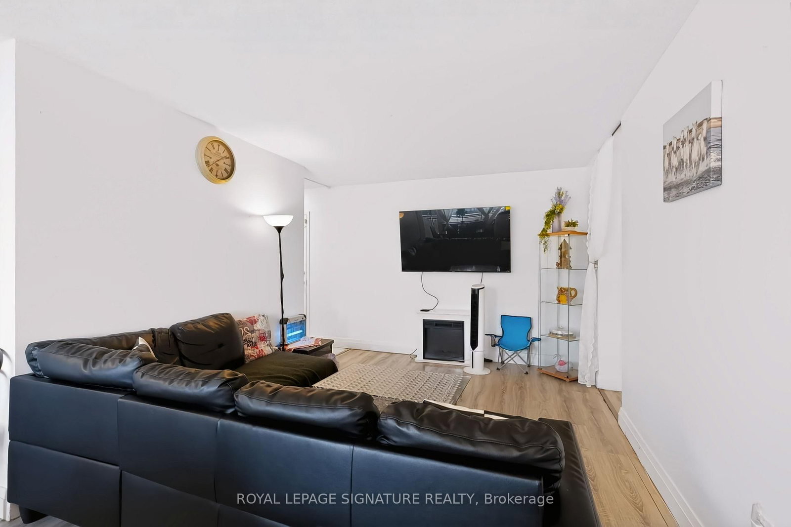

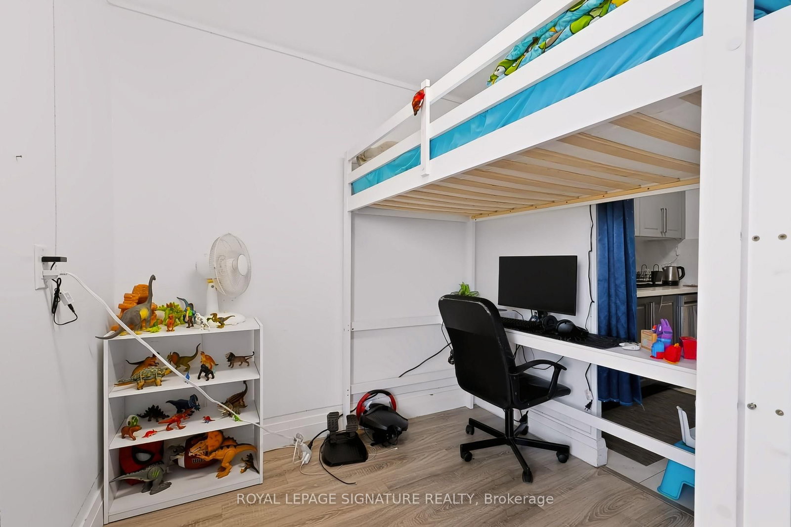


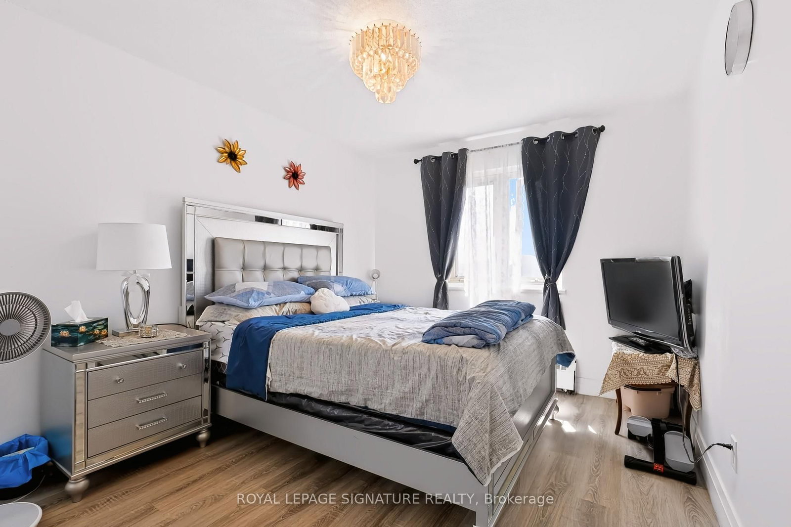
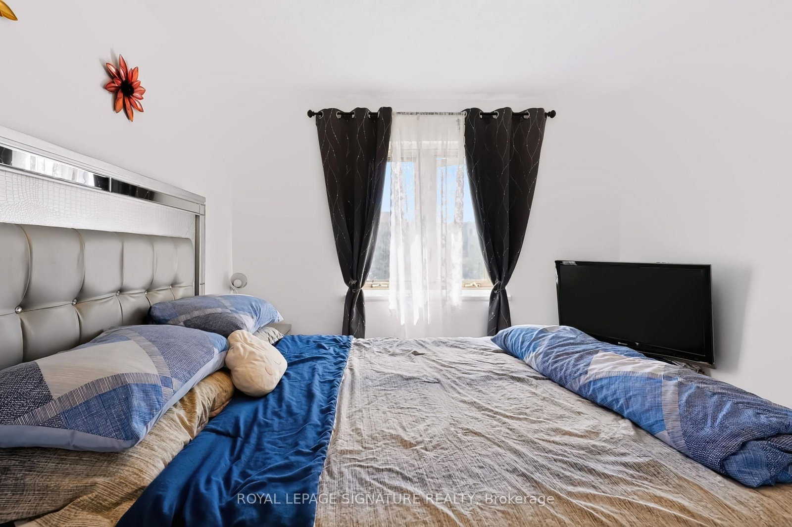
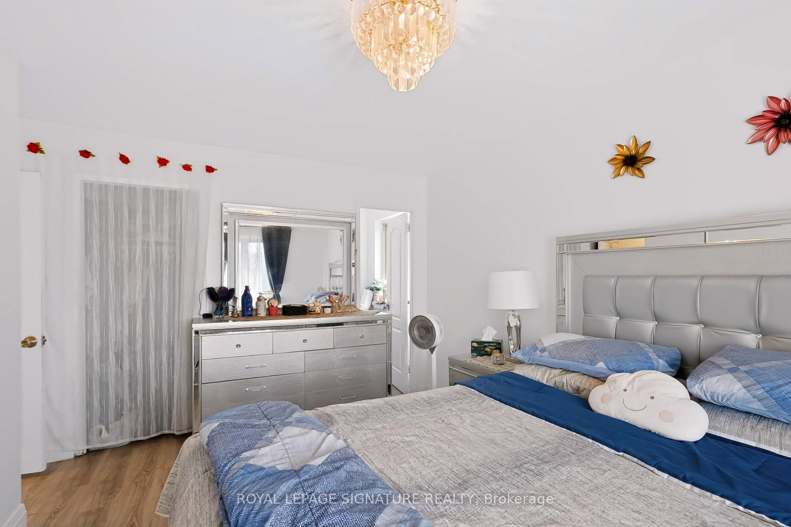
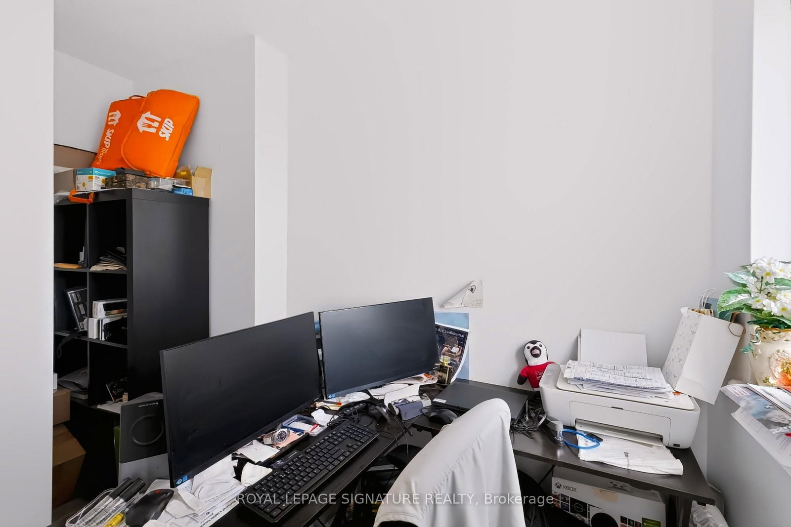

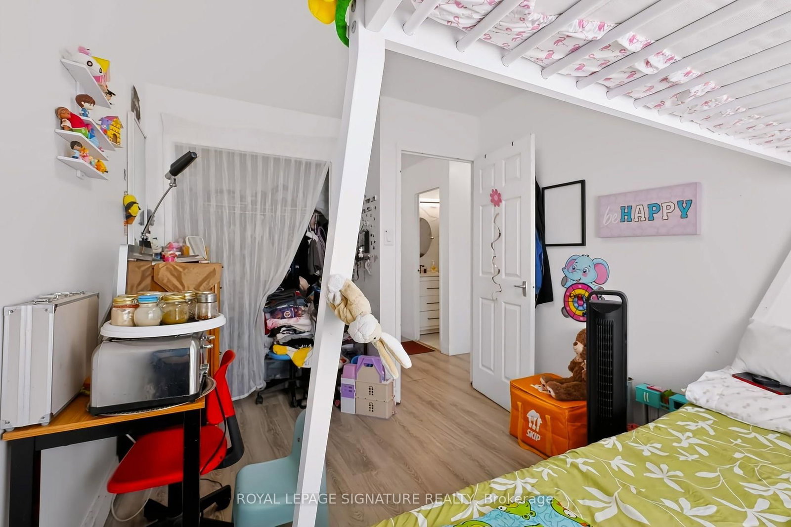




Living (3.2 × 6.15)
Combined W/Dining · W/O To Balcony
Level: Flat

Sheridan, Mississauga, Ontario L5K 1Z6
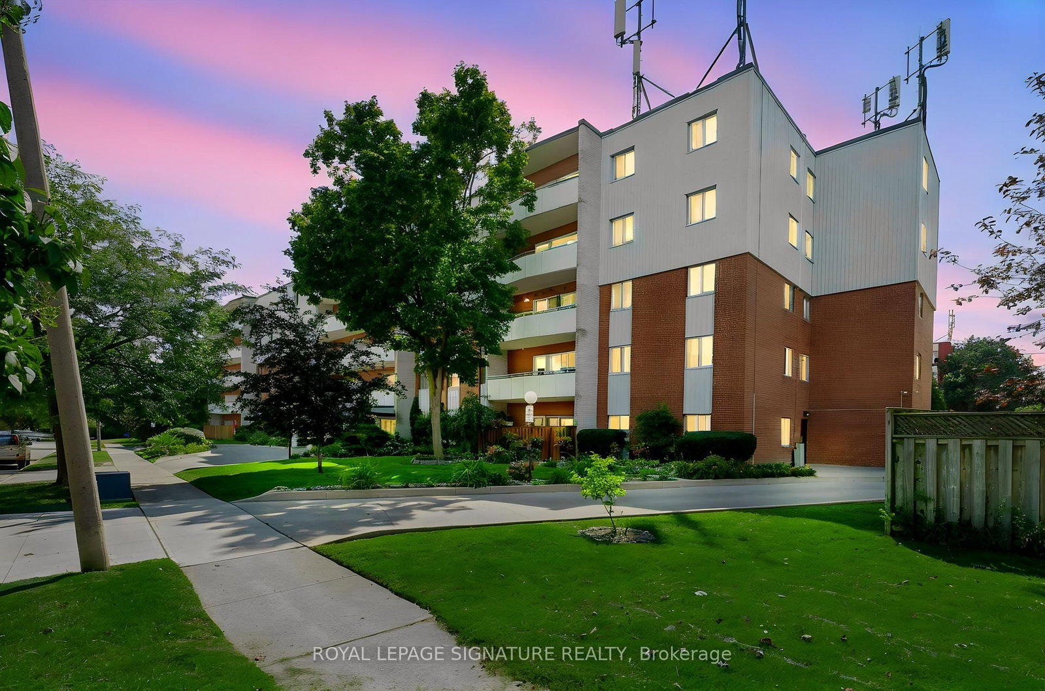
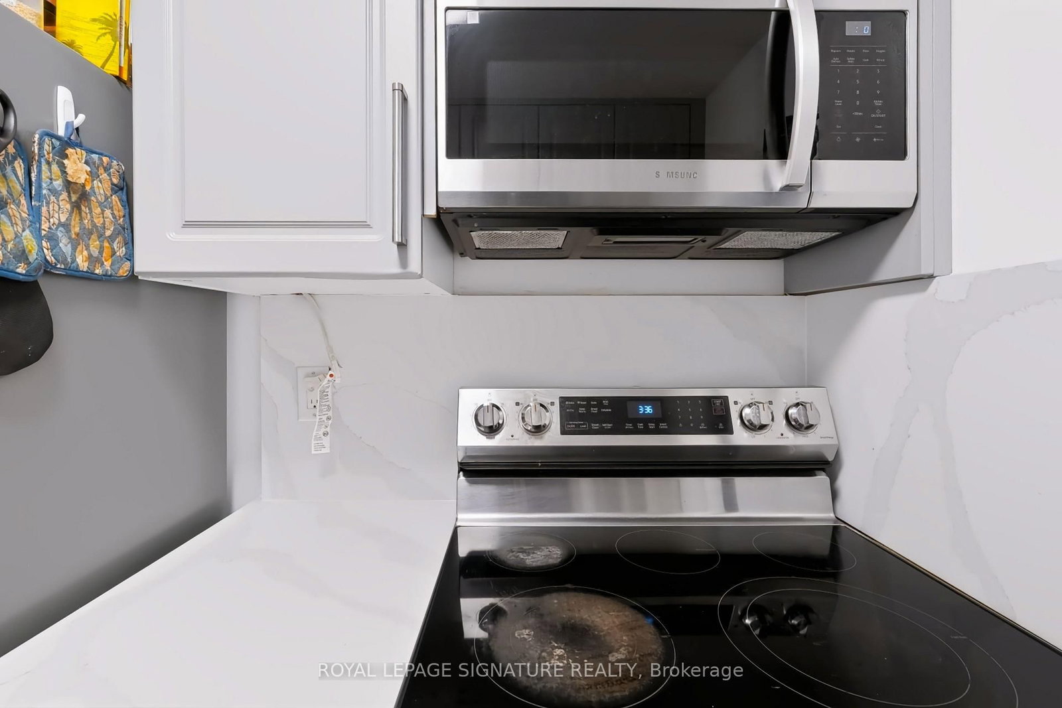
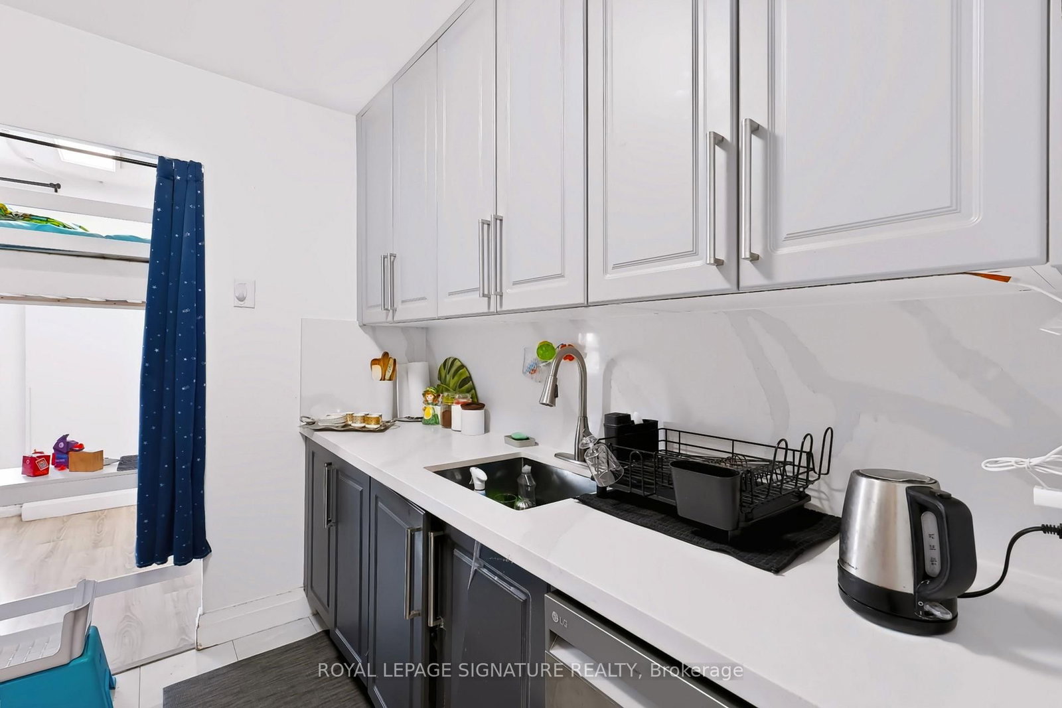
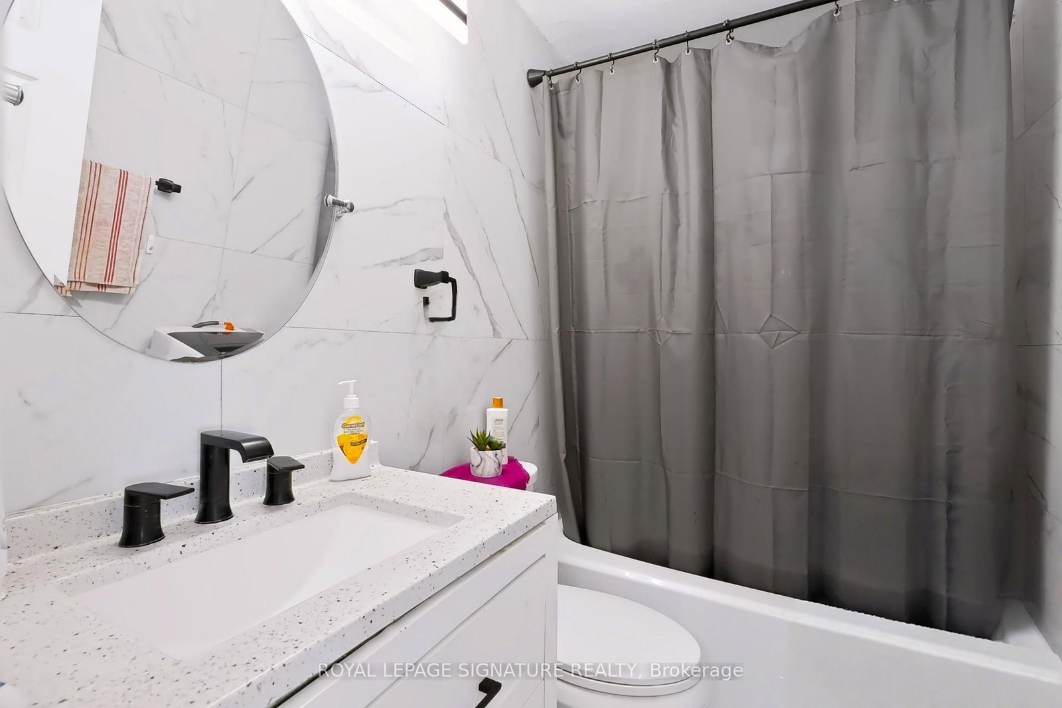
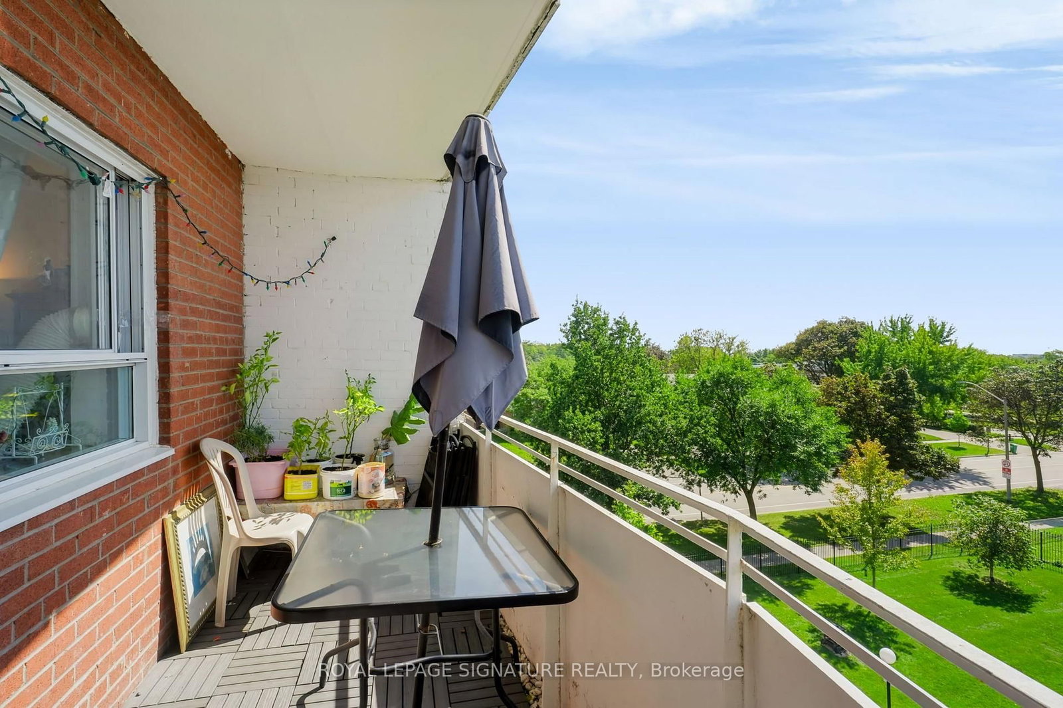
Space is the standout feature at 2485 Woking Cres #401. Fully renovated in 2022, this well laid out 3 bedroom suite offers generous living areas, a bright southwest exposure and a private balcony that adds valuable outdoor space. Located in the established Sheridan Homelands neighbourhood, the building is close to parks, schools, shopping, transit and major commuter routes including the QEW and Highway 403. With the flexibility of three full bedrooms, updated finishes and a practical layout, this home is a great fit for families, downsizers needing extra space or buyers looking for more room than the typical condo offers.
Buy/Sell history for 401-2485 Woking Cres, Mississauga, Ontario
Sale history on this site covers the last 2 years, the window permitted under the TRREB MLS® VOW agreement.
| Date Start | Date End | List Price | Price | Event | Listing ID |
|---|---|---|---|---|---|
| N/A | N/A | $398,000 | N/A | Pc | W13761382 |
Estimated value requires sign in
AI market estimates use sold comparables and are available after you sign in and accept MLS® VOW terms.
Combined W/Dining · W/O To Balcony
Level: Flat
Combined W/Living
Level: Flat
Level: Flat
Level: Flat
Level: Flat
Level: Flat
Level: Flat
Comparable sales require sign in
Closing prices and sold comps are available to registered visitors who accept MLS® VOW terms on this site.
Monthly Payment
$1,825
Total monthly payment
$2,029
Break-even down payment
100%
Expand Neighbourhood demographics to load Statistics Canada census charts.
Expand Market details to load neighbourhood price and activity trends.
$398,000
$398,000
CAD
Estimated market value
The trademarks MLS®, Multiple Listing Service® and the associated logos are owned by CREA and identify the quality of services provided by real estate professionals who are members of CREA.