







Living (3.109 × 5.243)
Combined W/Kitchen · Laminate · Quartz Counter
Level: Flat

Central Erin Mills, Mississauga, Ontario L5M 2V8
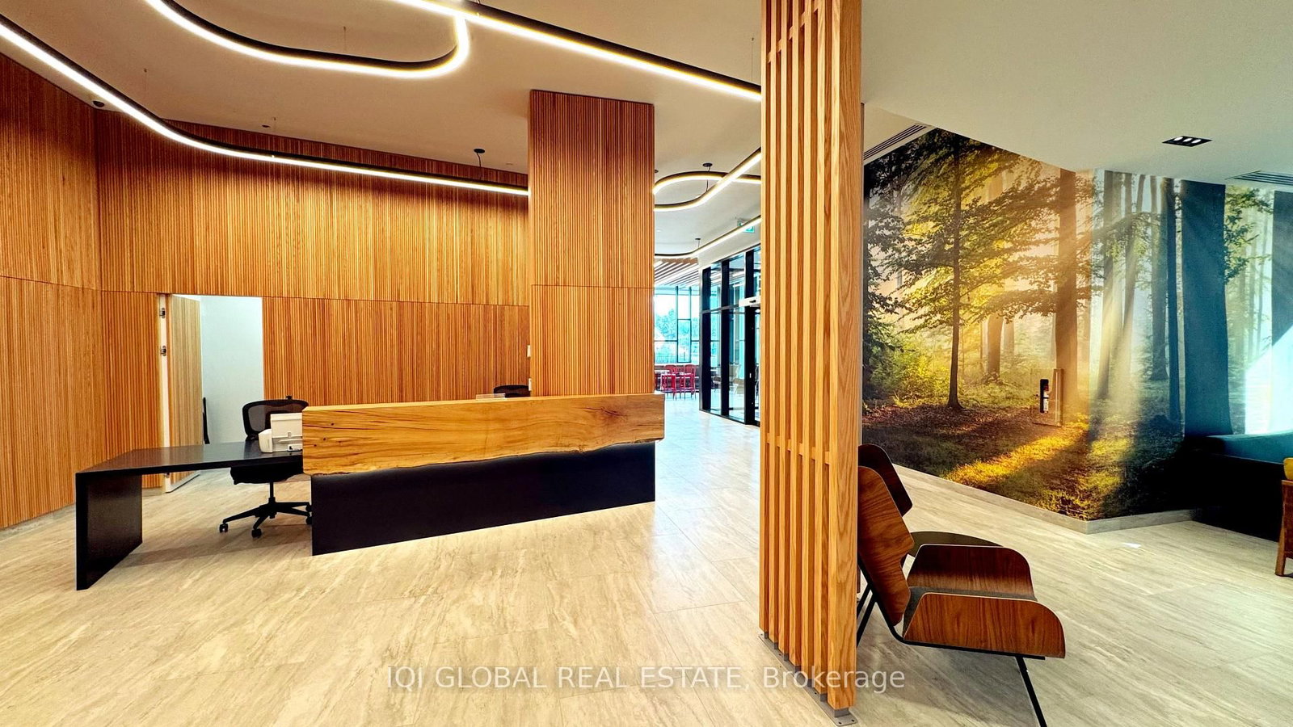
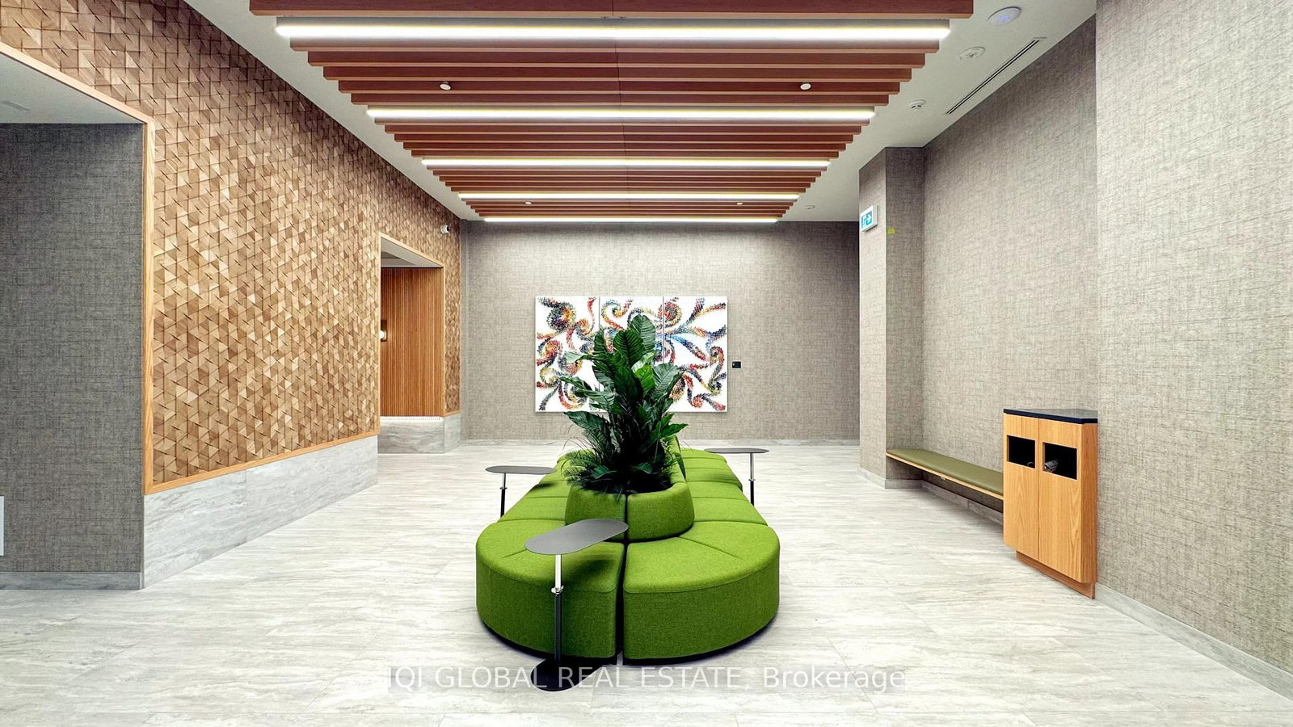
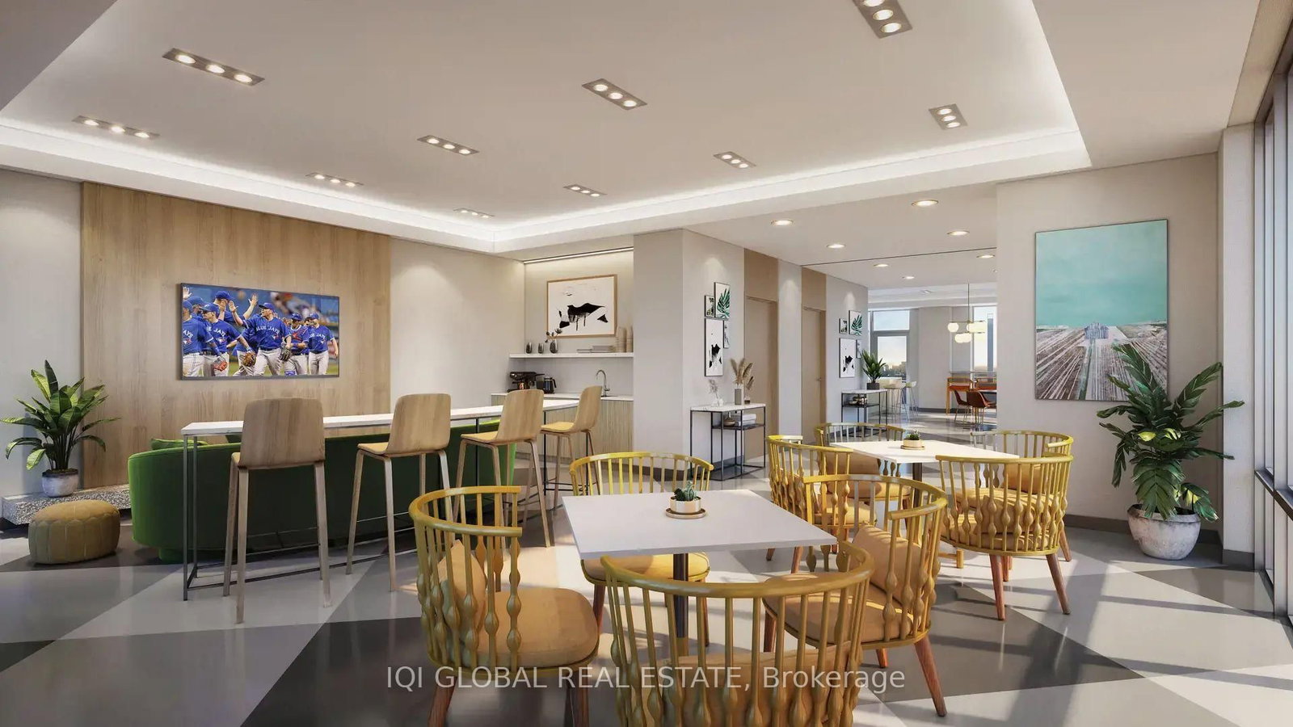
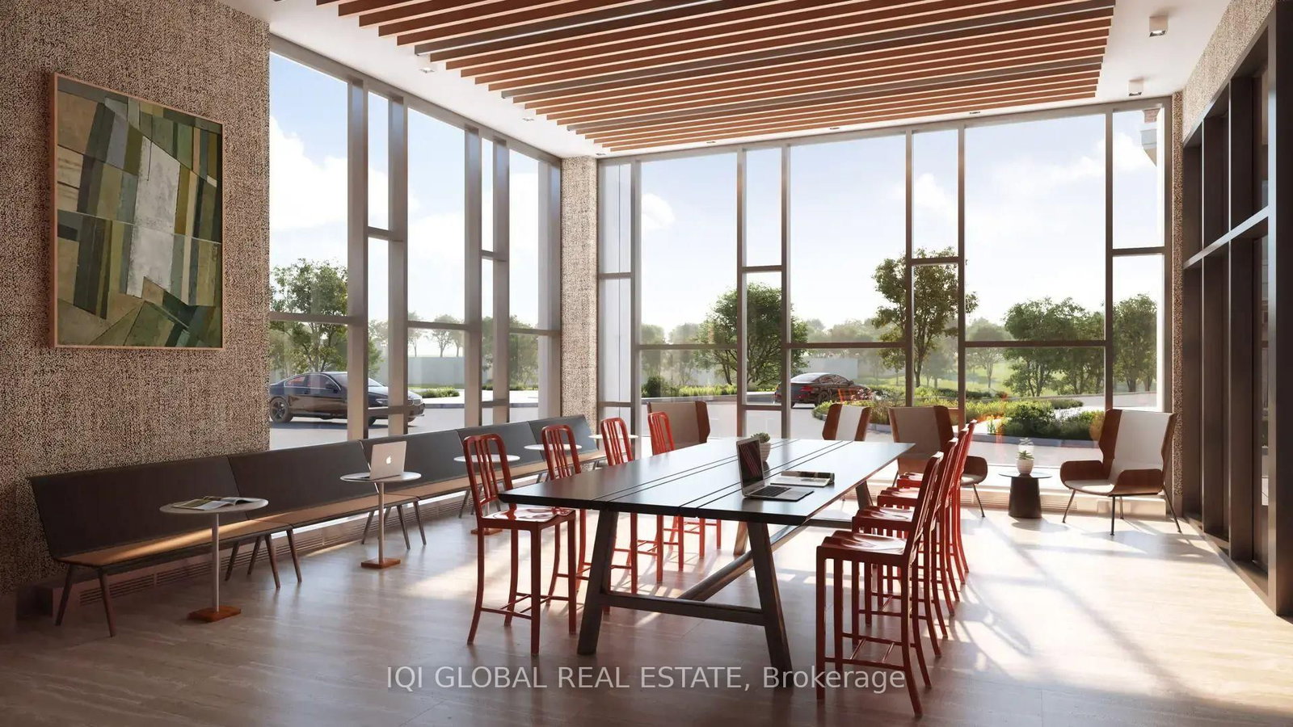
Welcome to Unit 1007 at The Kith, a bright and spacious 1-bedroom suite offering 674 sq. ft. of interior living space plus balcony in the heart of Erin Mills. This newer residence features 9-foot ceilings, expansive windows, and beautiful unobstructed views of Lake Ontario and the Toronto skyline. The unit has been thoughtfully upgraded with over $$11K in enhancements, including a frameless glass shower with matte black finishes, upgraded bathroom, solid-core interior doors, custom blinds, and premium kitchen finishes. Enjoy an impressive collection of building amenities including a basketball court with running track, DIY workshop, theatre room, co-working lounge, party room, outdoor BBQ area and more. Ideally located just steps from Credit Valley Hospital, Erin Mills Town Centre, restaurants, shops and transit, with easy access to major highways. Walking distance to highly regarded schools and a short bike ride to the University of Toronto Mississauga campus. A well-appointed and generously sized suite offering modern comfort, exceptional amenities and convenient Erin Mills living.
Listing activity for 1007-2485 Eglinton Ave, Mississauga, Ontario
| Date Start | Date End | List Price | Price | Event | Listing ID |
|---|---|---|---|---|---|
| N/A | N/A | $2,048 | N/A | For Lease | W13703246 |
Combined W/Kitchen · Laminate · Quartz Counter
Level: Flat
Level: Flat
Mortgage tools apply to sale listings.
Expand Neighbourhood demographics to load Statistics Canada census charts.
$2,048/mo
$2,048/mo
CAD
Estimate unavailable
Connect directly with Kishan Patel.
The trademarks MLS®, Multiple Listing Service® and the associated logos are owned by CREA and identify the quality of services provided by real estate professionals who are members of CREA.