


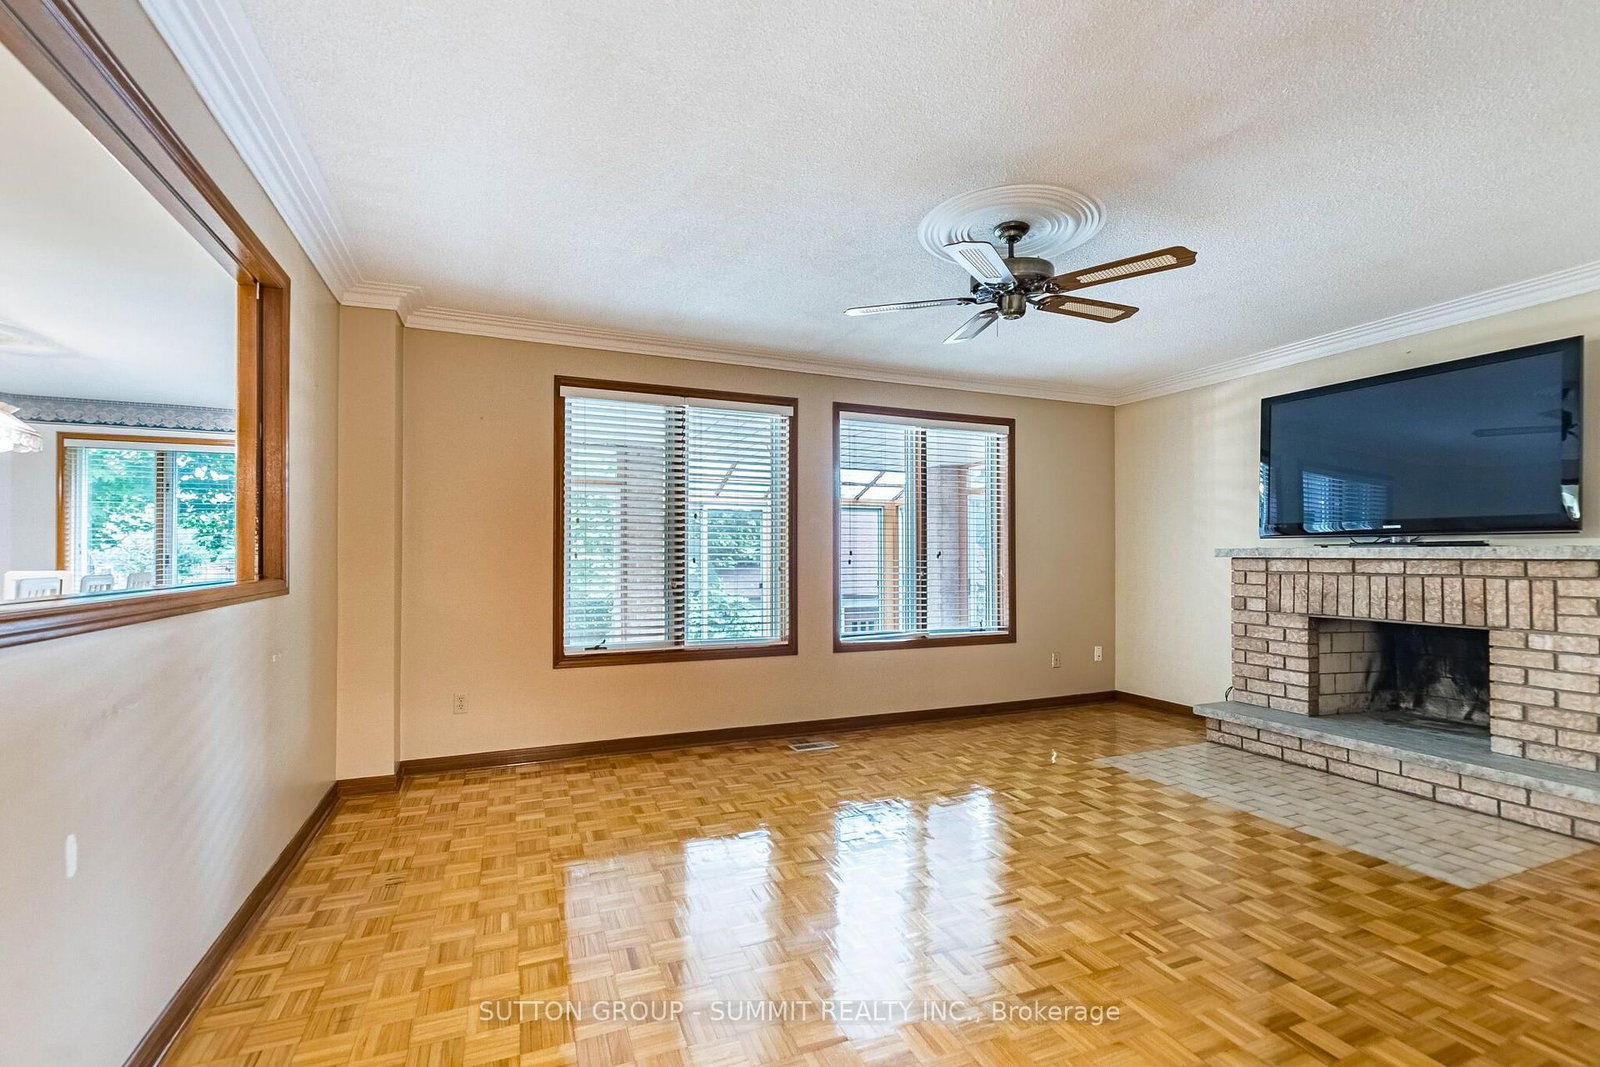


Living (4.45 × 4.94)
Formal Rm · Combined W/Dining · Parquet Floor
Level: Main

Cooksville, Mississauga, Ontario L5A 2P1
Welcome to 2477 Cliff Road, ideally situated in a desirable Mississauga location. With approximately 3,000 sq. ft. of living space above grade and a fully finished lower level, this home features a generous layout with spacious principal rooms, a very large kitchen and a sunroom overlooking the backyard. The generous layout provides plenty of room for comfortable family living and entertaining. The finished basement offers a huge recreation room, second kitchen, additional bathroom, two cold cellars and a separate room offering flexibility for whatever best suits your needs. With its walk-up to the backyard and separate side entrance, the lower level offers excellent flexibility for extended family or additional living space. Outside, the circular driveway provides ample parking, while the large backyard offers plenty of room for outdoor entertaining, gardening, recreation or creating your own private retreat, with potential for a pool. A second large garage at the rear of the property provides valuable additional space for storage, hobbies or a workshop. With its generous layout, substantial lot and flexible living spaces, this property offers plenty of opportunity to personalize the home to suit your own style and needs. Conveniently located near major highways, shopping, schools, parks, transit, and all the amenities Mississauga has to offer.
Buy/Sell history for 2477 CLIFF Rd, Mississauga, Ontario
Sale history on this site covers the last 2 years, the window permitted under the TRREB MLS® VOW agreement.
| Date Start | Date End | List Price | Price | Event | Listing ID |
|---|---|---|---|---|---|
| N/A | N/A | $2,399,900 | N/A | For Sale | W13863264 |
Estimated value requires sign in
AI market estimates use sold comparables and are available after you sign in and accept MLS® VOW terms.
Formal Rm · Combined W/Dining · Parquet Floor
Level: Main
Open Concept · Large Window · Parquet Floor
Level: Main
Ceramic Floor · O/Looks Backyard · Family Size Kitchen
Level: Main
Ceramic Floor · Eat-In Kitchen · W/O To Sunroom
Level: Main
Parquet Floor · Fireplace · O/Looks Garden
Level: Main
Parquet Floor · B/I Shelves · O/Looks Frontyard
Level: Main
Parquet Floor · 4 Pc Ensuite · Closet
Level: Upper
Parquet Floor · Closet
Level: Upper
Parquet Floor · Closet
Level: Upper
Parquet Floor · Closet
Level: Upper
Comparable sales require sign in
Closing prices and sold comps are available to registered visitors who accept MLS® VOW terms on this site.
Monthly Payment
$11,002
Total monthly payment
$11,906
Break-even down payment
100%
Expand Neighbourhood demographics to load Statistics Canada census charts.
Expand Market details to load neighbourhood price and activity trends.
$2,399,900
$2,399,900
CAD
Estimated market value
The trademarks MLS®, Multiple Listing Service® and the associated logos are owned by CREA and identify the quality of services provided by real estate professionals who are members of CREA.