






Living (3.39 × 4.18)
hardwood floor · Fireplace · Combined W/Dining
Level: Main

Sheridan, Mississauga, Ontario L5K 1K8
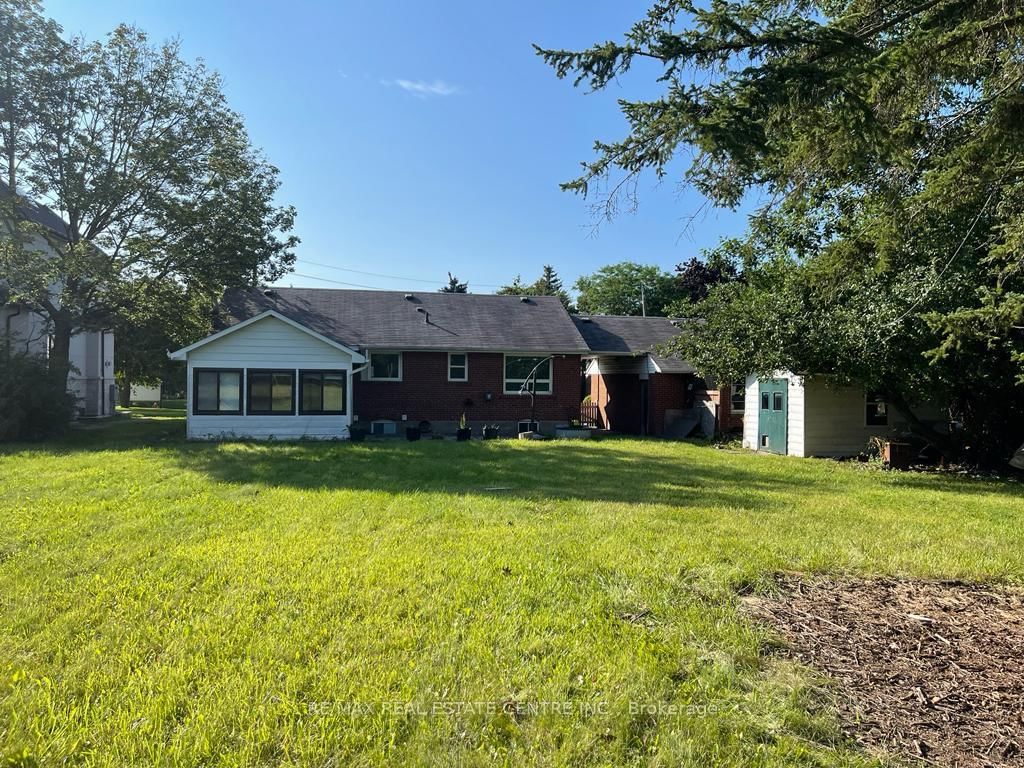
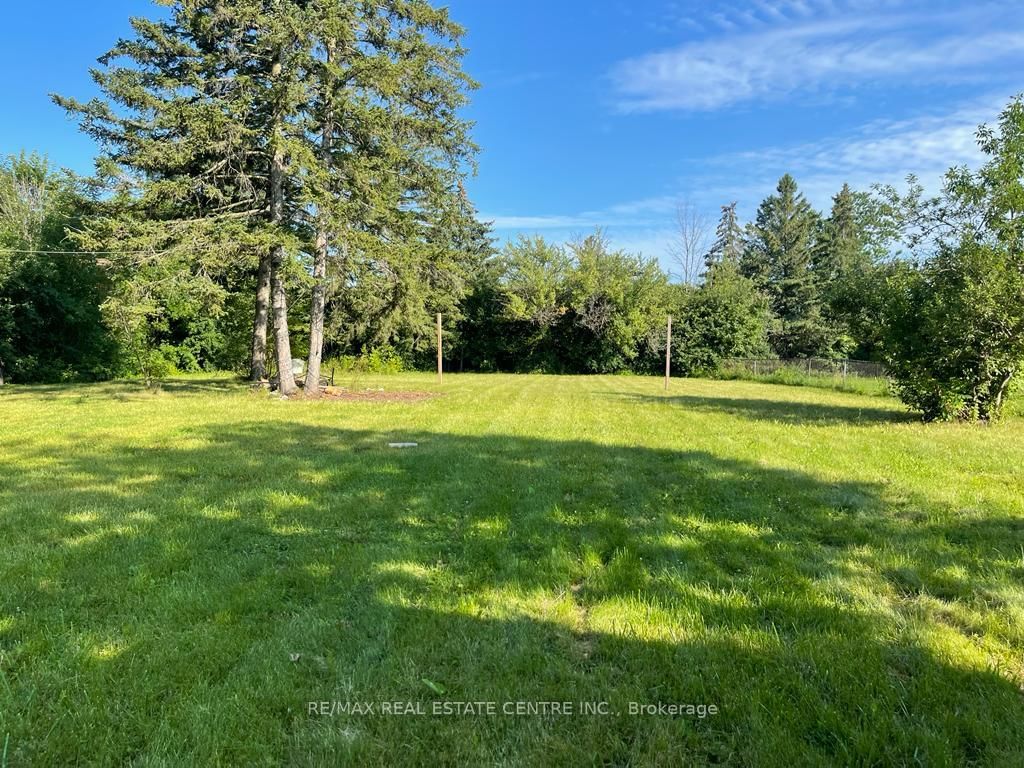
Excellent development opportunity for builders, renovators, or end-users looking to design and build a custom dream home or significantly expand the existing bungalow. Situated on an oversized premium lot measuring 105 x 248 feet, this property offers exceptional space, flexibility, and potential for redevelopment in a desirable setting. Ideally located in a well-established neighbourhood with convenient access to top-rated schools including Sheridan Park Public School and St. Francis, as well as nearby parks, Clarkson GO Station, shopping, and everyday amenities. A rare chance to secure a large lot in a prime location with endless possibilities.
Buy/Sell history for 2431 Thorn Lodge Dr, Mississauga, Ontario
Sale history on this site covers the last 2 years, the window permitted under the TRREB MLS® VOW agreement.
| Date Start | Date End | List Price | Price | Event | Listing ID |
|---|---|---|---|---|---|
| N/A | N/A | $1,779,900 | N/A | For Sale | W13858656 |
Estimated value requires sign in
AI market estimates use sold comparables and are available after you sign in and accept MLS® VOW terms.
hardwood floor · Fireplace · Combined W/Dining
Level: Main
hardwood floor · B/I Shelves · Combined W/Living
Level: Main
Tile Floor · Backsplash · Granite Counter
Level: Main
W/O To Yard · Large Window · Laminate
Level: Main
Closet · Window · hardwood floor
Level: Main
Closet · Window · hardwood floor
Level: Main
Closet · Window · hardwood floor
Level: Main
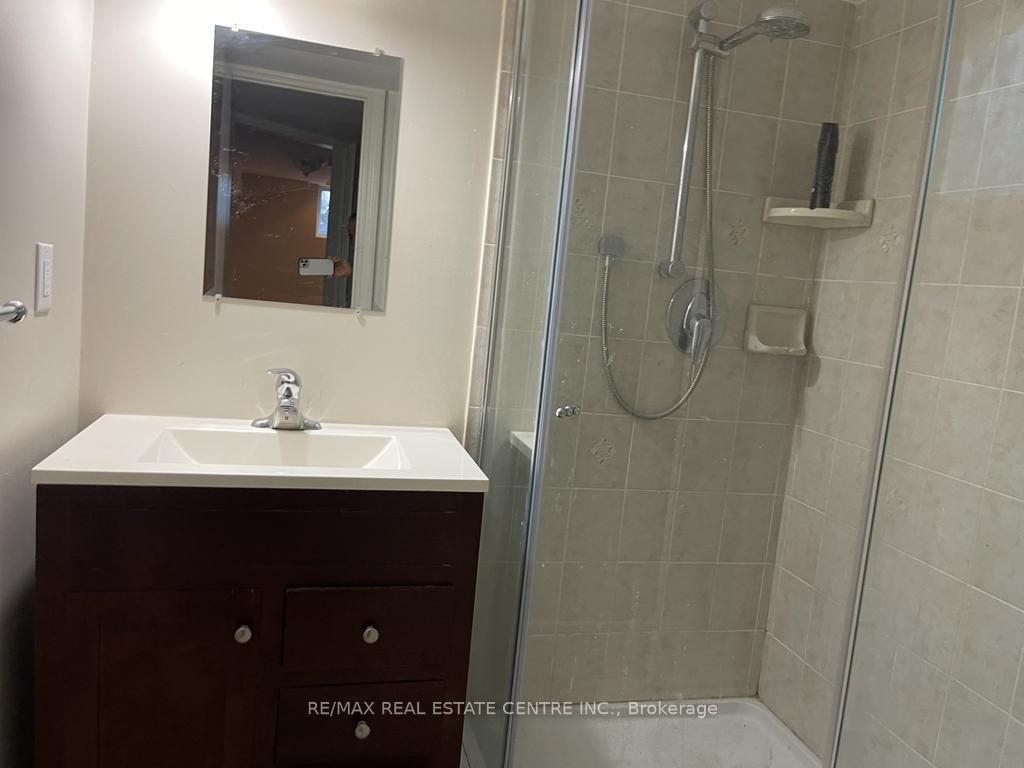
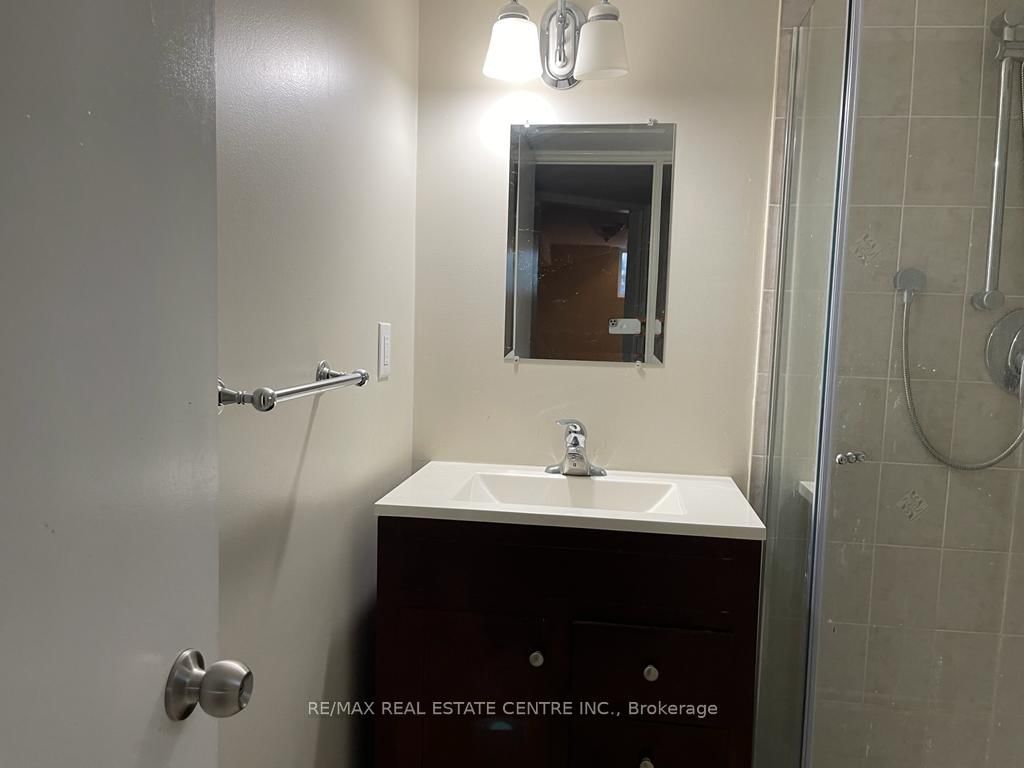
Window · 3 Pc Bath · Laminate
Level: Lower
Comparable sales require sign in
Closing prices and sold comps are available to registered visitors who accept MLS® VOW terms on this site.
Monthly Payment
$8,160
Total monthly payment
$8,934
Break-even down payment
100%
Expand Neighbourhood demographics to load Statistics Canada census charts.
Expand Market details to load neighbourhood price and activity trends.
$1,779,900
$1,779,900
CAD
Estimated market value
The trademarks MLS®, Multiple Listing Service® and the associated logos are owned by CREA and identify the quality of services provided by real estate professionals who are members of CREA.