







Living (3.0 × 3.0)
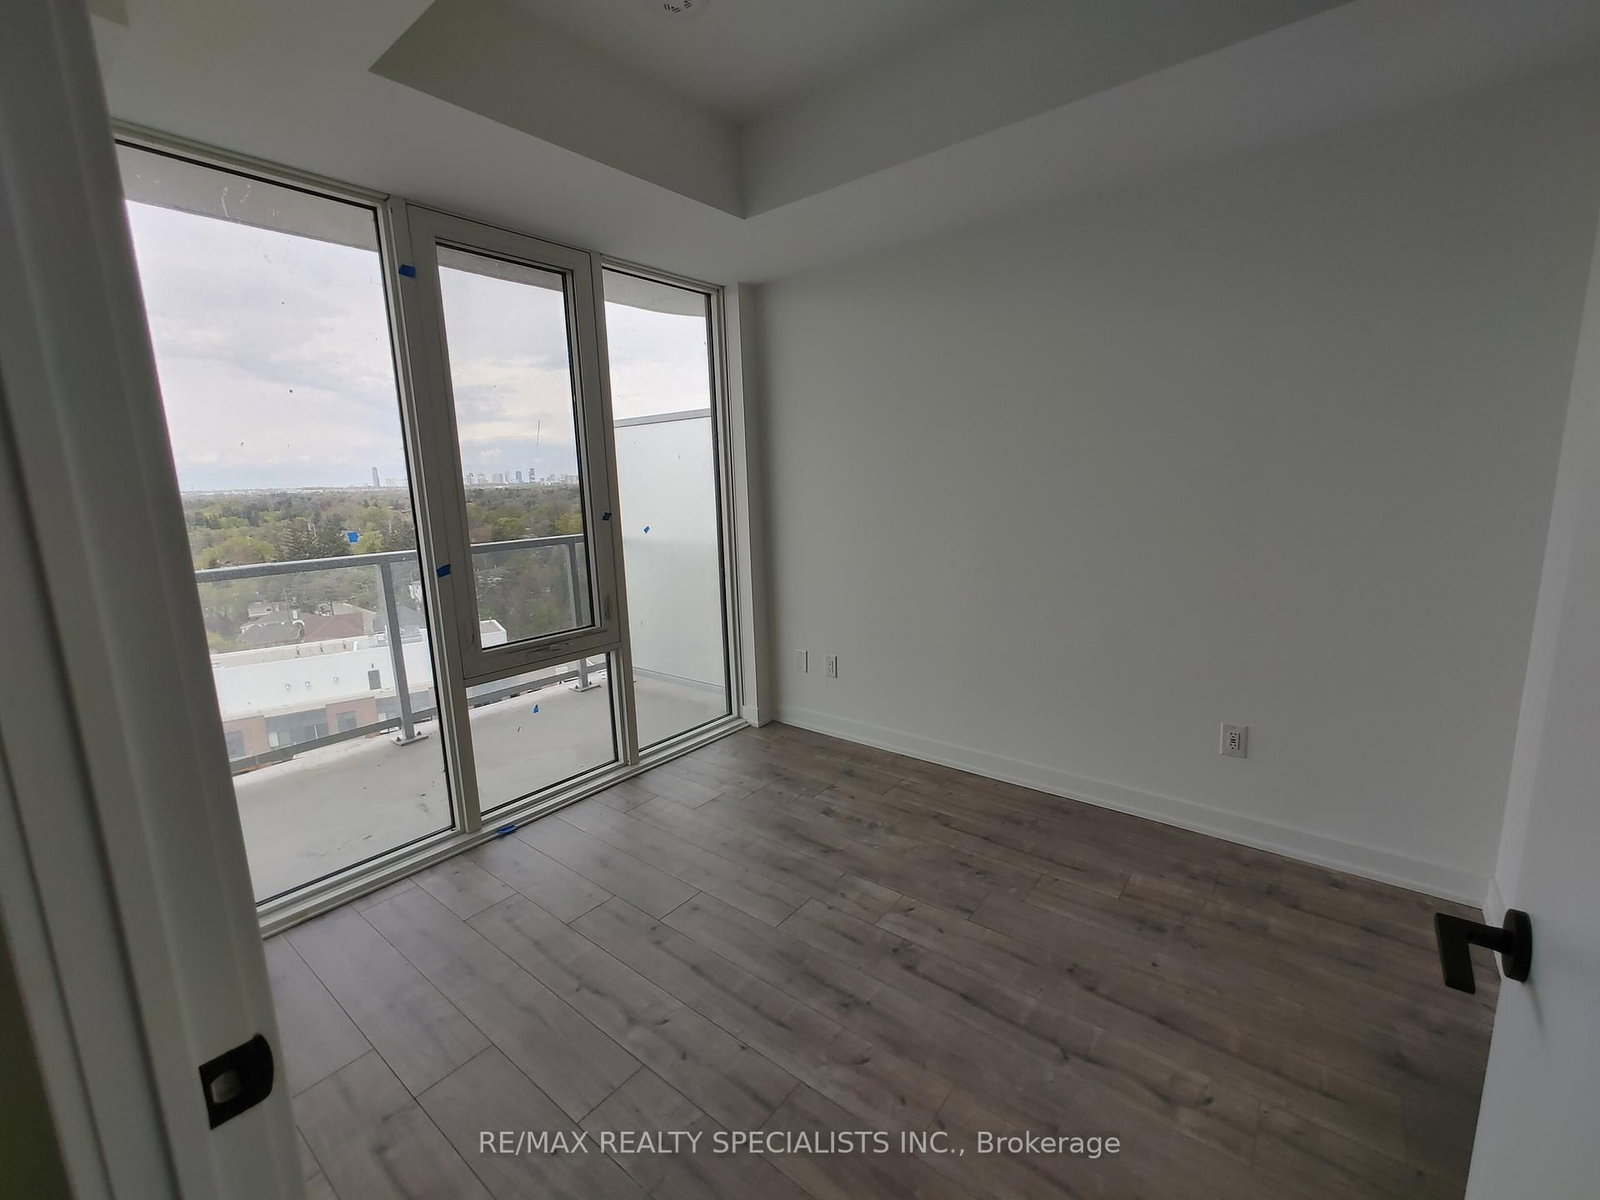
W/O To Balcony · Vinyl Floor · Open Concept
Level: Flat

Port Credit, Mississauga, Ontario L5H 0A9
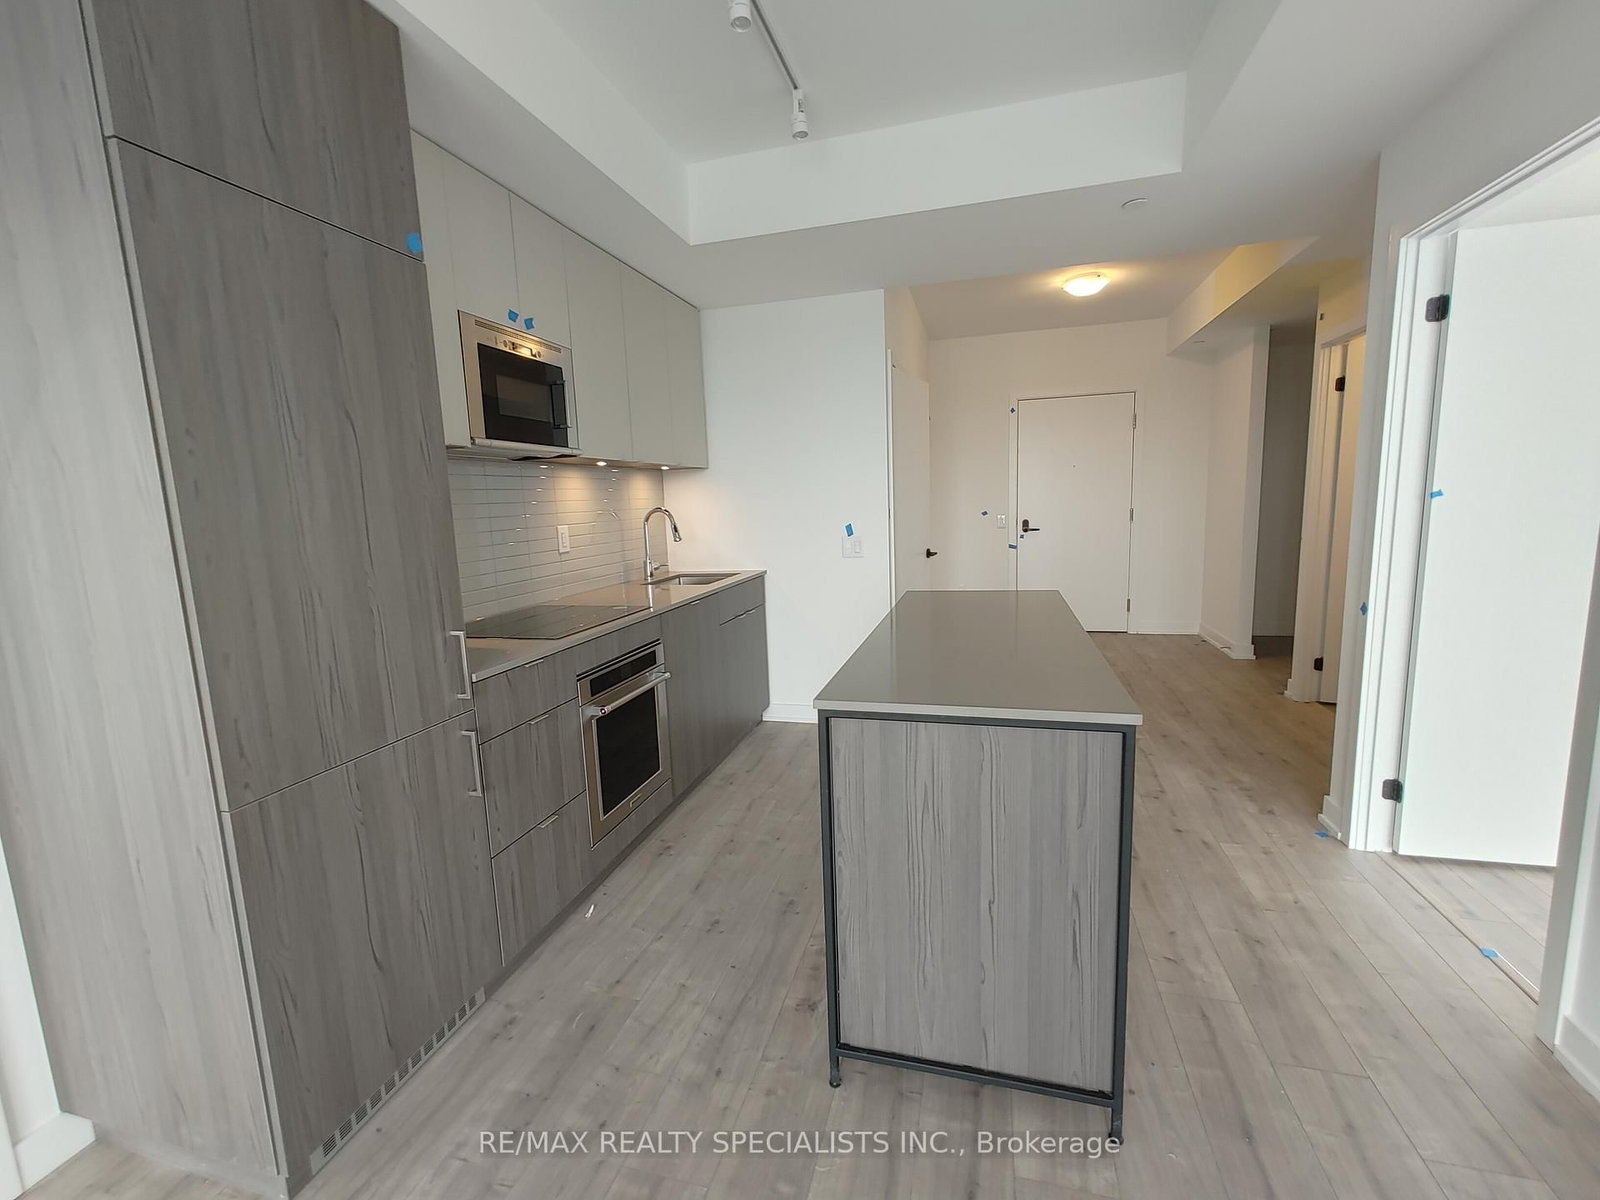
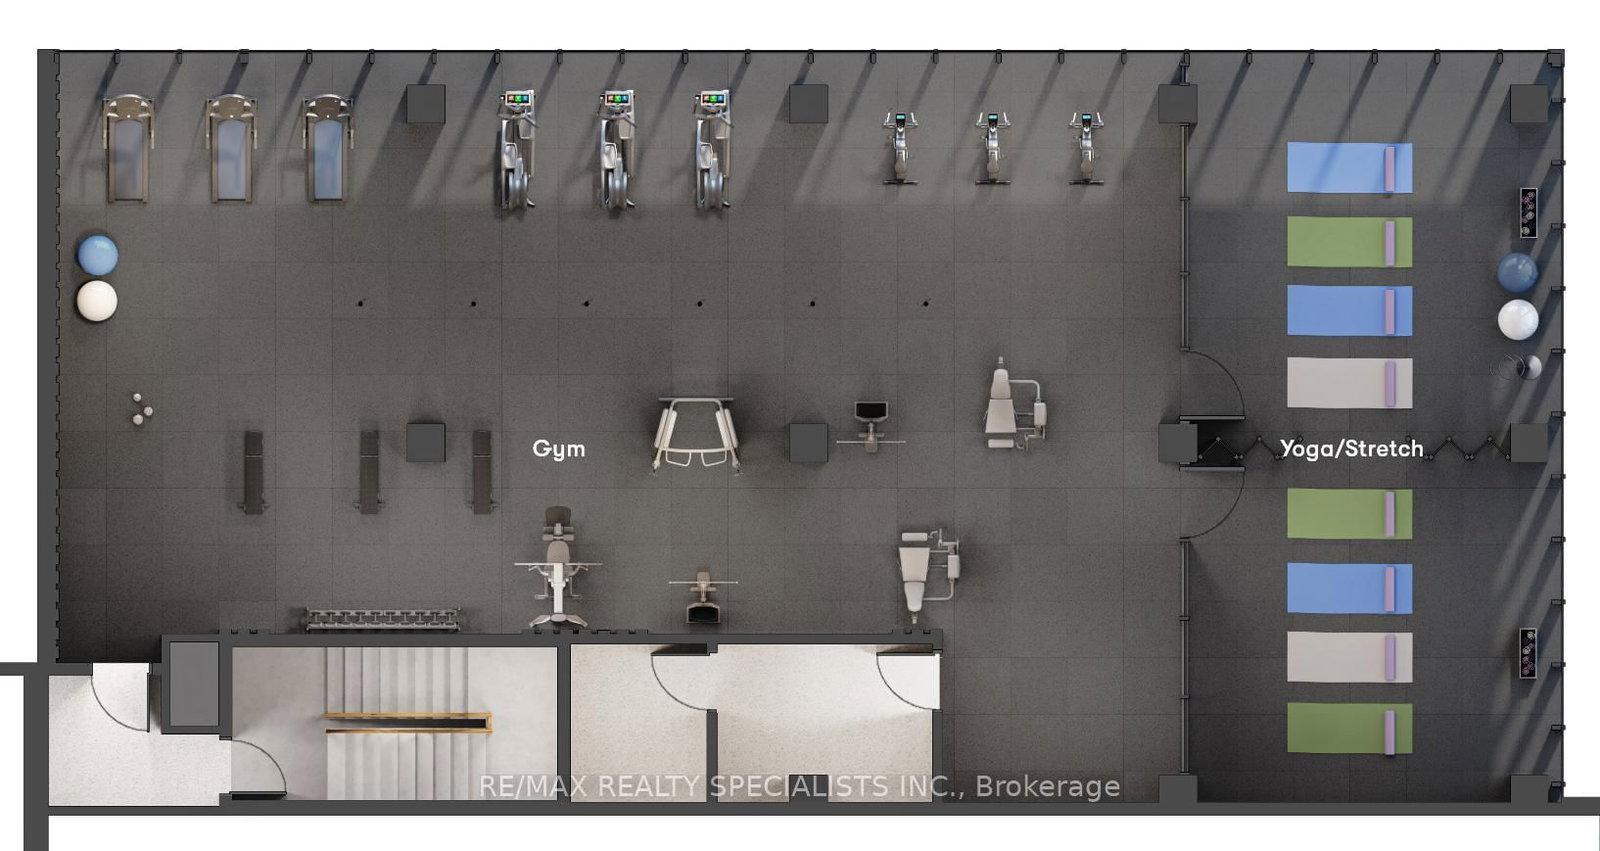
Credit. This stunning 2-bedroom plus den, 2-bathroom sub-penthouse condominium offers approximately 732 sq. ft. of thoughtfully designed living space, complemented by an impressive102 sq. ft. private balcony with spectacular views of the Mississauga skyline. Featuring 9-foot ceilings and floor-to-ceiling windows, the suite is bright, spacious, and filled with natural light. The open-concept layout is ideal for both everyday living and entertaining, while the versatile den provides the perfect space for a home office or additional living area. Parking and a locker are included in the rent. Enjoy an exceptional lifestyle just steps from Lake Ontario, with everything you need right outside your door. Brightwater offers a truly walkable community surrounded by restaurants, cafés, shops, parks, waterfront trails, and convenient public transit. Commuting is effortless, whether you're heading by car or transit to Downtown Toronto, Oakville, or beyond. Residents will also enjoy an impressive collection of amenities, including:24-hour concierge service Large parcel storage area Pet spa Secure bike storage Entertainment lounges and party room Fully equipped fitness centre Outdoor dining areas and BBQs Rooftop terrace Co-working space Ground-level retail Experience the best of waterfront living at Brightwater-where modern luxury, convenience, and an incredible Port Credit lifestyle come together.
Listing activity for 1302-220 MISSINNIHE Way, Mississauga, Ontario
| Date Start | Date End | List Price | Price | Event | Listing ID |
|---|---|---|---|---|---|
| N/A | N/A | $3,100 | N/A | For Lease | W13706844 |
W/O To Balcony · Vinyl Floor · Open Concept
Level: Flat
Quartz Counter · Recessed Lights · Centre Island
Level: Flat
Vinyl Floor · Separate Rm
Level: Flat
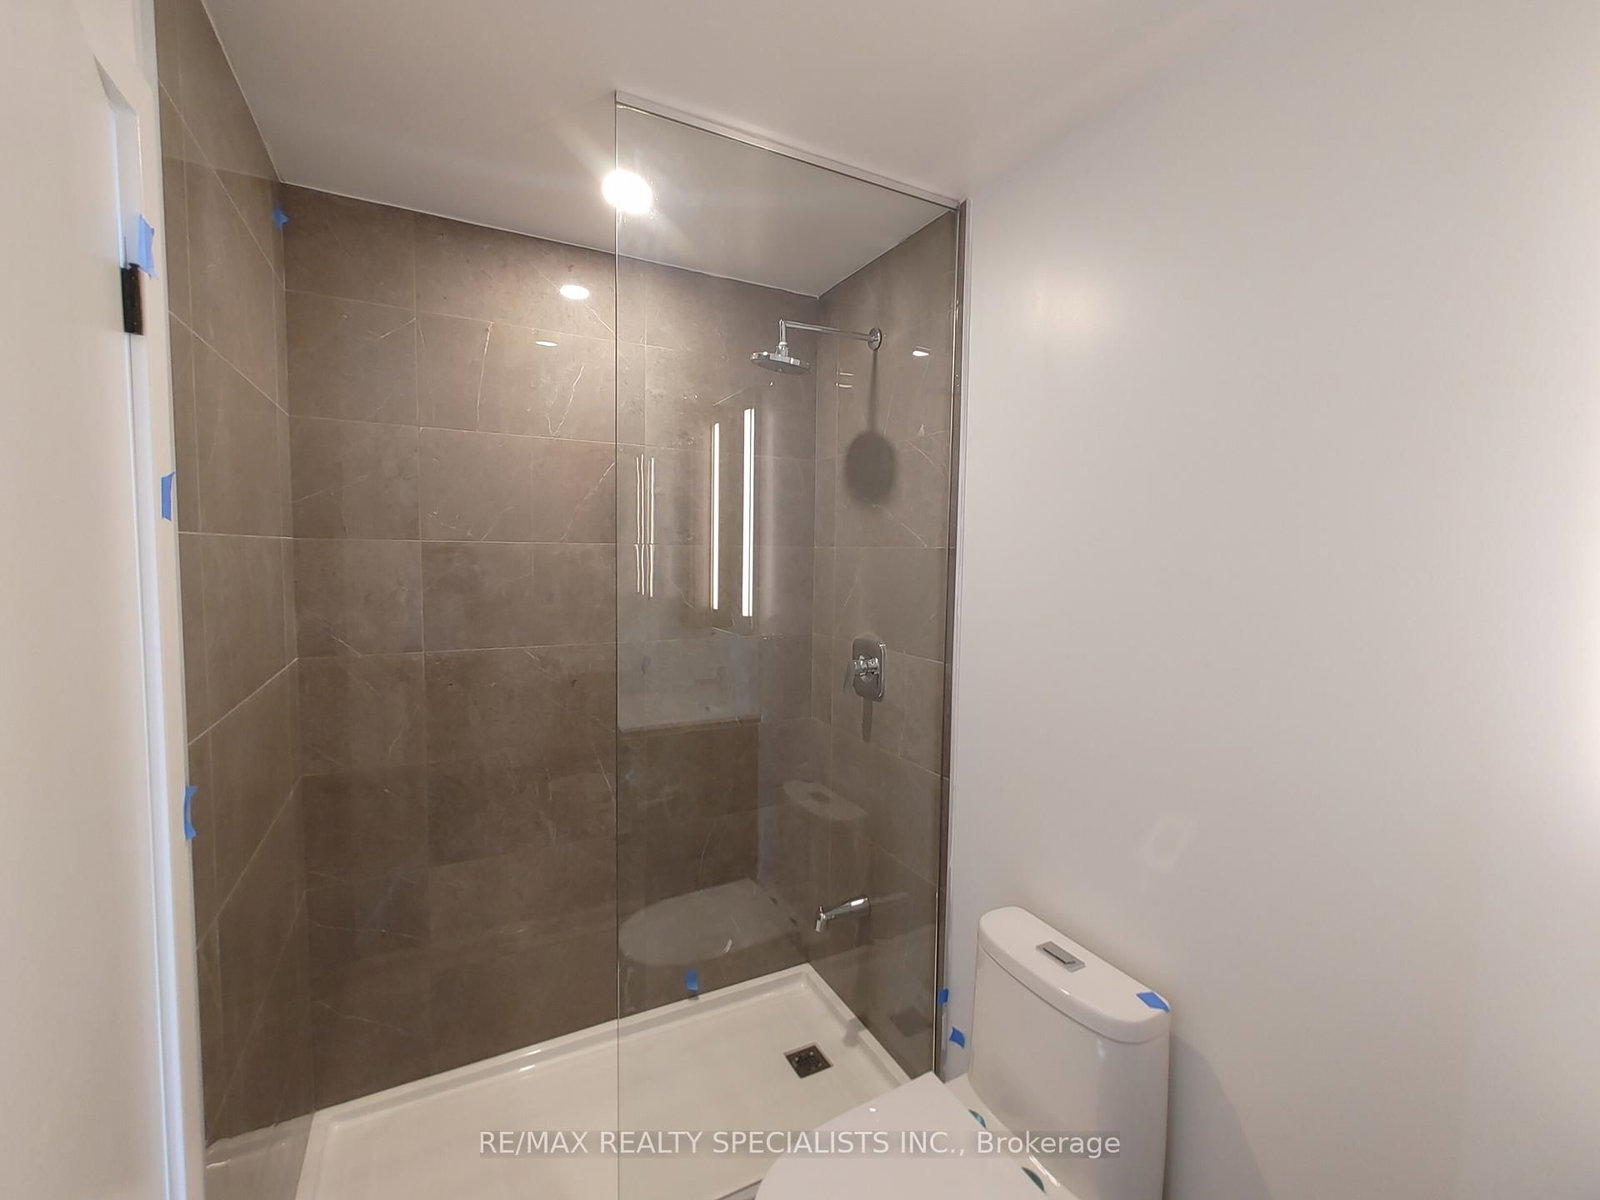
Closet · 4 Pc Ensuite · Vinyl Floor
Level: Flat
Vinyl Floor
Level: Flat
Mortgage tools apply to sale listings.
Expand Neighbourhood demographics to load Statistics Canada census charts.
$3,100/mo
$3,100/mo
CAD
Estimate unavailable
Connect directly with Kishan Patel.
The trademarks MLS®, Multiple Listing Service® and the associated logos are owned by CREA and identify the quality of services provided by real estate professionals who are members of CREA.