


Living (3.55 × 4.37)
Vinyl Floor · Large Window · Combined W/Dining
Level: Lower

Port Credit, Mississauga, Ontario L5H 2G2
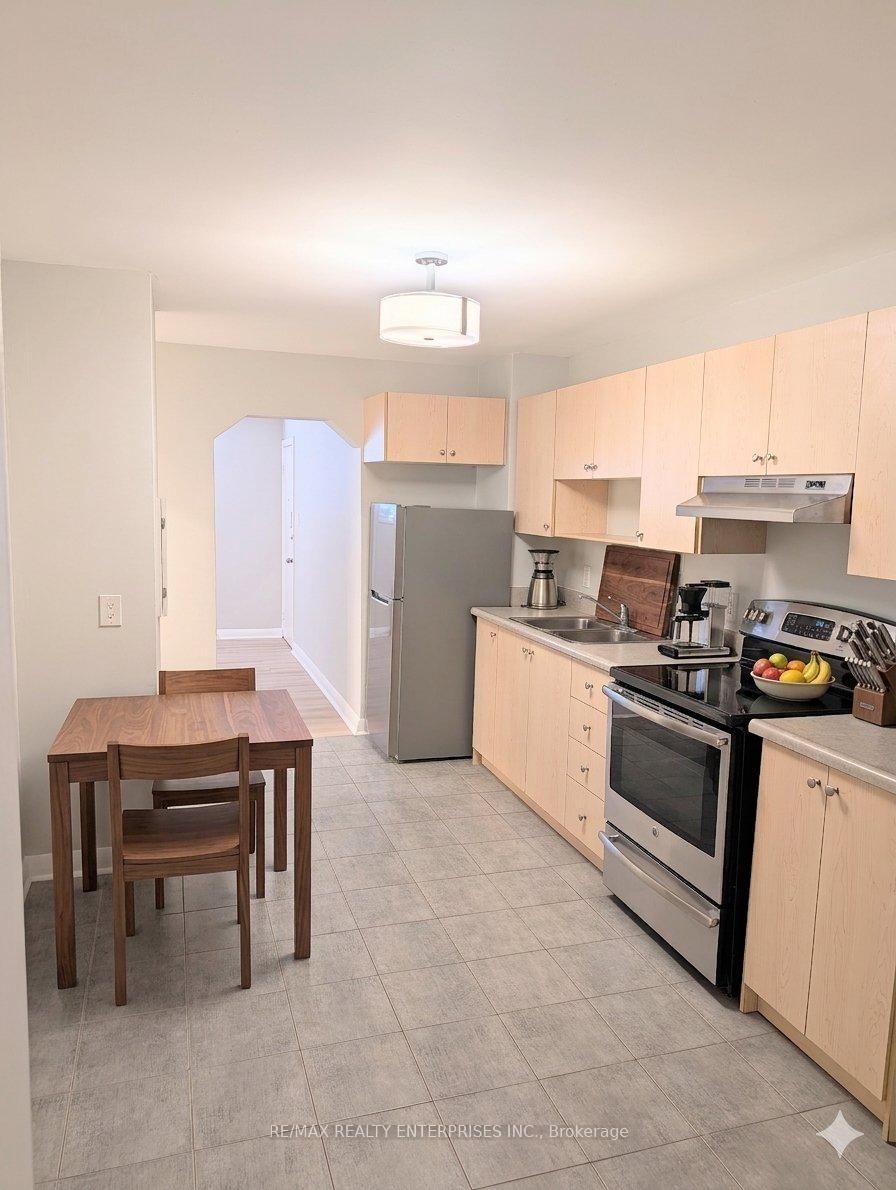
Renovated 2-bedroom, 1-bathroom apartment in a charming six-unit building located in a premium enclave south of Lakeshore Road, tucked behind the iconic Port Credit Lighthouse and just steps from the waterfront. This bright lower-level suite benefits from the building's raised design, offering large above-grade windows that flood the space with natural light, along with convenient front and rear entrances. Features include brand new luxury vinyl plank flooring throughout, brand new kitchen appliances, renovated kitchen and 3 piece bathroom. Shared laundry conveniently located directly across the hall. Heat and water are included, with the tenant responsible for hydro. Enjoy a quiet residential setting within walking distance of the marina, parks, restaurants, shops, GO Transit, and all the amenities that make Port Credit one of Mississauga's most desirable neighbourhoods.
Buy/Sell history for Apt 1-22 Peter St, Mississauga, Ontario
Sale history on this site covers the last 2 years, the window permitted under the TRREB MLS® VOW agreement.
| Date Start | Date End | List Price | Price | Event | Listing ID |
|---|---|---|---|---|---|
| N/A | N/A | $1,875 | N/A | For Lease | W13820232 |
Estimated value requires sign in
AI market estimates use sold comparables and are available after you sign in and accept MLS® VOW terms.
Vinyl Floor · Large Window · Combined W/Dining
Level: Lower
Eat-In Kitchen · Stainless Steel Appl · Ceramic Floor
Level: Lower
Vinyl Floor · Closet · O/Looks Backyard
Level: Lower
Vinyl Floor · Closet
Level: Lower
Comparable sales require sign in
Closing prices and sold comps are available to registered visitors who accept MLS® VOW terms on this site.
Mortgage tools apply to sale listings.
Expand Neighbourhood demographics to load Statistics Canada census charts.
Expand Market details to load neighbourhood price and activity trends.
$1,875/mo
$1,875/mo
CAD
Estimated market value
The trademarks MLS®, Multiple Listing Service® and the associated logos are owned by CREA and identify the quality of services provided by real estate professionals who are members of CREA.