




Foyer (2.41 × 4.19)
hardwood floor · Double Doors · Closet
Level: Main

Sheridan, Mississauga, Ontario L5H 2K6
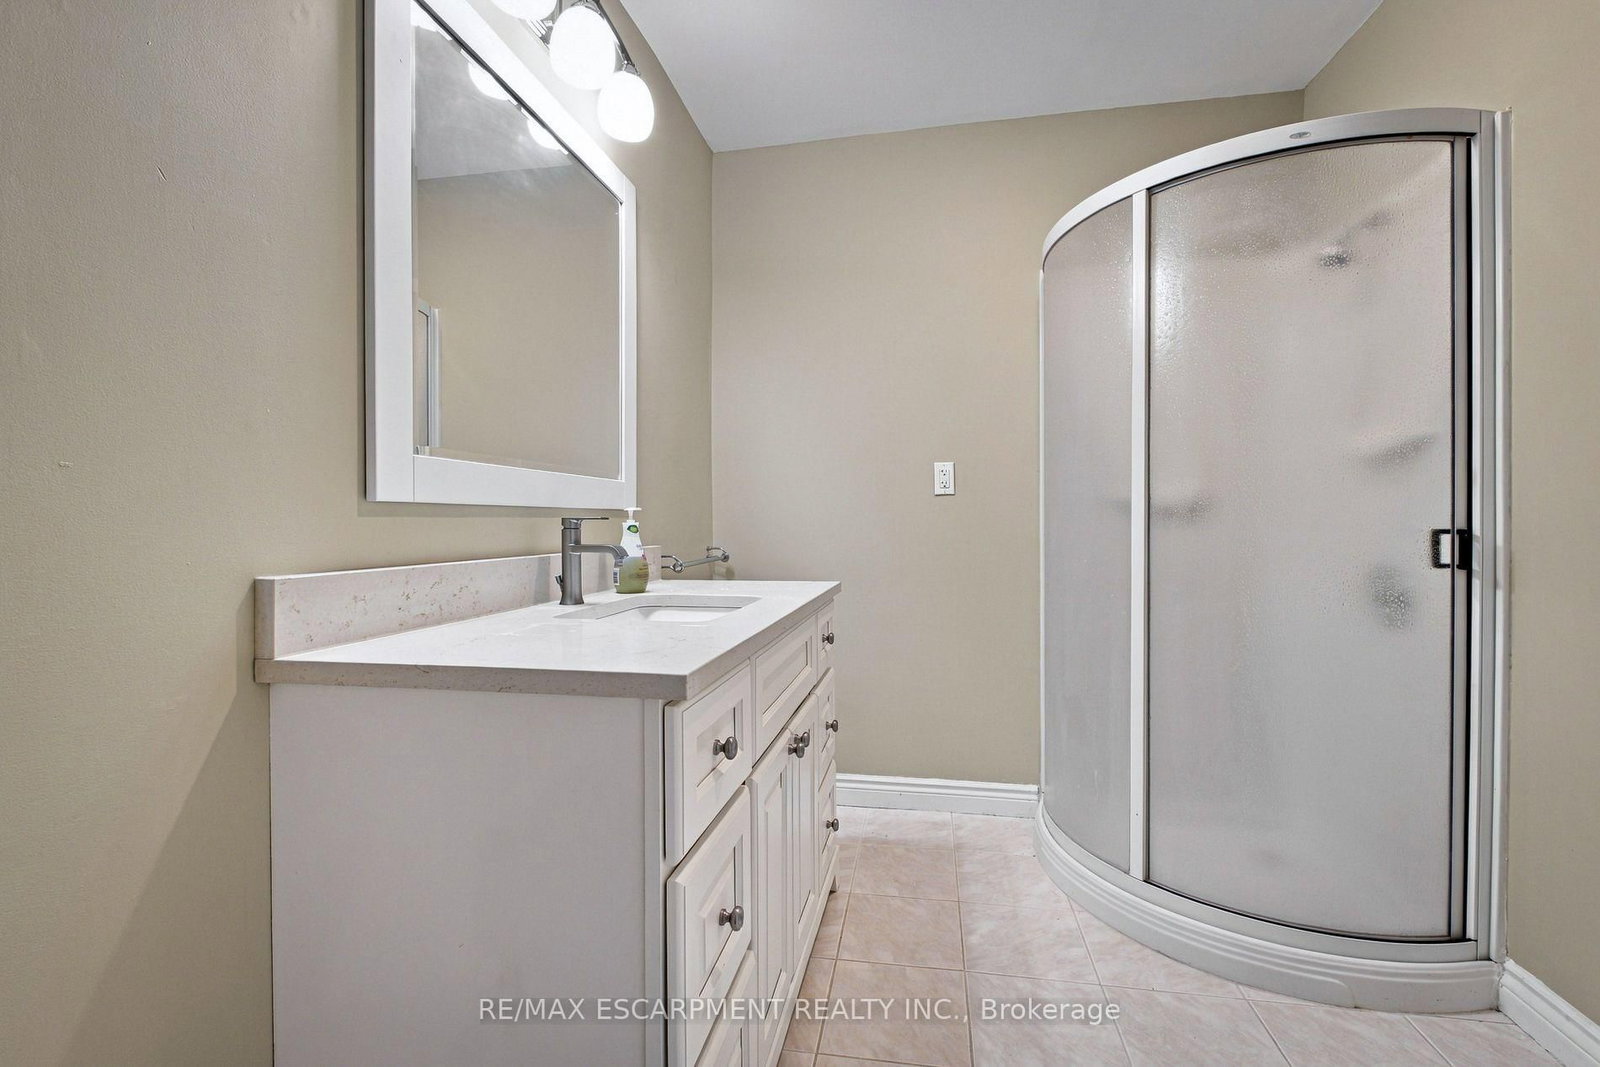
Welcome to 2026 Mississauga Road! Offering approx. 4,777 sq. ft. above grade, 4+1 bedrooms, 9 ft. main-floor ceilings, hardwood floors and spacious principal rooms. Grand foyer, formal living room, private office, family room with gas fireplace and sunroom with deck access. Large kitchen with quartz counters, centre island, JennAir appliances, 6-burner gas range, double wall ovens and oversized fridge. Bright dining room with fireplace and walkout. Expansive primary suite with sunken sleeping area, sitting room, walk-in closet and 5-pc ensuite with heated floors. Finished basement with rec room, fireplace, dry bar, bedroom, gym, 3-pc bath, workshop and cantina. Private, professionally landscaped backyard with inground saltwater pool, gas and solar heating, expansive deck, pergola and irrigation system. Circular driveway with parking for up to 12 cars, attached double garage and main-floor laundry/mudroom with shower and backyard access.
Buy/Sell history for 2026 Mississauga Rd, Mississauga, Ontario
Sale history on this site covers the last 2 years, the window permitted under the TRREB MLS® VOW agreement.
| Date Start | Date End | List Price | Price | Event | Listing ID |
|---|---|---|---|---|---|
| N/A | N/A | $2,299,000 | N/A | For Sale | W14084364 |
Estimated value requires sign in
AI market estimates use sold comparables and are available after you sign in and accept MLS® VOW terms.
hardwood floor · Double Doors · Closet
Level: Main
hardwood floor · French Doors · Large Window
Level: Main
Gas Fireplace · French Doors
Level: Main
Porcelain Floor · Centre Island · B/I Appliances
Level: Main
Porcelain Floor · Sliding Doors · W/O To Deck
Level: Main
Porcelain Floor · Electric Fireplace · W/O To Deck
Level: Main
hardwood floor · Gas Fireplace · B/I Shelves
Level: Main
Tile Floor · W/O To Deck · Ceiling Fan
Level: Main
Porcelain Floor · Laundry Sink · Access To Garage
Level: Main
Porcelain Floor · Combined W/Laundry · 2 Pc Bath
Level: Main
Broadloom · 5 Pc Ensuite · Combined W/Sitting
Level: 2nd
Broadloom · Double Closet · O/Looks Backyard
Level: 2nd
Double Closet · O/Looks Backyard
Level: 2nd
Broadloom · Double Closet · Window
Level: 2nd
Broadloom · 2 Way Fireplace · Dry Bar
Level: Bsmt
Broadloom · Window
Level: Bsmt
Vinyl Floor · Window
Level: Bsmt
Tile Floor
Level: Bsmt
Comparable sales require sign in
Closing prices and sold comps are available to registered visitors who accept MLS® VOW terms on this site.
Monthly Payment
$10,539
Total monthly payment
$11,825
Break-even down payment
100%
Expand Neighbourhood demographics to load Statistics Canada census charts.
Expand Market details to load neighbourhood price and activity trends.
$2,299,000
$2,299,000
CAD
Estimated market value
The trademarks MLS®, Multiple Listing Service® and the associated logos are owned by CREA and identify the quality of services provided by real estate professionals who are members of CREA.