


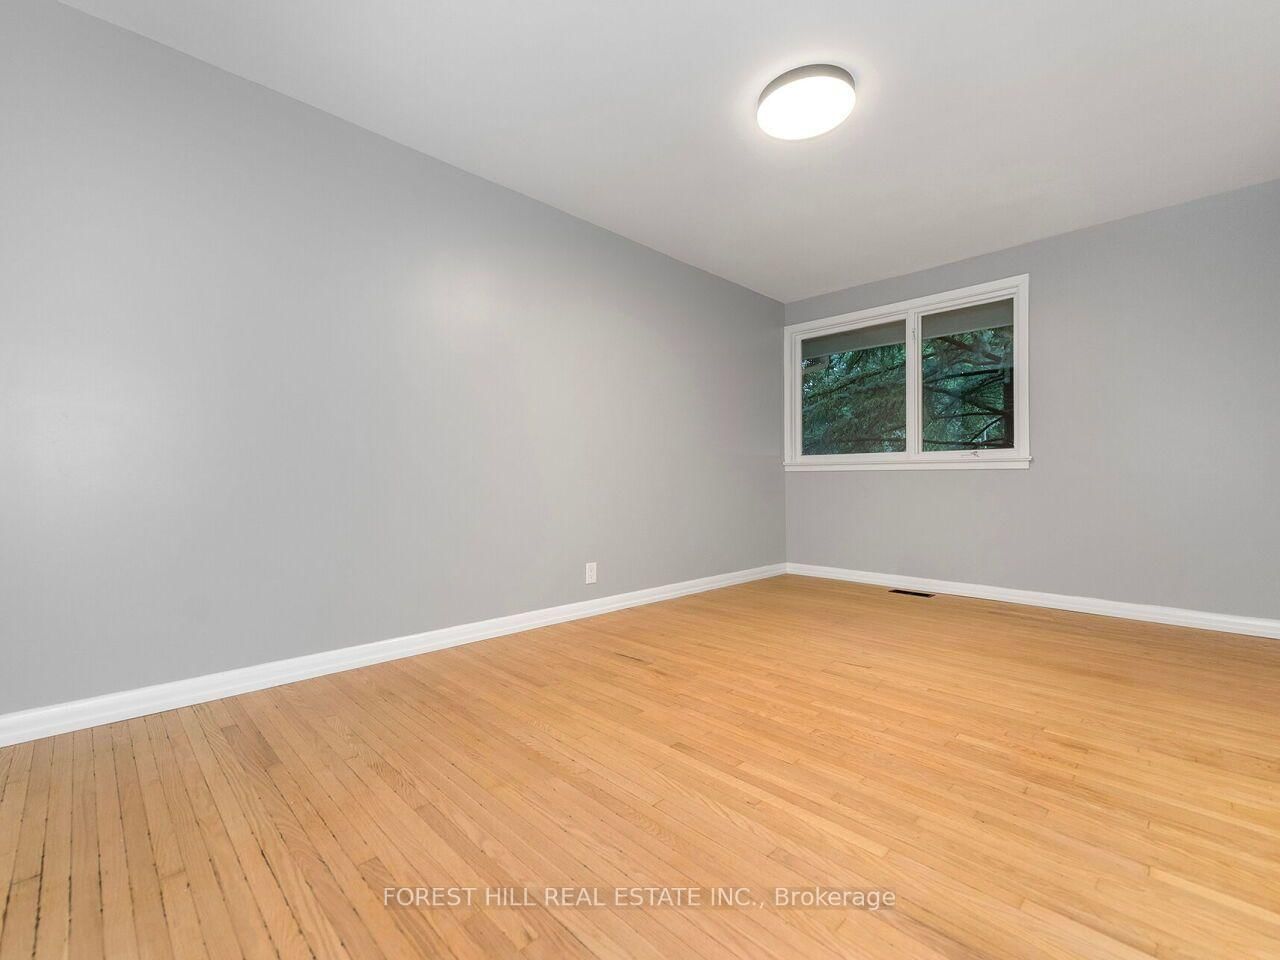


Living (7.04 × 4.57)
Large Window · Fireplace · hardwood floor
Level: Main

Sheridan, Mississauga, Ontario L5K 1J6
Welcome To This Spacious Family Home For Lease In The Prestigious Sherwood Forrest Community. Nestled On A Beautifully Treed 100 X 150 Ft Lot, This Home Offers A Bright, Functional Layout With Generous Living Space Throughout. The Main Level Features An Open-concept Living And Dining Area With Hardwood Flooring, A Wood-burning Fireplace, An Eat-in Kitchen With Updated Appliances, Three Spacious Bedrooms, And Two Full Bathrooms, Including A Private Ensuite In The Primary Bedroom. The Bright, Above-grade Lower Level Offers A Second Fireplace, An Additional Bedroom, A Full Bathroom, And Flexible Space For A Family Room, Recreation Room, Home Office, Or Gym. A Long Private Driveway With Parking For Up To Eight Vehicles And An Attached Two-car Garage Complete The Home. Ideally Located Close To Top-rated Schools, The University Of Toronto Mississauga, Credit Valley Hospital, Parks, Shopping, And Major Highways, This Is An Exceptional Lease Opportunity In One Of Mississauga's Most Sought-after Neighbourhoods.
Buy/Sell history for 1847 Will Scarlett Dr, Mississauga, Ontario
Sale history on this site covers the last 2 years, the window permitted under the TRREB MLS® VOW agreement.
| Date Start | Date End | List Price | Price | Event | Listing ID |
|---|---|---|---|---|---|
| N/A | N/A | $5,000 | N/A | For Lease | W14089372 |
Estimated value requires sign in
AI market estimates use sold comparables and are available after you sign in and accept MLS® VOW terms.
Large Window · Fireplace · hardwood floor
Level: Main
W/O To Deck · hardwood floor
Level: Main
Ceramic Back Splash · Stainless Steel Appl
Level: Main
Eat-In Kitchen · Large Window
Level: Main
3 Pc Ensuite · His/Hers Closets · hardwood floor
Level: Main
Window · Closet · hardwood floor
Level: Main
Closet · Window · hardwood floor
Level: Main
Fireplace · Tile Floor
Level: Bsmt
Tile Floor
Level: Bsmt
Window · Closet · Tile Floor
Level: Bsmt
Tile Floor
Level: Bsmt
Tile Floor
Level: Bsmt
Level: Bsmt
Comparable sales require sign in
Closing prices and sold comps are available to registered visitors who accept MLS® VOW terms on this site.
Mortgage tools apply to sale listings.
Expand Neighbourhood demographics to load Statistics Canada census charts.
Expand Market details to load neighbourhood price and activity trends.
$5,000/mo
$5,000/mo
CAD
Estimated market value
The trademarks MLS®, Multiple Listing Service® and the associated logos are owned by CREA and identify the quality of services provided by real estate professionals who are members of CREA.