


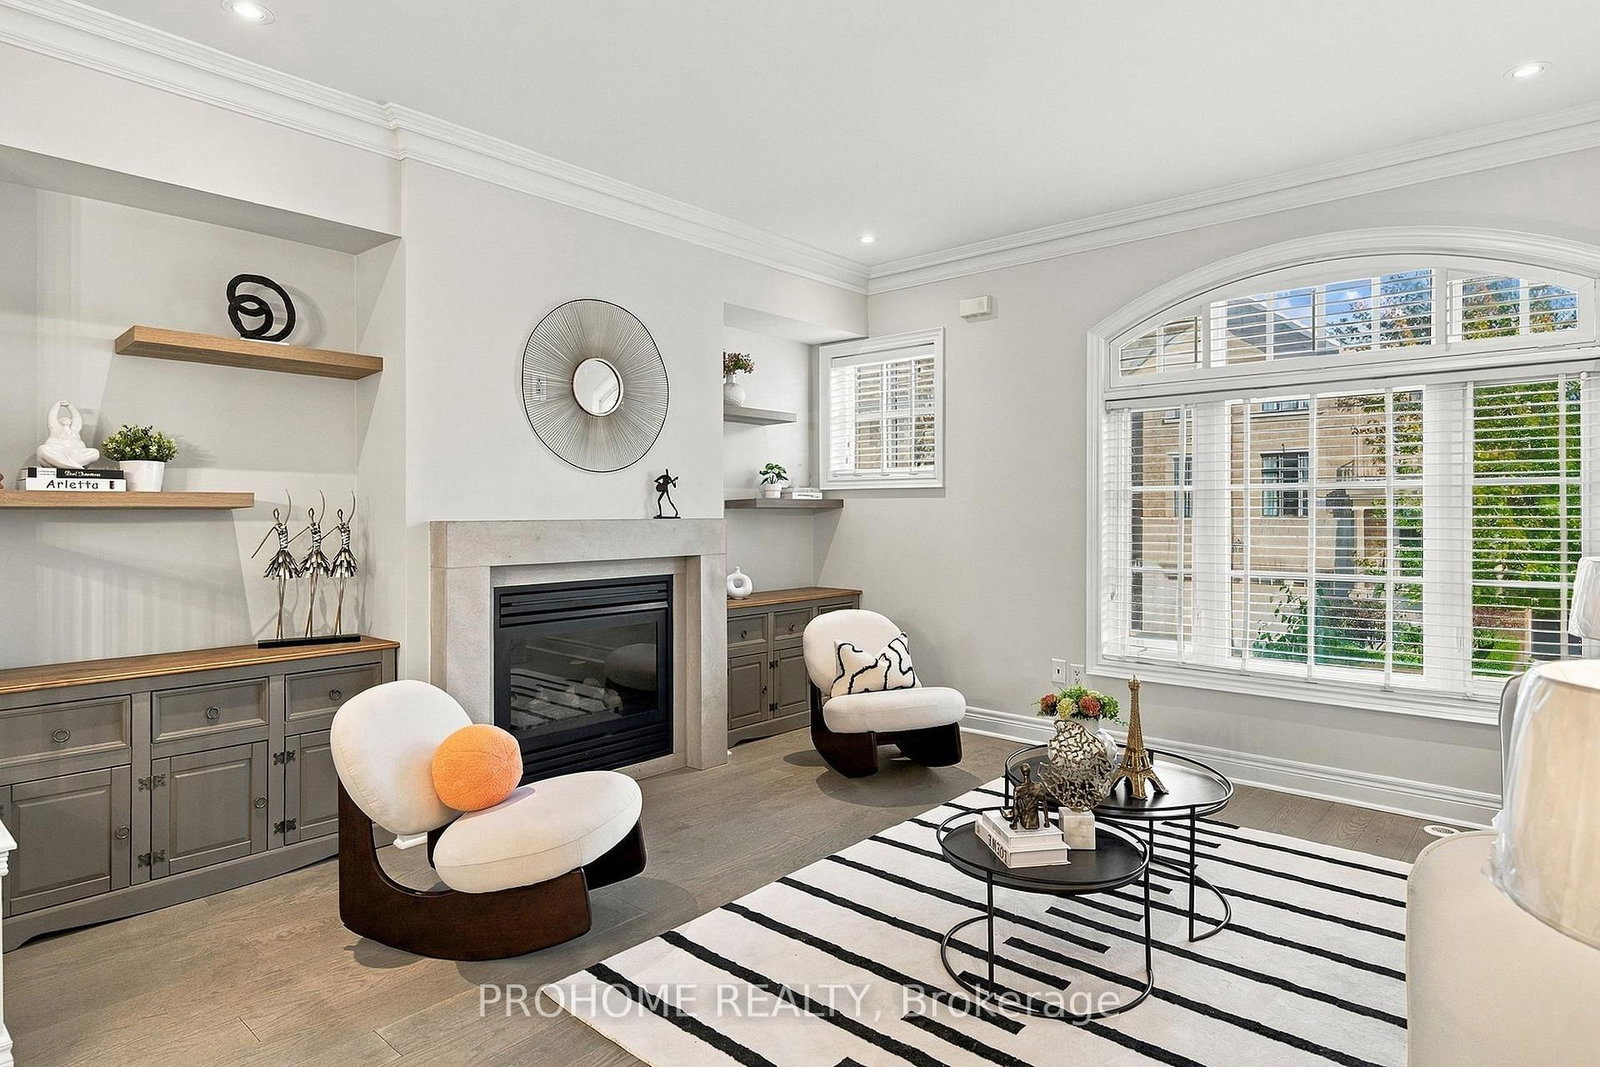


Living (4.51 × 4.85)
hardwood floor · Gas Fireplace · Crown Moulding
Level: Main

Applewood, Mississauga, Ontario L4X 1Y4
Beautifully upgraded executive-style semi-detached home offering approx. 2,500 sq ft of bright and spacious living space, featuring 4 bedrooms, 3 bathrooms and a rare double-car garage. Recently refreshed with fresh paint, new flooring, stylish new light fixtures, and updated kitchen and bathroom cabinetry.The sun-filled second level features 9-ft ceilings, engineered hardwood flooring, a cozy gas fireplace, and a spacious open-concept living and dining area. The gourmet kitchen is equipped with Viking Professional stainless steel appliances, granite countertops, a centre island, breakfast bar, custom backsplash, and walk-out to a private balcony.The entry level offers a versatile fourth bedroom with a 3-piece bathroom, ideal for guests, a home office, or family room, along with convenient direct access to the double garage. The third floor features two generously sized bedrooms, a 4-piece bathroom, and convenient laundry. The top floor is dedicated to an impressive primary retreat with a private balcony, walk-in closet, and luxurious 5-piece ensuite featuring a skylight, rain shower with body jets, and whirlpool tub. Located in the desirable Applewood neighbourhood, close to parks, schools, shopping, trails, major highways, and everyday amenities. A spacious, updated, and move-in-ready home offering exceptional value in a highly convenient location.
Buy/Sell history for 1831 Pagehurst Ave, Mississauga, Ontario
Sale history on this site covers the last 2 years, the window permitted under the TRREB MLS® VOW agreement.
| Date Start | Date End | List Price | Price | Event | Listing ID |
|---|---|---|---|---|---|
| N/A | N/A | $1,165,000 | N/A | For Sale | W13851914 |
Estimated value requires sign in
AI market estimates use sold comparables and are available after you sign in and accept MLS® VOW terms.
hardwood floor · Gas Fireplace · Crown Moulding
Level: Main
Broadloom · Double Closet · Picture Window
Level: 2nd
Broadloom · 5 Pc Ensuite · W/I Closet
Level: 3rd
hardwood floor · Combined W/Living · Crown Moulding
Level: Main
Cork Floor · 3 Pc Ensuite · Access To Garage
Level: Ground
Broadloom · Double Closet · Picture Window
Level: 2nd
Granite Counter · Stainless Steel Appl · Centre Island
Level: Main
Comparable sales require sign in
Closing prices and sold comps are available to registered visitors who accept MLS® VOW terms on this site.
Monthly Payment
$5,341
Total monthly payment
$5,976
Break-even down payment
100%
Expand Neighbourhood demographics to load Statistics Canada census charts.
Expand Market details to load neighbourhood price and activity trends.
$1,165,000
$1,165,000
CAD
Estimated market value
The trademarks MLS®, Multiple Listing Service® and the associated logos are owned by CREA and identify the quality of services provided by real estate professionals who are members of CREA.