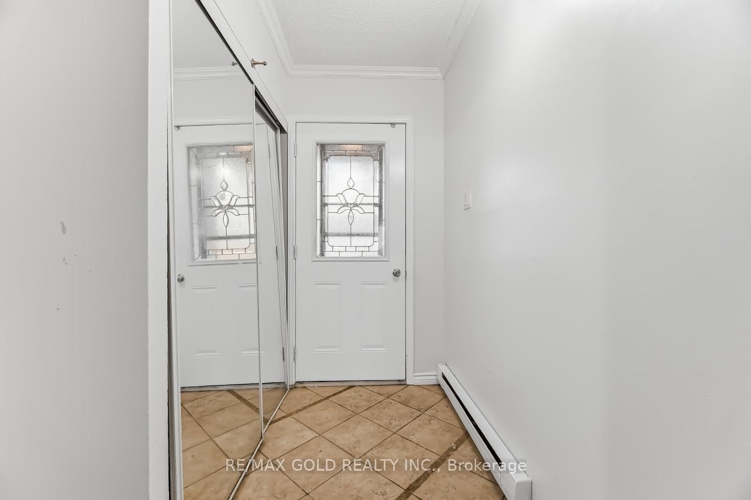
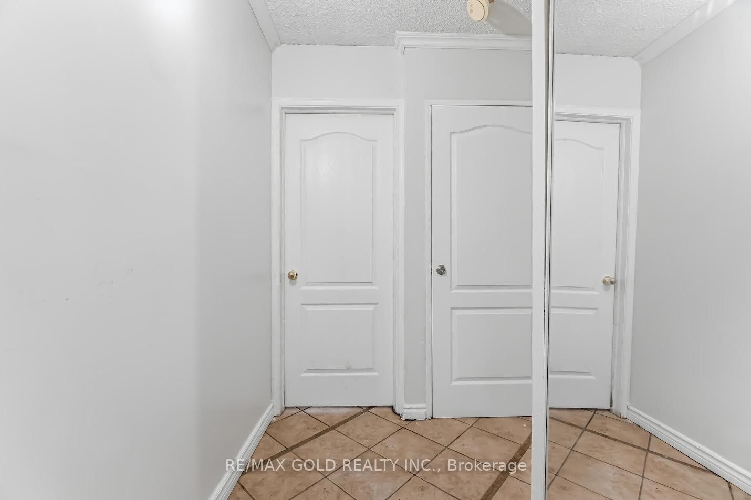
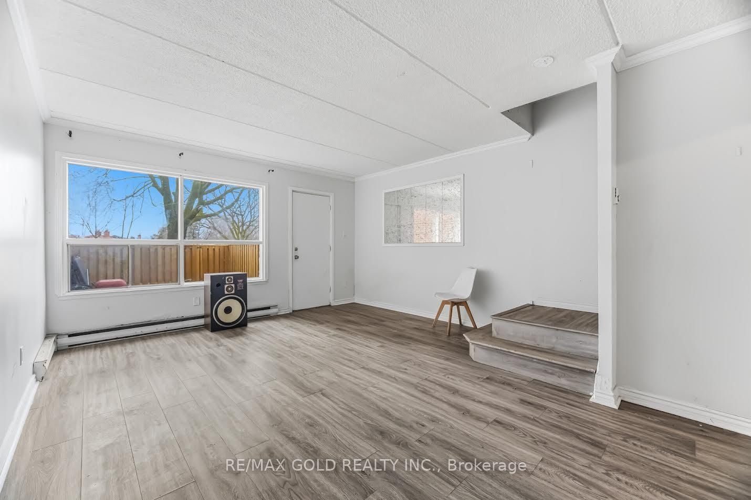
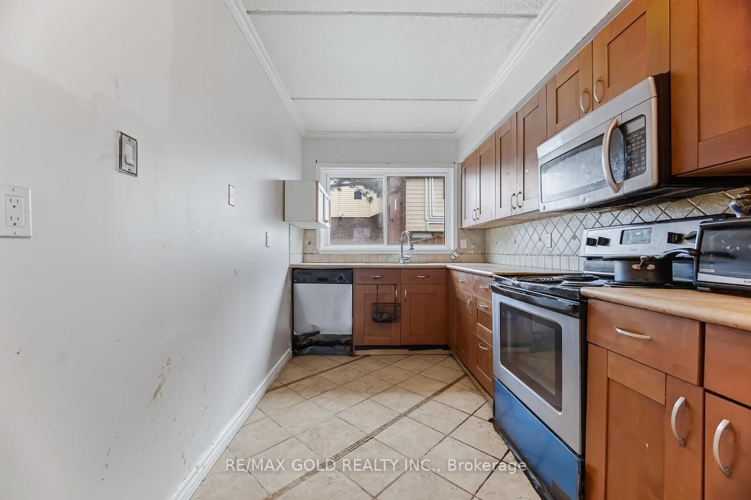
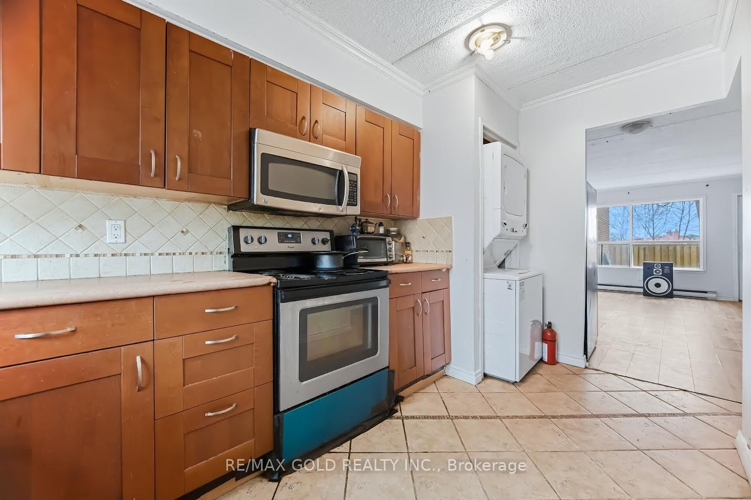
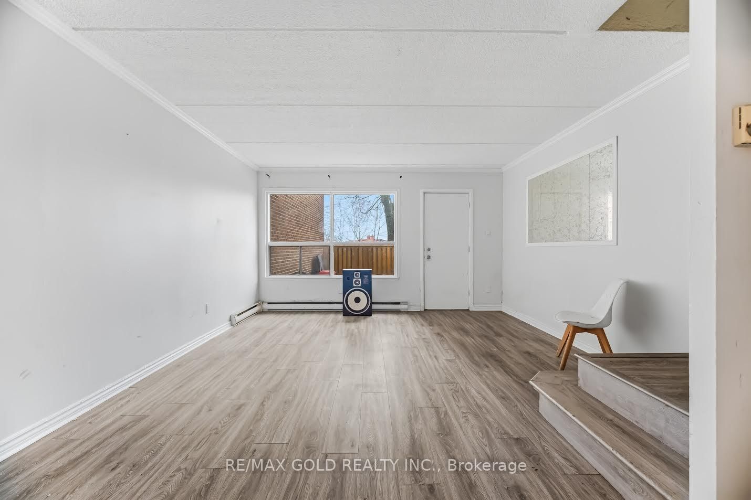



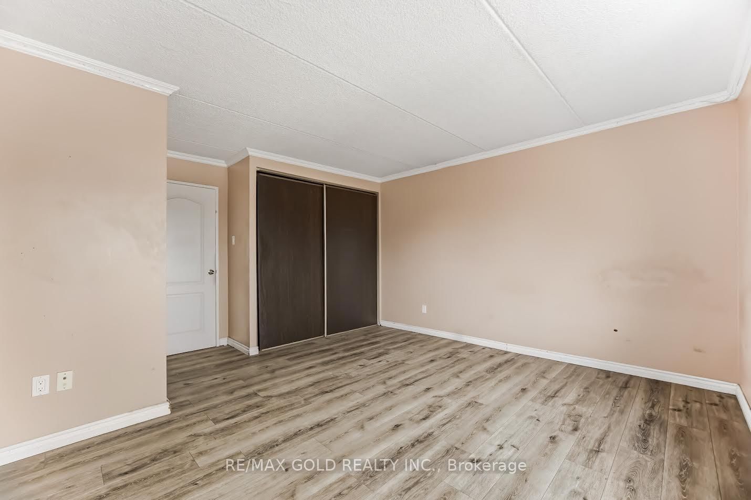


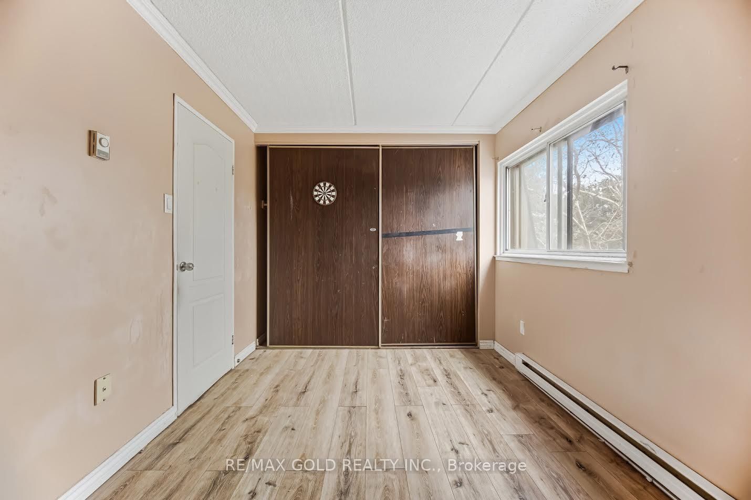
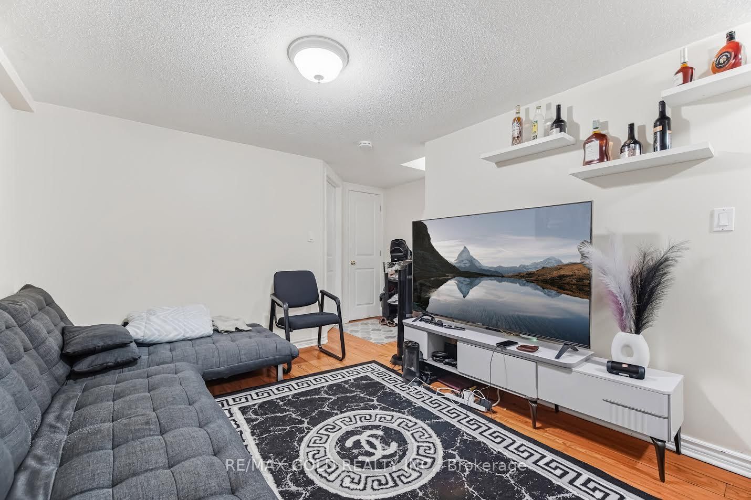


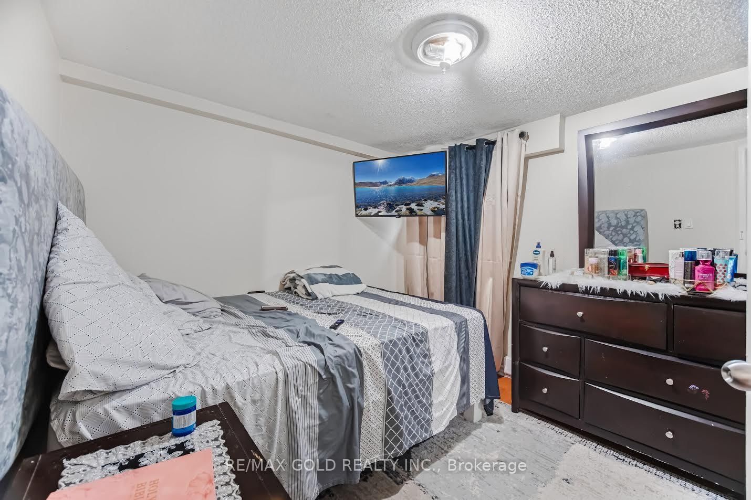


Living (4.33 × 5.96)
Combined W/Dining · Vinyl Floor
Level: Ground

Mississauga Valleys, Mississauga, Ontario L5A 3M2
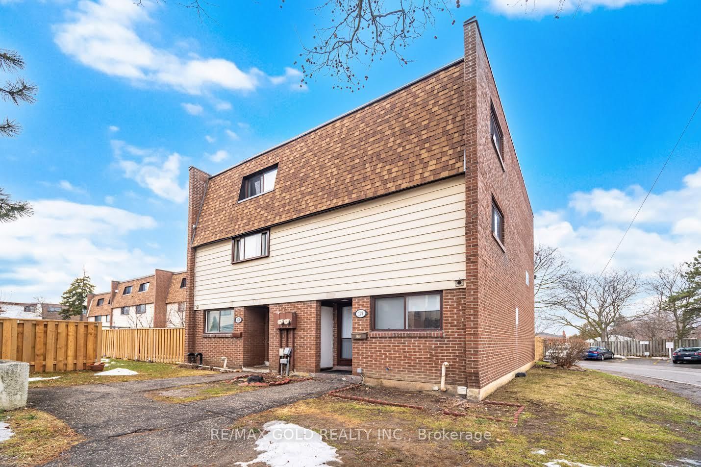
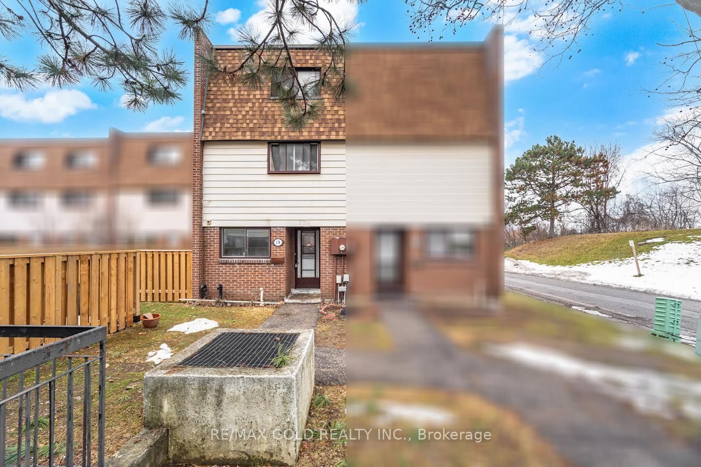
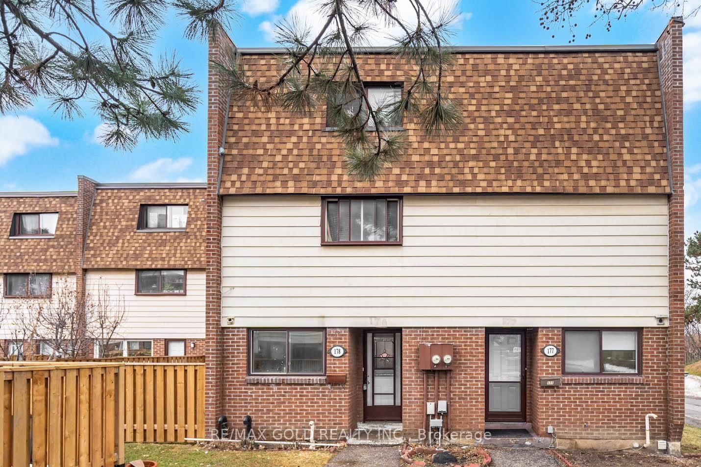
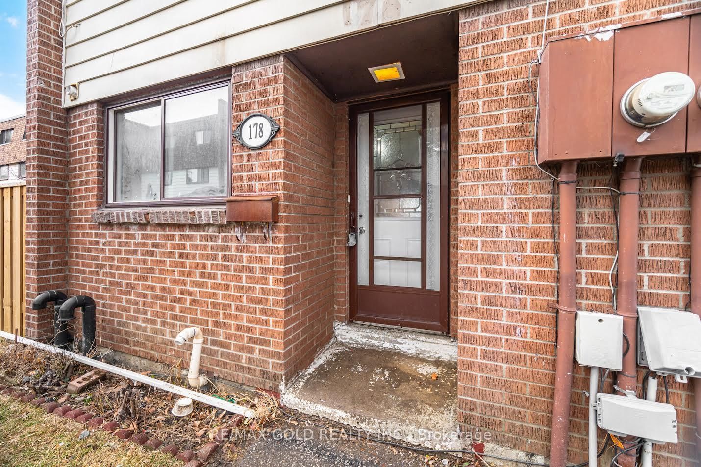
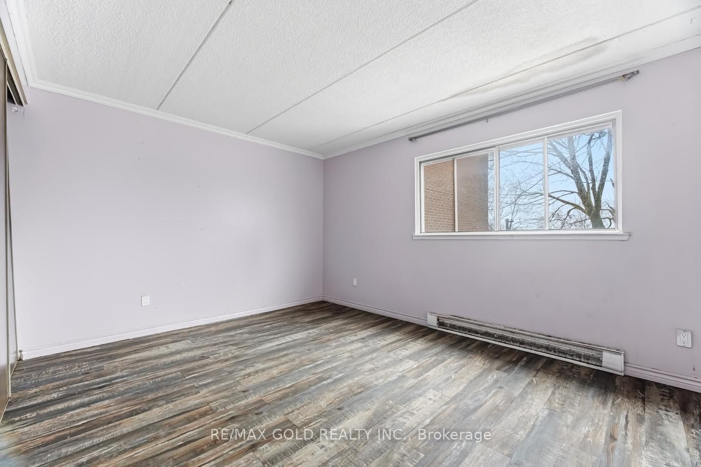
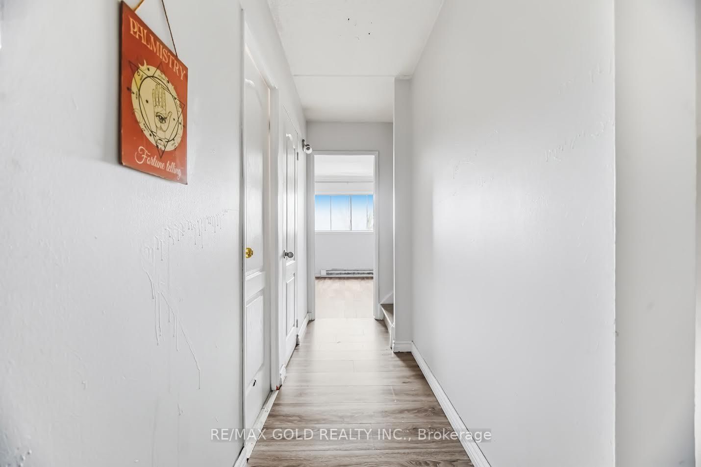
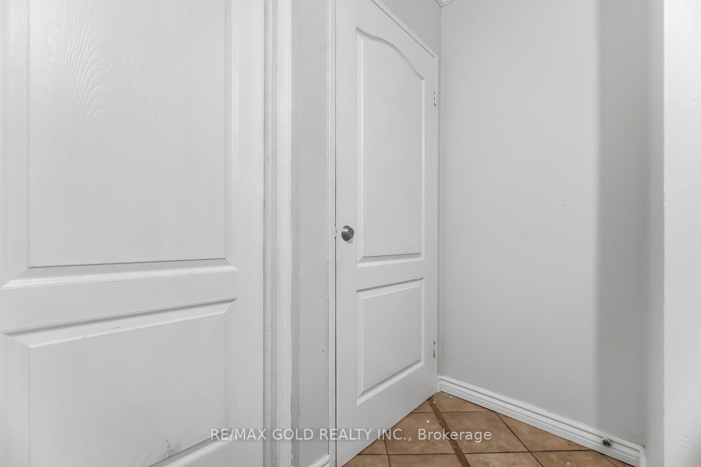
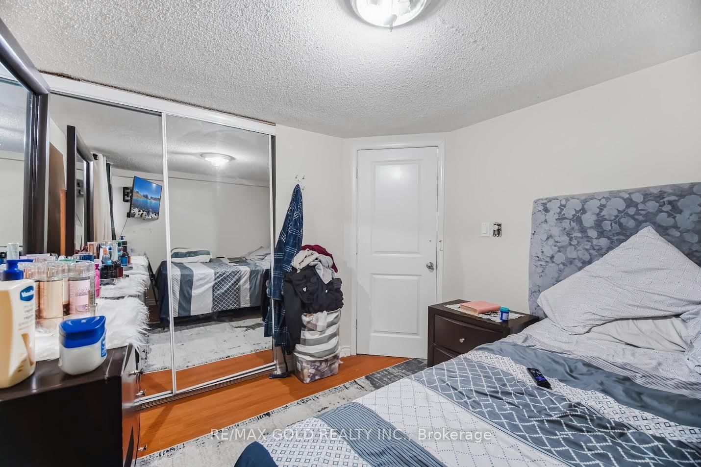
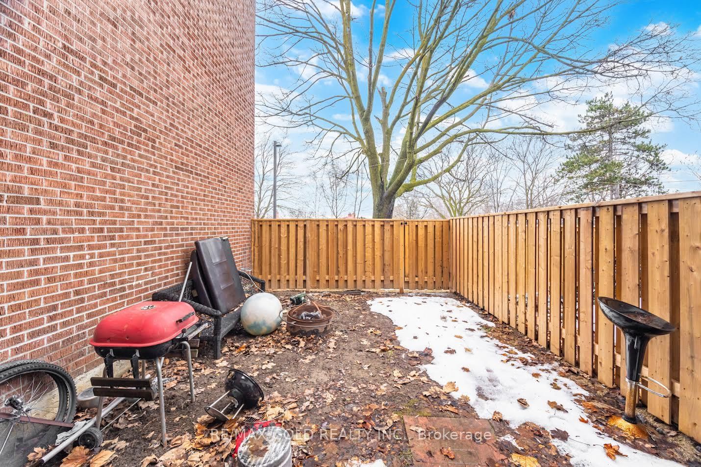
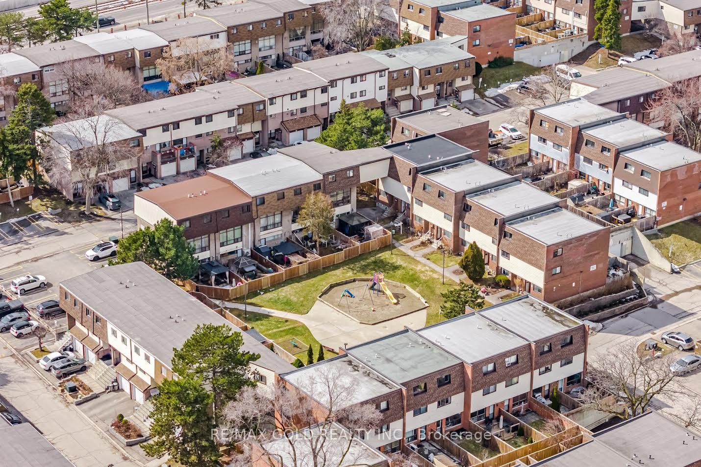
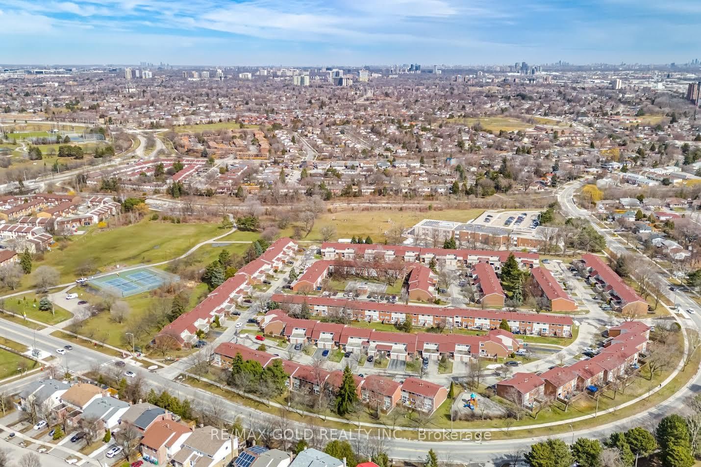
An Investor's, First Time Home Buyers, Renovators Delight in the Heart of Mississauga! ThisSpacious Townhouse Boasting 1600sqft (above ground) Offers 4 +1 Bedrooms, 3 full Washrooms &An Airy Open Concept Main Floor. A Separate Entrance To The 1 Bedroom Basement ApartmentCurrently Rented At $1250/Month Adds Tremendously To The Rental Income That Can Be GeneratedBy The Entire Property. Further, The Low Maintenance Fees Makes The Revenue Generated EvenMore Appealing.If You Are A First Time Home Buyer then with a bit of TLC This House A Potential To OutshineAny Detach House Due To Its Huge Sqft. But, Don't Worry! All The Major Expensive Items AreTaken Care Of! Fresh Roof Shingles Were Replaced In The 4th Quarter 2025, New Window &External Doors to be Replaced 2nd Quarter 2026. Further, the Maintenance Fees Covers: WaterBill, Building Insurance, Roof, Windows, Exterior Doors, Mowing Of the Front Yard.Located Steps From Square One, Transit and the New LRT, Trillium Hospital, Great Schools,Mississauga Valley Community Centre Makes Living In This Community An Urban Delight!
Buy/Sell history for 178-180 Mississauga Valley Blvd, Mississauga, Ontario
Sale history on this site covers the last 2 years, the window permitted under the TRREB MLS® VOW agreement.
| Date Start | Date End | List Price | Price | Event | Listing ID |
|---|---|---|---|---|---|
| N/A | N/A | $649,900 | N/A | Pc | W12877454 |
Estimated value requires sign in
AI market estimates use sold comparables and are available after you sign in and accept MLS® VOW terms.
Combined W/Dining · Vinyl Floor
Level: Ground
W/O To Yard · Vinyl Floor
Level: Ground
Large Window
Level: Ground
Laminate · Large Window · Closet
Level: 2nd
Laminate · Large Window · Closet
Level: 2nd
Laminate · Large Window · Closet
Level: 3rd
Laminate · Large Window · Closet
Level: 3rd
Comparable sales require sign in
Closing prices and sold comps are available to registered visitors who accept MLS® VOW terms on this site.
Monthly Payment
$2,980
Total monthly payment
$3,279
Break-even down payment
100%
Expand Neighbourhood demographics to load Statistics Canada census charts.
Expand Market details to load neighbourhood price and activity trends.
$649,900
$649,900
CAD
Estimated market value
Connect directly with Kishan Patel.
The trademarks MLS®, Multiple Listing Service® and the associated logos are owned by CREA and identify the quality of services provided by real estate professionals who are members of CREA.