


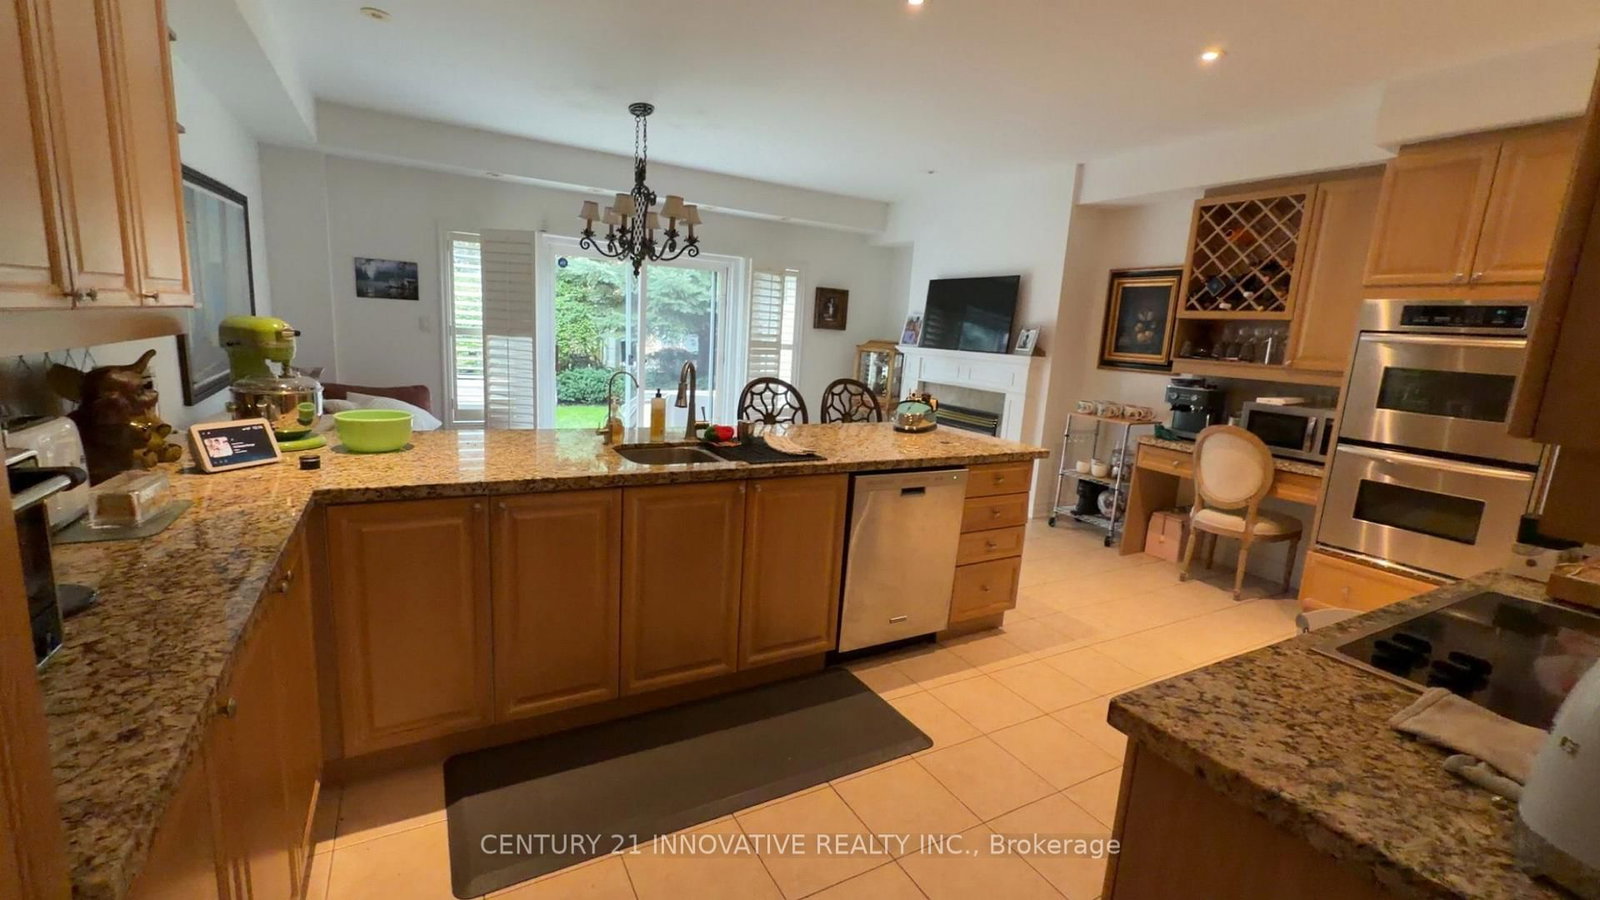


Living (4.67 × 8.48)
Combined W/Dining · hardwood floor · Crown Moulding
Level: Main

Port Credit, Mississauga, Ontario L5G 4V6
Experience luxury lakeside living in the heart of Port Credit with this elegant 3-storey townhome offering over 2,500 sq. ft. of beautifully appointed living space. The main level features 9-foot ceilings, crown moulding, hardwood floors and an inviting open-concept layout, complemented by a gas fireplace with custom built-ins and a spacious dining area perfect for entertaining. The gourmet kitchen showcases granite countertops, stainless steel KitchenAid appliances, including a fridge, double wall ovens, cooktop, dishwasher and microwave, a generous breakfast bar and a convenient desk area. Walk out to a private garden patio. Upstairs, the spacious primary suite offers a walk-in closet and a spa-inspired 5-piece ensuite, while two additional bedrooms, a full bathroom, two linen closets and convenient laundry with a washer and dryer complete the second level. The versatile third-floor loft is ideal for a guest retreat, home office or media room and opens onto a private rooftop terrace. A finished lower level provides additional space for recreation, fitness or work, with direct access to underground parking. Enjoy three parking spaces, including one in a private garage and two underground. Ideally situated steps from waterfront trails, Port Credit Marina, shops, cafés, restaurants and GO Transit
Buy/Sell history for 16 St Lawrence Dr, Mississauga, Ontario
Sale history on this site covers the last 2 years, the window permitted under the TRREB MLS® VOW agreement.
| Date Start | Date End | List Price | Price | Event | Listing ID |
|---|---|---|---|---|---|
| N/A | N/A | $5,100 | N/A | For Lease | W13851108 |
Estimated value requires sign in
AI market estimates use sold comparables and are available after you sign in and accept MLS® VOW terms.
Combined W/Dining · hardwood floor · Crown Moulding
Level: Main
Combined W/Living · hardwood floor · Open Concept
Level: Main
Granite Counter · Ceramic Floor · Stainless Steel Appl
Level: Main
Fireplace · Combined W/Kitchen · W/O To Patio
Level: Main
5 Pc Ensuite · B/I Shelves · W/I Closet
Level: 2nd
Window · Broadloom · Closet
Level: 2nd
Window · Broadloom · Closet
Level: 2nd
Open Concept · B/I Shelves · W/O To Balcony
Level: 3rd
Access To Garage · Broadloom · Open Concept
Level: Lower
Comparable sales require sign in
Closing prices and sold comps are available to registered visitors who accept MLS® VOW terms on this site.
Mortgage tools apply to sale listings.
Expand Neighbourhood demographics to load Statistics Canada census charts.
Expand Market details to load neighbourhood price and activity trends.
$5,100/mo
$5,100/mo
CAD
Estimated market value
The trademarks MLS®, Multiple Listing Service® and the associated logos are owned by CREA and identify the quality of services provided by real estate professionals who are members of CREA.