




Living (2.85 × 5.29)
Laminate · W/O To Balcony
Level: Flat

Mississauga Valleys, Mississauga, Ontario L5A 3T8
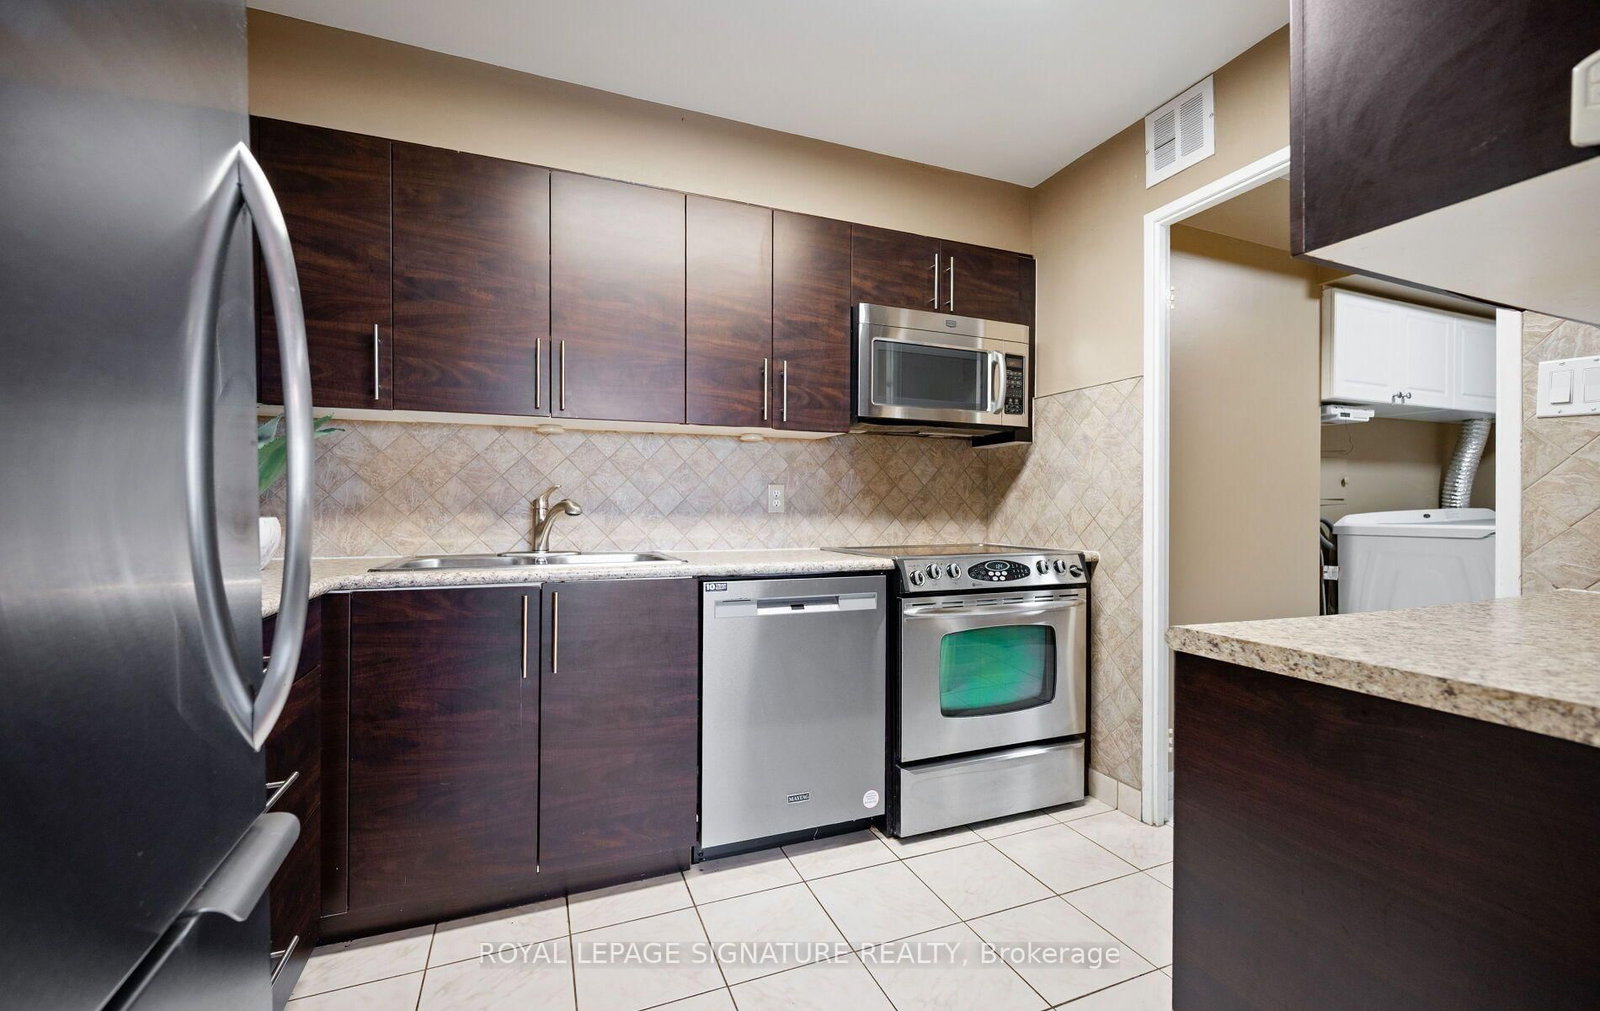
Welcome to this freshly painted, move-in ready 3 bedroom, 2 bathroom condominium suite conveniently located in the heart of Mississauga.The open concept living and dining area complete with laminate flooring has been designed for modern comfort and entertaining. The Kitchen comes equipped with stainless steel appliances and plenty of cabinet storage. Adjacent to the Kitchen is a large laundry area with lots of space for storage. The primary bedroom includes a private ensuite and generous sized walk-in closet, accompanied by two additional well-sized bedrooms. The den can be used as a home office or for additional storage space. Step out onto the private balcony to enjoy unobstructed skyline views. (balcony windows can be removed to allow for an open balcony). All windows have been replaced 2026 (except for balcony windows and sliding glass door.) Super convenient location with transit at your doorstep, Metro and Shoppers Drug Mart across the street and mins to Square One, the upcoming LRT and Hwys 403 and QEW, well managed building with updated windows, elevators and front lobby. * Heat, hydro, water, cable t.v. included in maintenance fees. + 2 side by side parking spots and storage locker included. Seller is willing to leave furniture if requested.
Buy/Sell history for 1406-1580 Mississauga Valley Blvd, Mississauga, Ontario
Sale history on this site covers the last 2 years, the window permitted under the TRREB MLS® VOW agreement.
| Date Start | Date End | List Price | Price | Event | Listing ID |
|---|---|---|---|---|---|
| N/A | N/A | $509,900 | N/A | For Sale | W13872112 |
Estimated value requires sign in
AI market estimates use sold comparables and are available after you sign in and accept MLS® VOW terms.
Laminate · W/O To Balcony
Level: Flat
Laminate
Level: Flat
Ceramic Floor · Backsplash · Double Sink
Level: Flat
Ceramic Floor
Level: Flat
Laminate · 2 Pc Ensuite · W/I Closet
Level: Flat
Laminate · Closet
Level: Flat
Laminate · Closet
Level: Flat
Laminate · Separate Rm
Level: Flat
Comparable sales require sign in
Closing prices and sold comps are available to registered visitors who accept MLS® VOW terms on this site.
Monthly Payment
$2,338
Total monthly payment
$2,575
Break-even down payment
100%
Expand Neighbourhood demographics to load Statistics Canada census charts.
Expand Market details to load neighbourhood price and activity trends.
$509,900
$509,900
CAD
Estimated market value
The trademarks MLS®, Multiple Listing Service® and the associated logos are owned by CREA and identify the quality of services provided by real estate professionals who are members of CREA.