


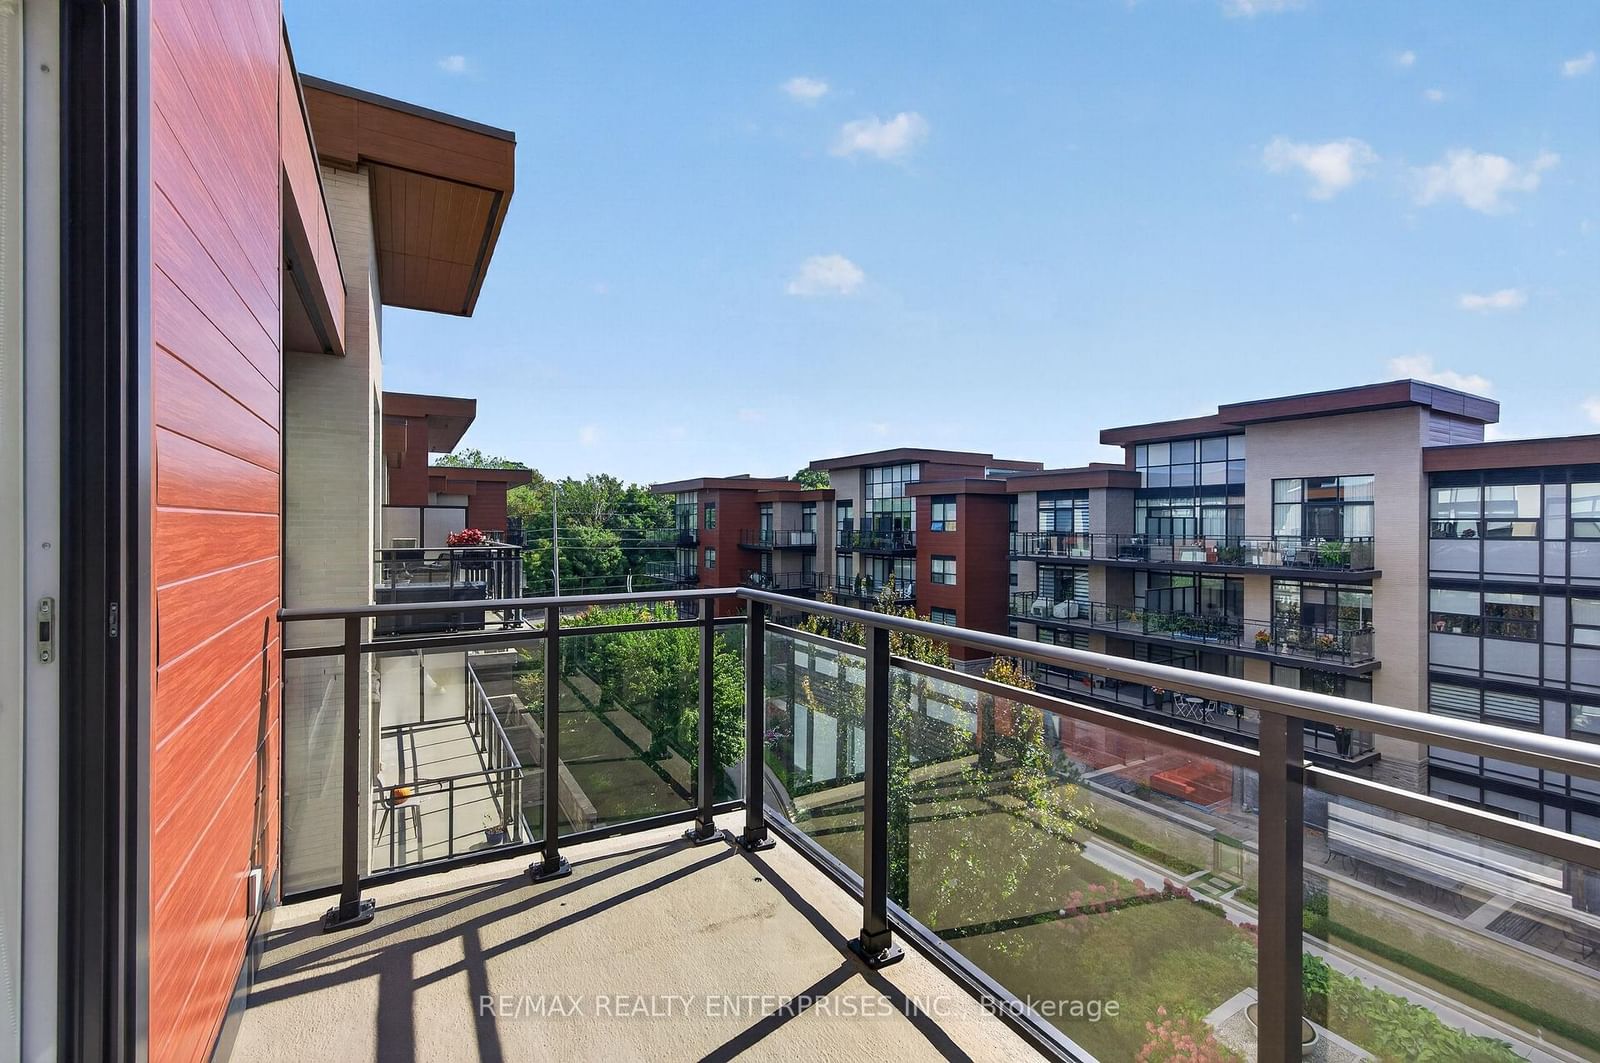


Living (8.81 × 3.44)
Combined W/Kitchen · W/O To Balcony · Open Concept
Level: Flat

Clarkson, Mississauga, Ontario L5J 0B1
The Craftsman: Clarkson's Boutique Low-Rise! The "Winslow" features 1 bedroom, 9-ft ceilings, and a functional floor plan, all complemented by an immaculately presented interior. Freshly painted, professionally cleaned, and owner-occupied for over 6 years, this suite is move-in ready for its next occupant. The modern kitchen features stainless steel appliances, quartz countertops, and a custom backsplash. Enjoy open-concept living with a walk-out to a large balcony overlooking beautiful gardens. Enjoy a bright, south-facing primary bedroom with plenty of natural light and a double closet for convenient storage. Exceptional amenities include 24-hour concierge, gym, yoga room, party room, guest suites, hobby room, and rooftop terrace. Steps to Birchwood Park and minutes to Clarkson GO, Rattray Marsh, and Clarkson Village shops. A wonderful opportunity to enjoy boutique condo living in a sought-after Clarkson location!
Buy/Sell history for 457-1575 Lakeshore Rd, Mississauga, Ontario
Sale history on this site covers the last 2 years, the window permitted under the TRREB MLS® VOW agreement.
| Date Start | Date End | List Price | Price | Event | Listing ID |
|---|---|---|---|---|---|
| N/A | N/A | $2,450 | N/A | For Lease | W14033064 |
Estimated value requires sign in
AI market estimates use sold comparables and are available after you sign in and accept MLS® VOW terms.
Combined W/Kitchen · W/O To Balcony · Open Concept
Level: Flat
Combined W/Living · hardwood floor · Open Concept
Level: Flat
Double Closet · hardwood floor · Window
Level: Flat
Comparable sales require sign in
Closing prices and sold comps are available to registered visitors who accept MLS® VOW terms on this site.
Mortgage tools apply to sale listings.
Expand Neighbourhood demographics to load Statistics Canada census charts.
Expand Market details to load neighbourhood price and activity trends.
$2,450/mo
$2,450/mo
CAD
Estimated market value
The trademarks MLS®, Multiple Listing Service® and the associated logos are owned by CREA and identify the quality of services provided by real estate professionals who are members of CREA.