

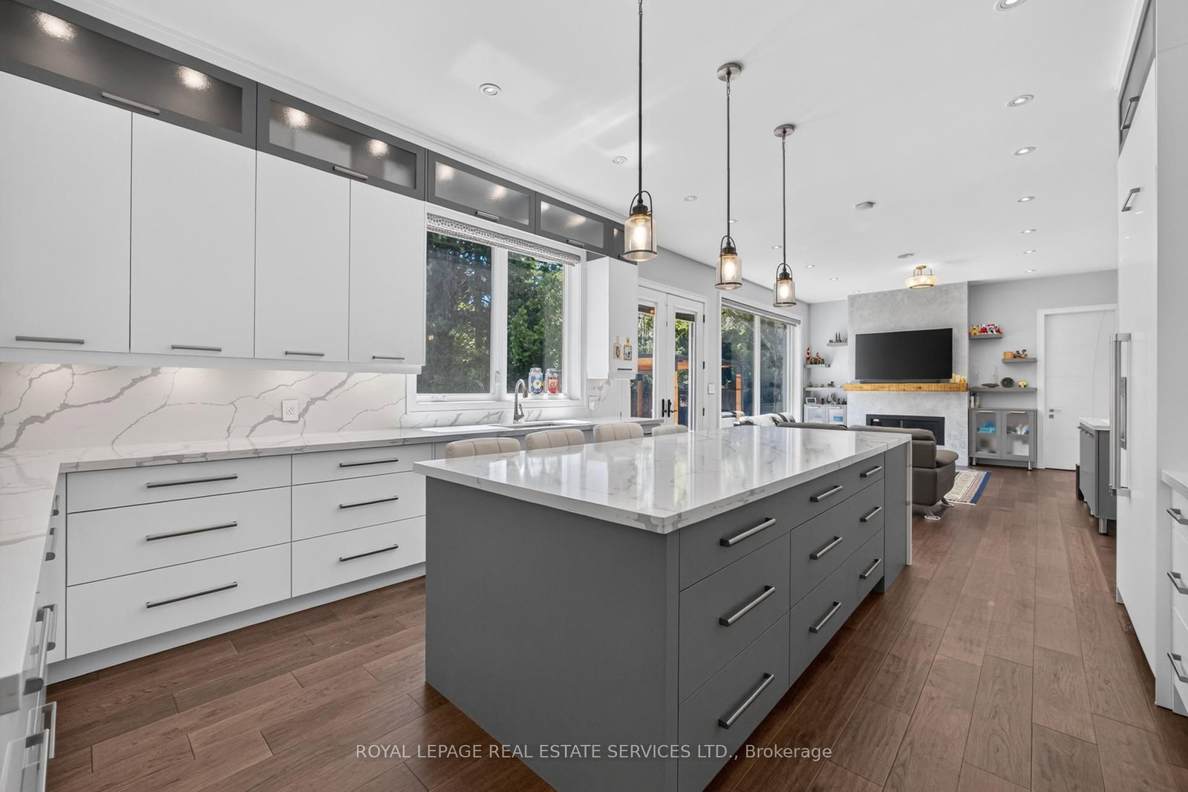
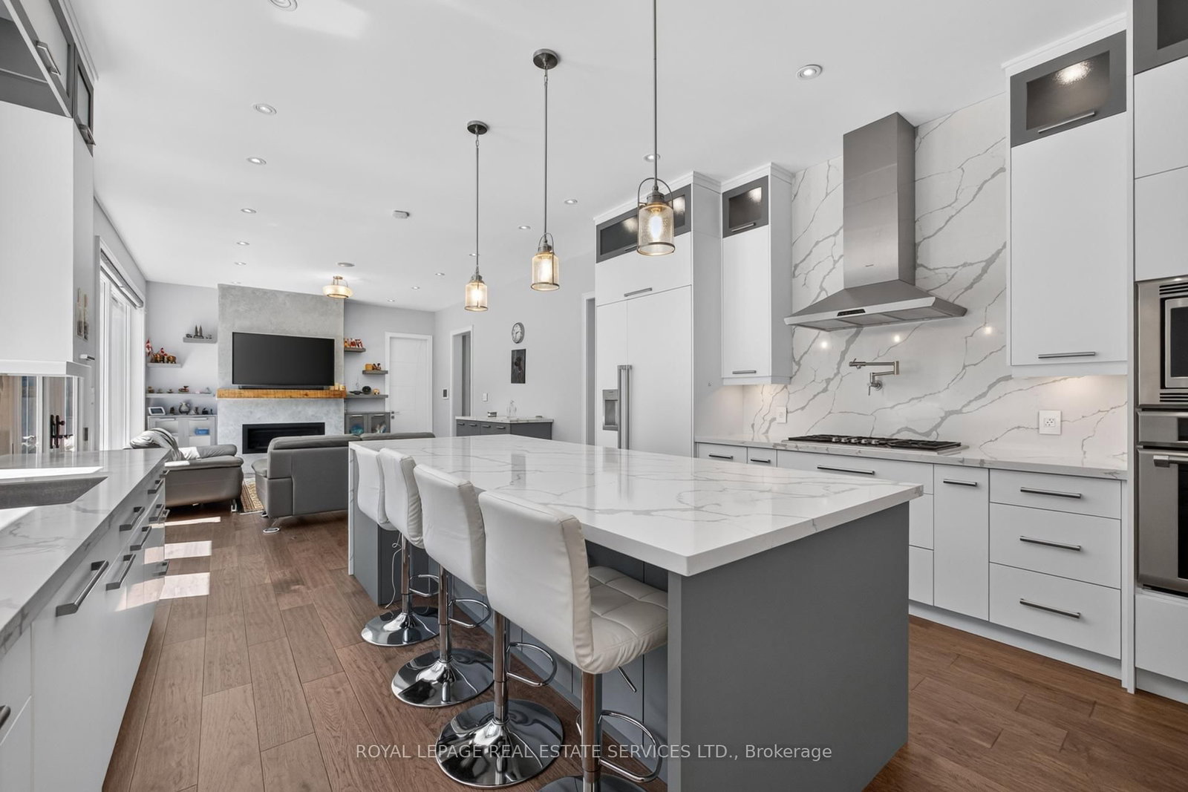
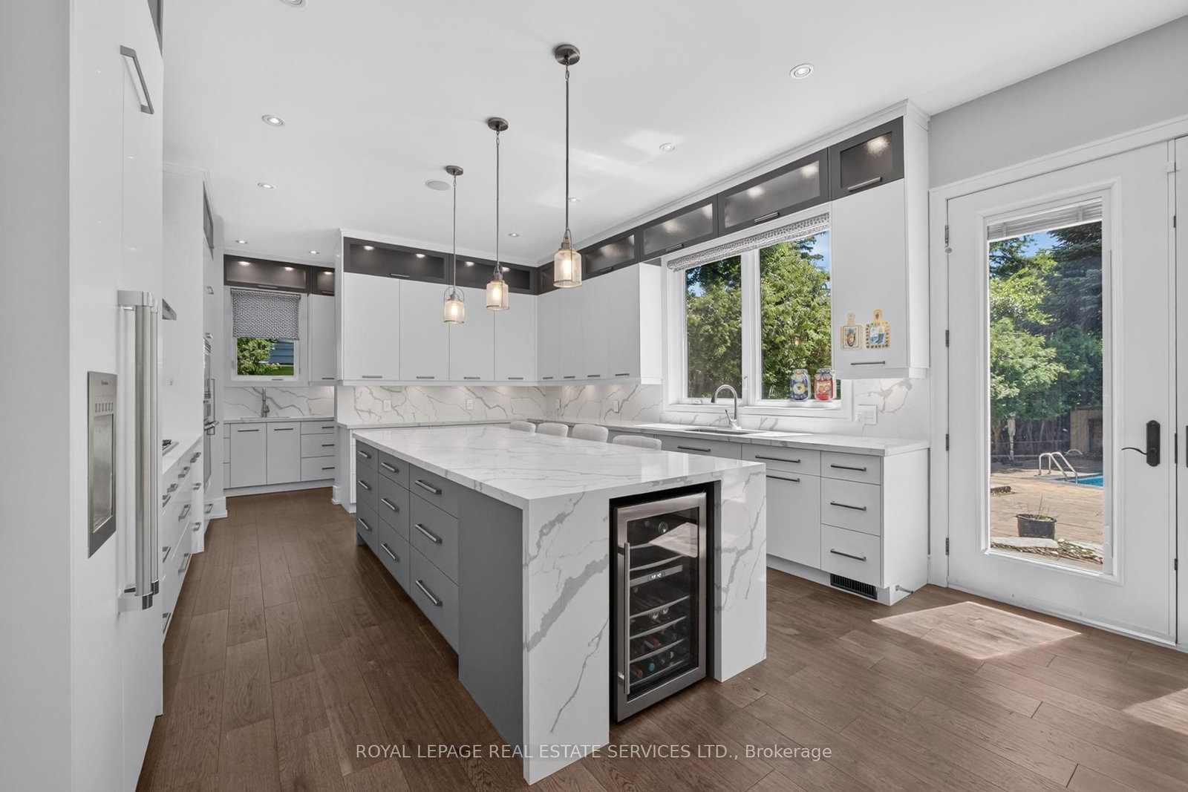

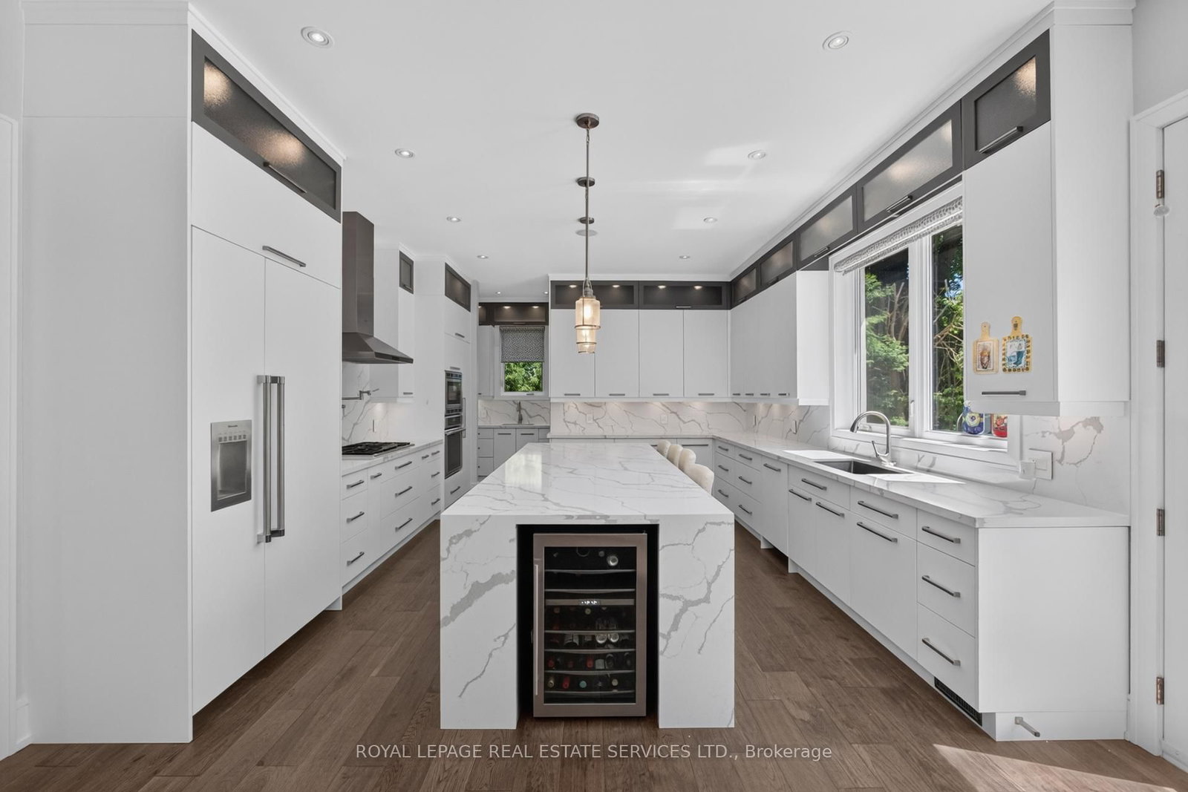










Foyer (2.0 × 4.45)
Floating Stairs · hardwood floor · Open Concept
Level: Ground

Mineola, Mississauga, Ontario L5G 3V1
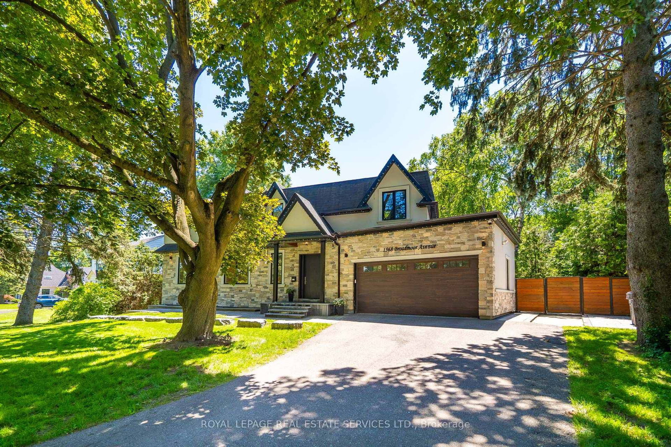
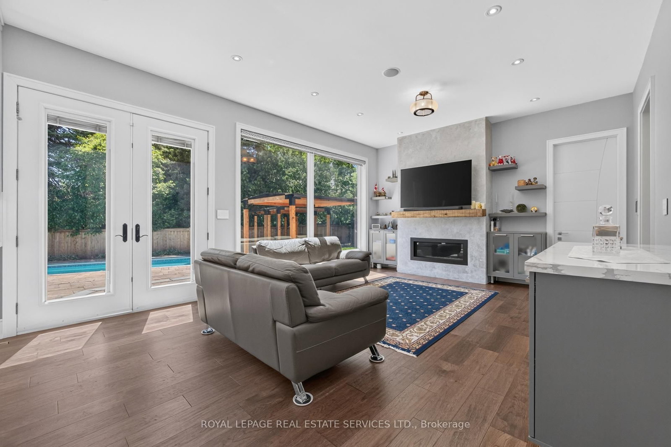
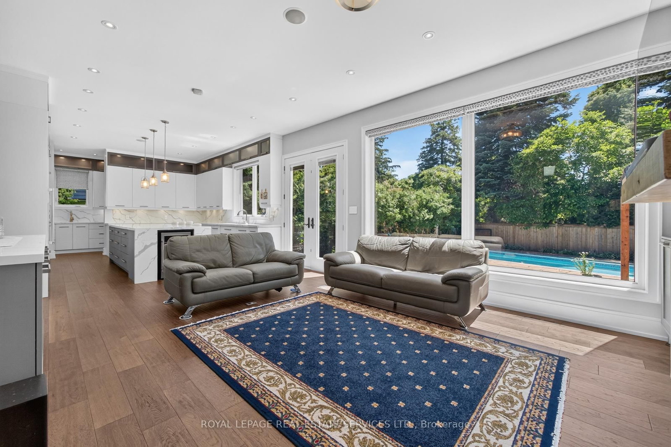
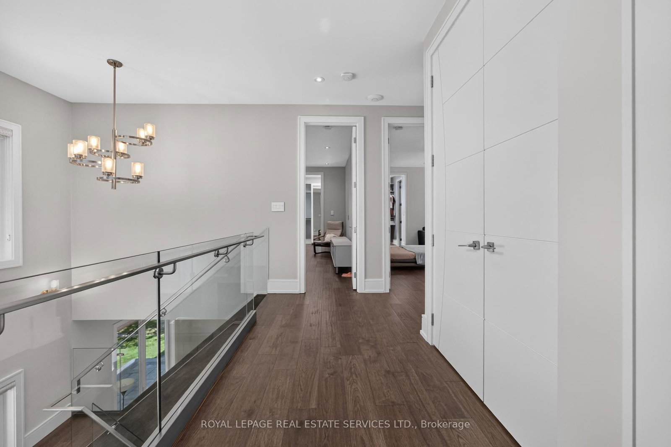
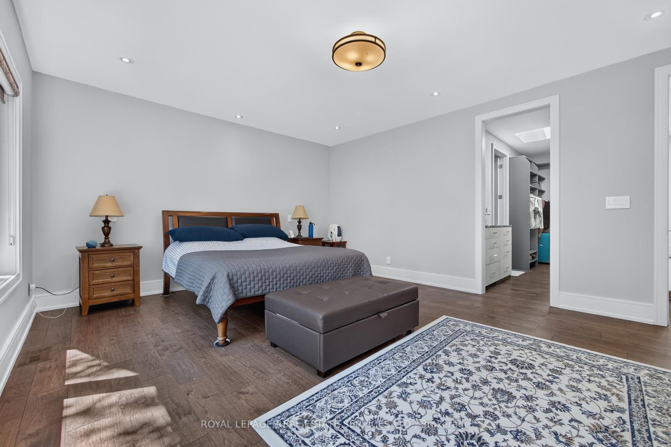
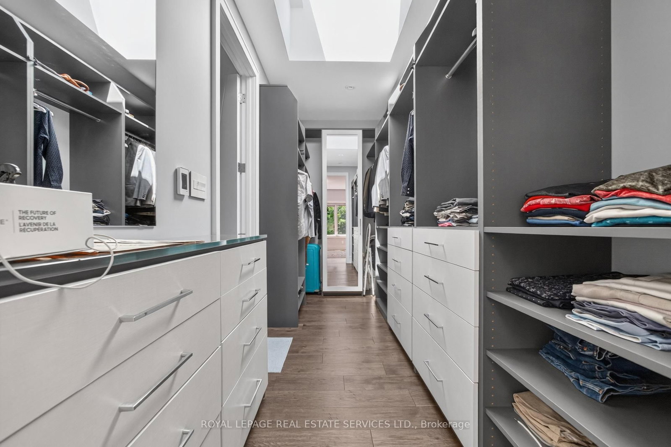
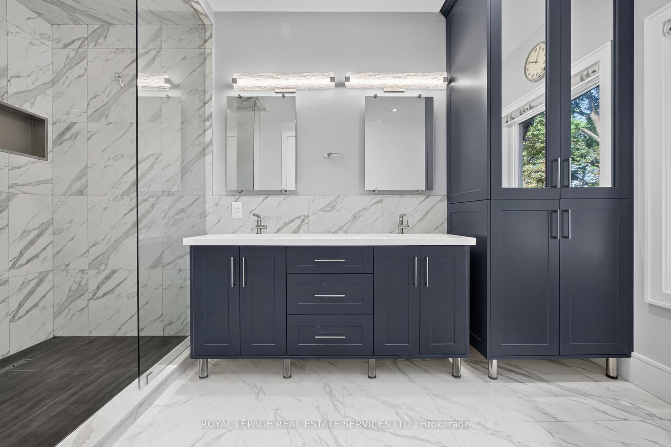
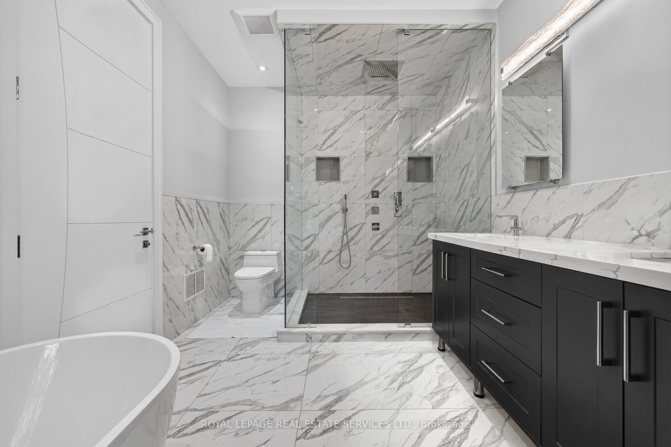
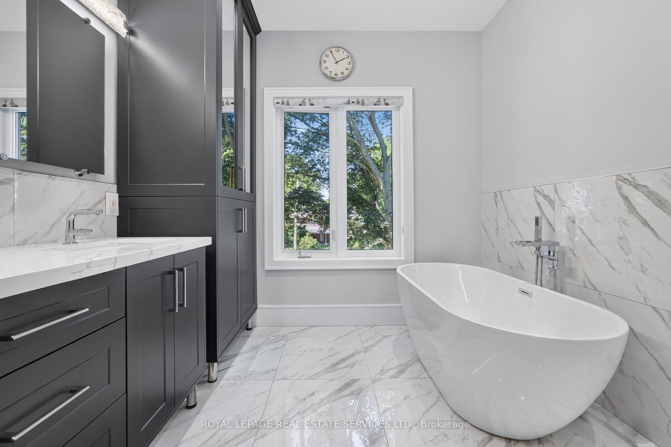
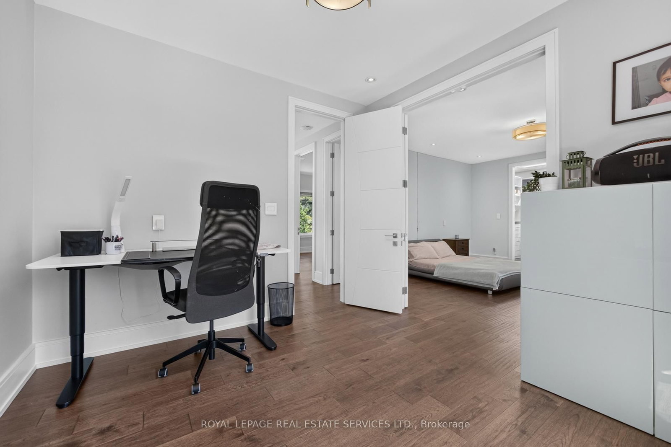
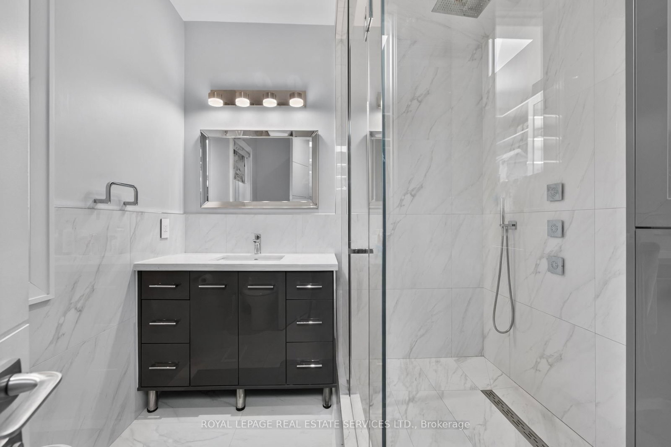
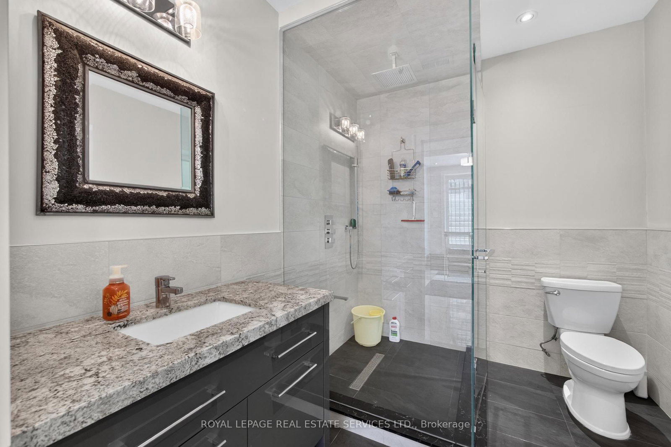
Nestled in the highly sought-after enclave of Mineola East, Mississauga, this magnificently crafted custom home perfectly blends expansive open-concept living with warm, sophisticated details. The bright layout features soaring ceilings and massive picture windows that frame stunning views of the mature, tree-lined lot. Designed for ultimate comfort, each bedroom suite serves as a private retreat, complete with its own dedicated ensuite bathroom, a spacious walk-through closet, 9-foot ceilings, and windows that look out into nature. Morning Sun rise on the front of the home from the East and simply electrifies the home full of natural light while the Sun sets in the West continuing to shower the home with light.
Listing activity for 1568 Broadmoor Ave, Mississauga, Ontario
| Date Start | Date End | List Price | Price | Event | Listing ID |
|---|---|---|---|---|---|
| N/A | N/A | $4,299,000 | N/A | For Sale | W13507610 |
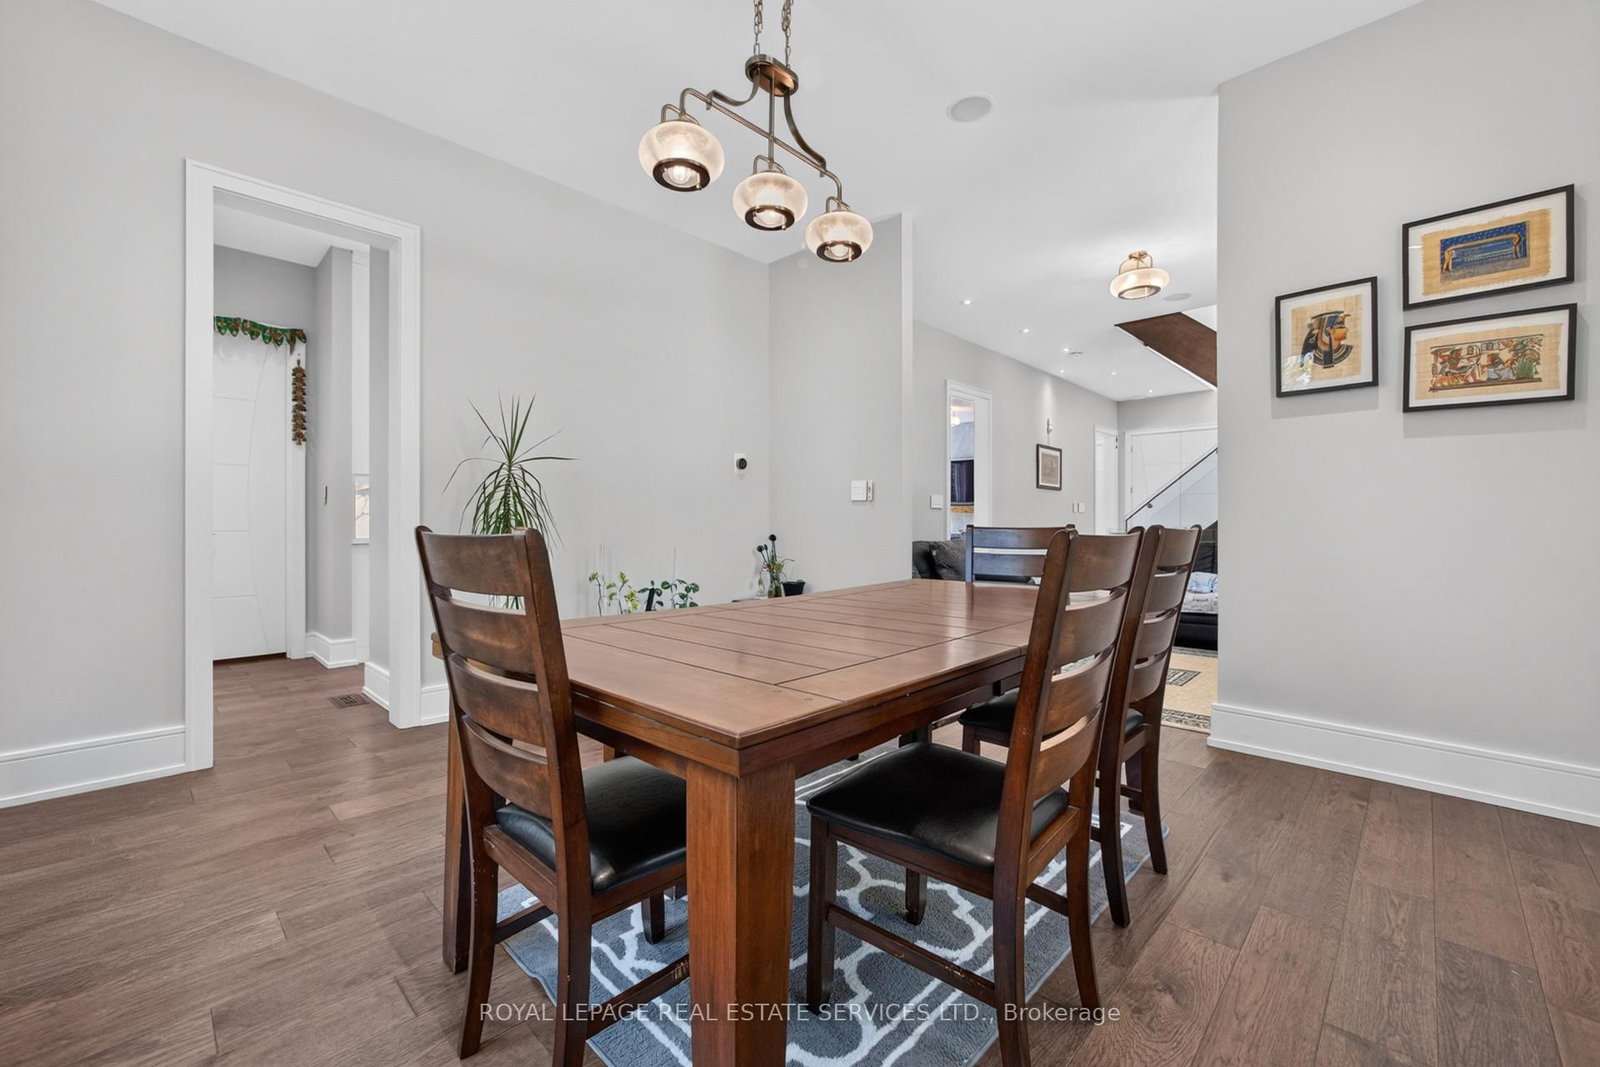
Floating Stairs · hardwood floor · Open Concept
Level: Ground
hardwood floor · Picture Window · Open Concept
Level: Ground
Formal Rm · Picture Window · O/Looks Frontyard
Level: Ground
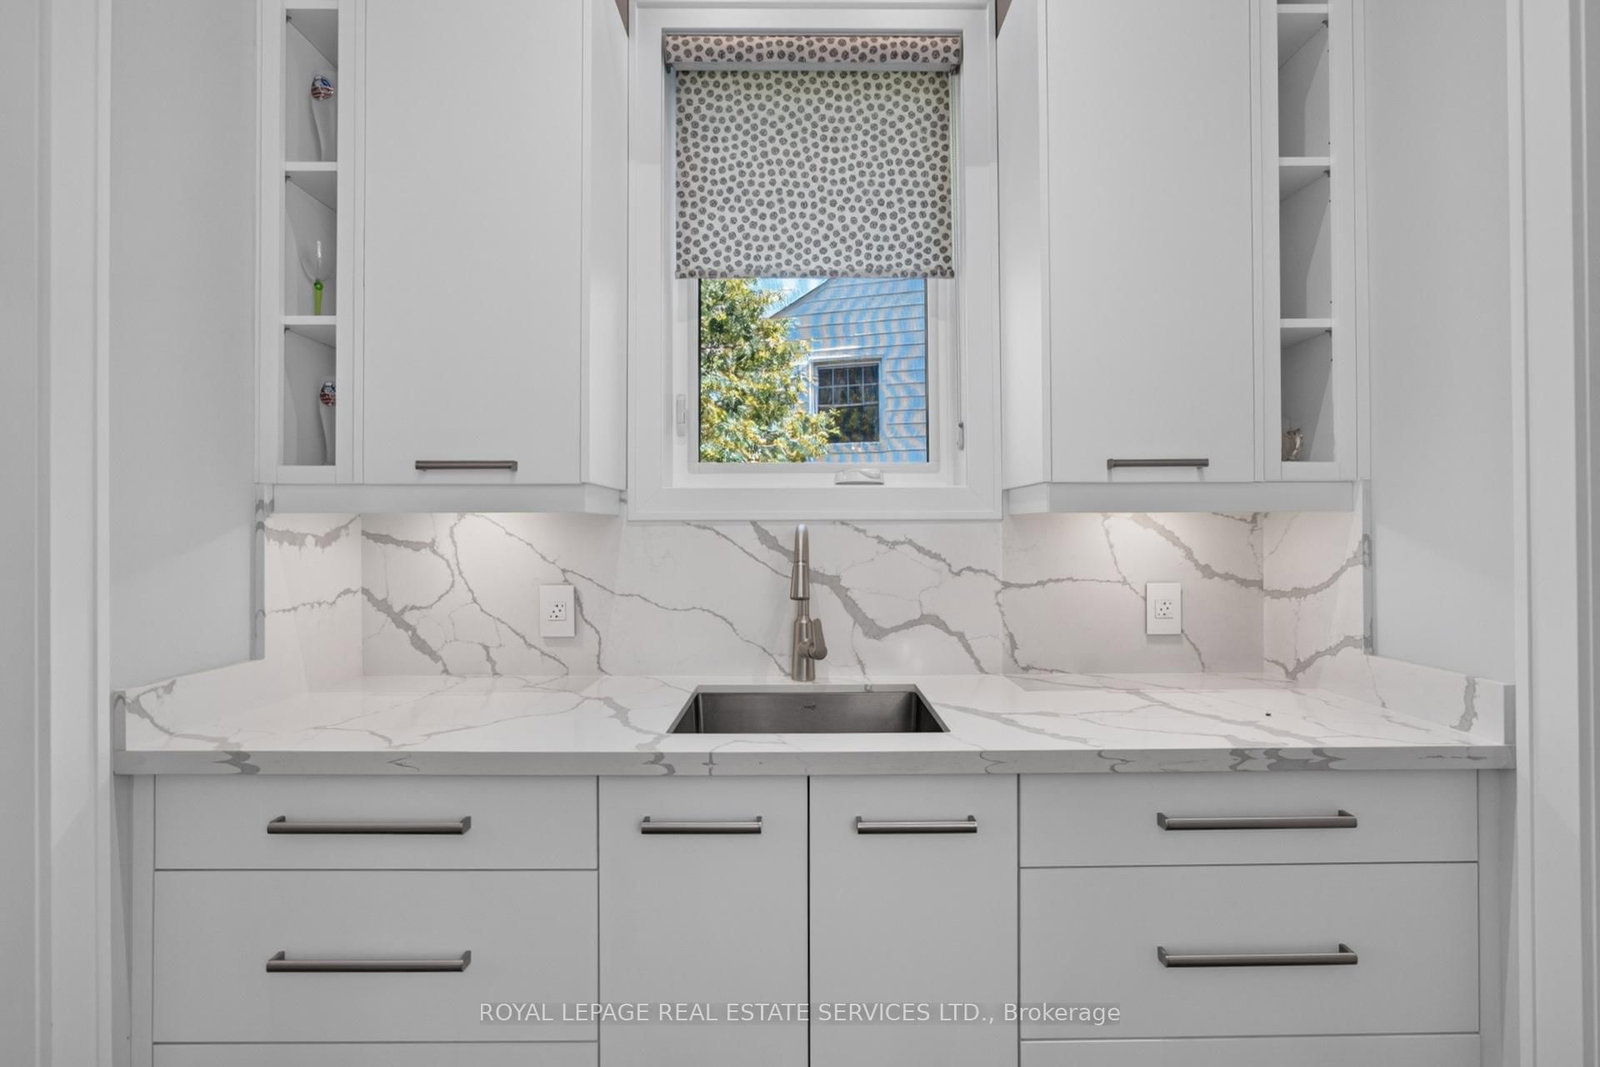
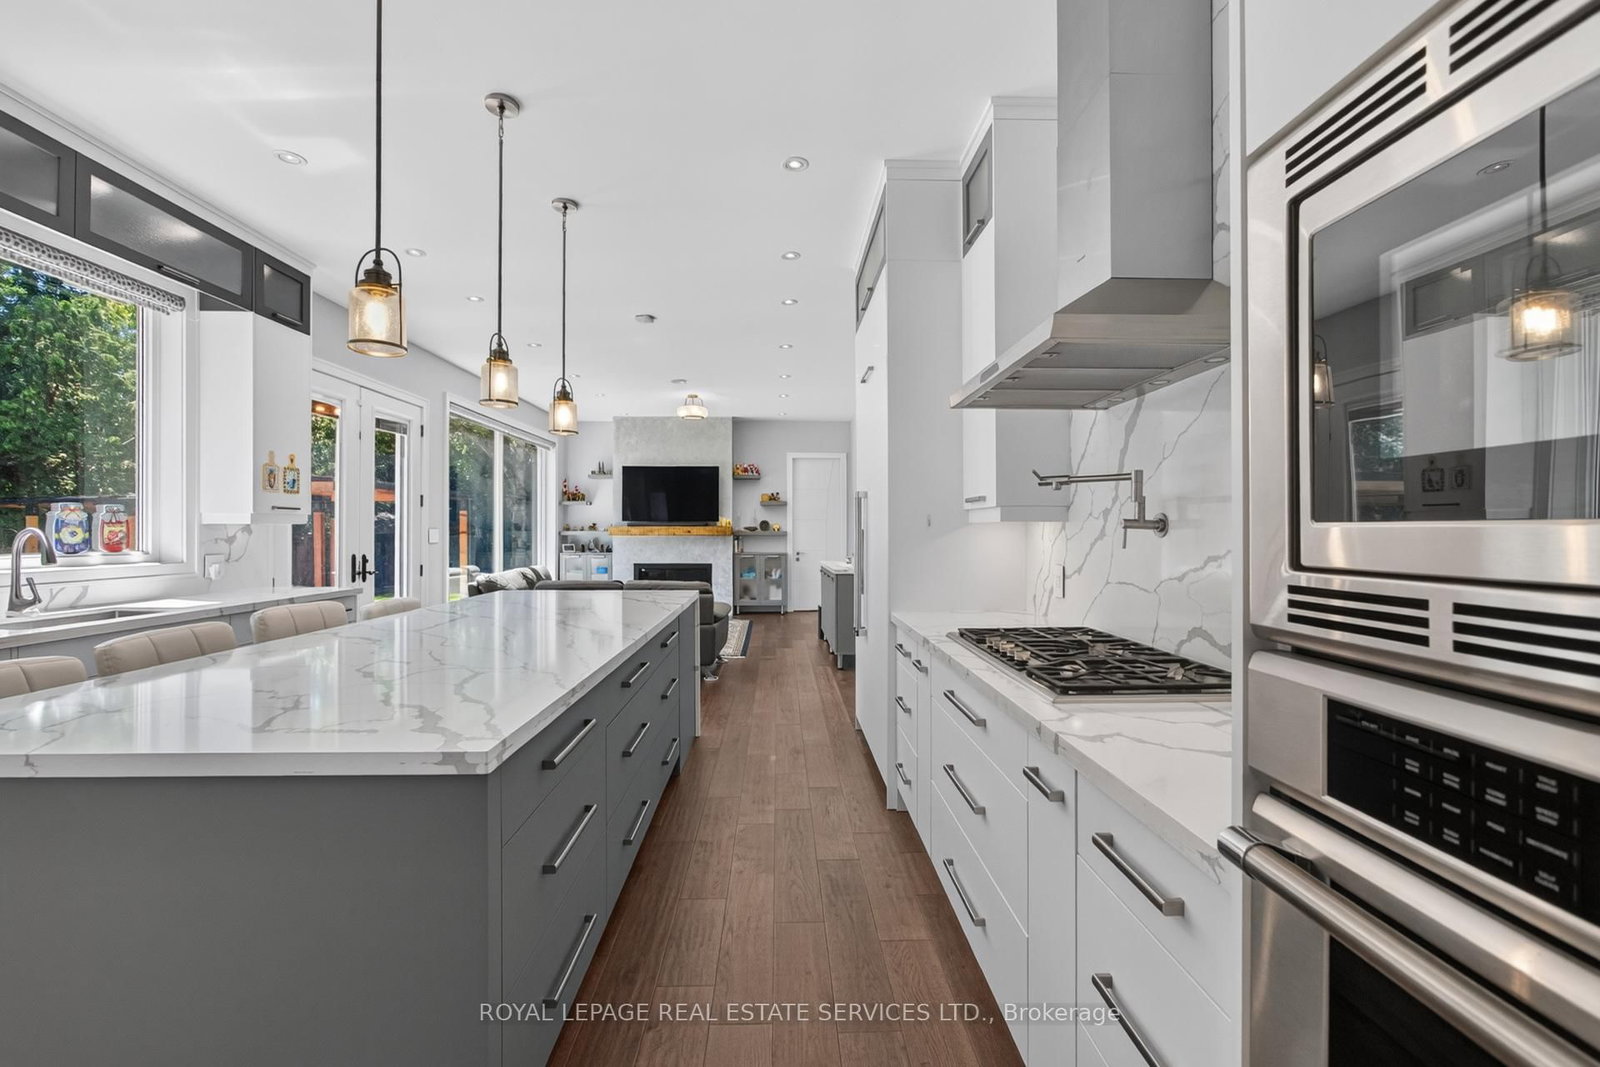
B/I Appliances · Centre Island · W/O To Pool
Level: Ground
Gas Fireplace · Picture Window
Level: Ground
hardwood floor · B/I Bookcase · O/Looks Pool
Level: Ground
hardwood floor · W/I Closet · 5 Pc Ensuite
Level: Upper
hardwood floor · W/I Closet · 3 Pc Ensuite
Level: Upper
hardwood floor · W/I Closet · 3 Pc Ensuite
Level: Upper
hardwood floor · O/Looks Pool · Halogen Lighting
Level: Upper
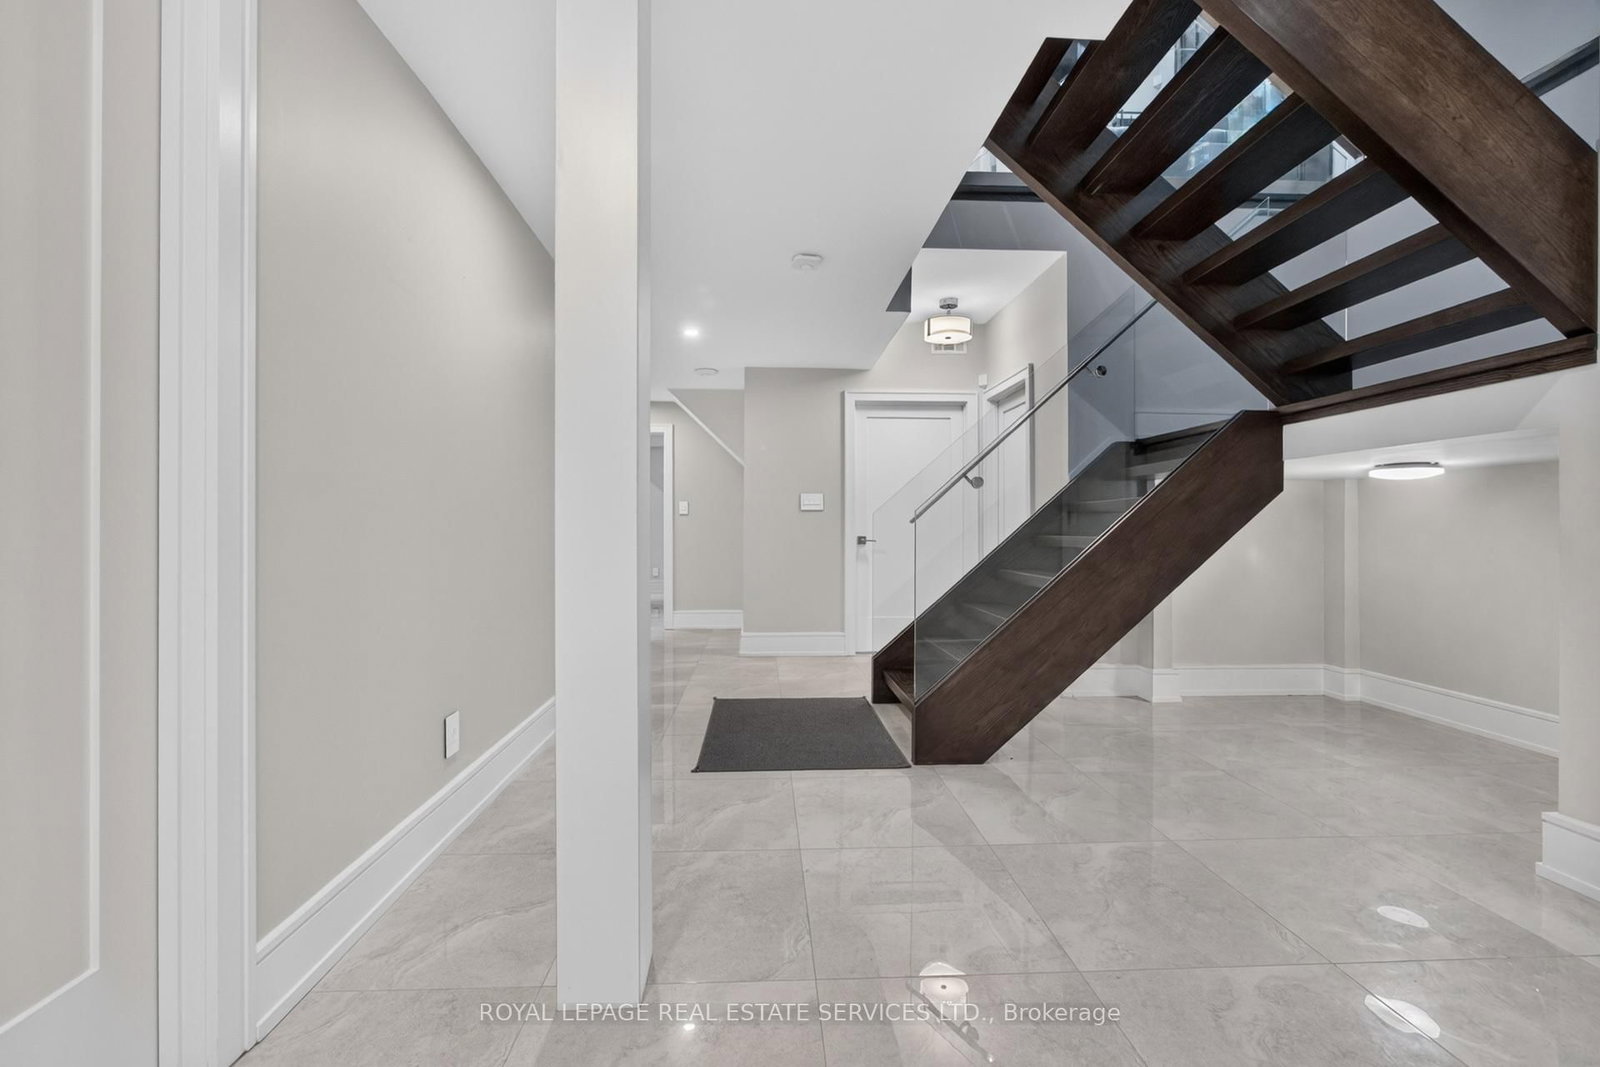
Tile Floor · Floating Stairs · Open Concept
Level: Lower
Tile Floor · Above Grade Window · Double Closet
Level: Lower
Tile Floor · Picture Window · Halogen Lighting
Level: Lower
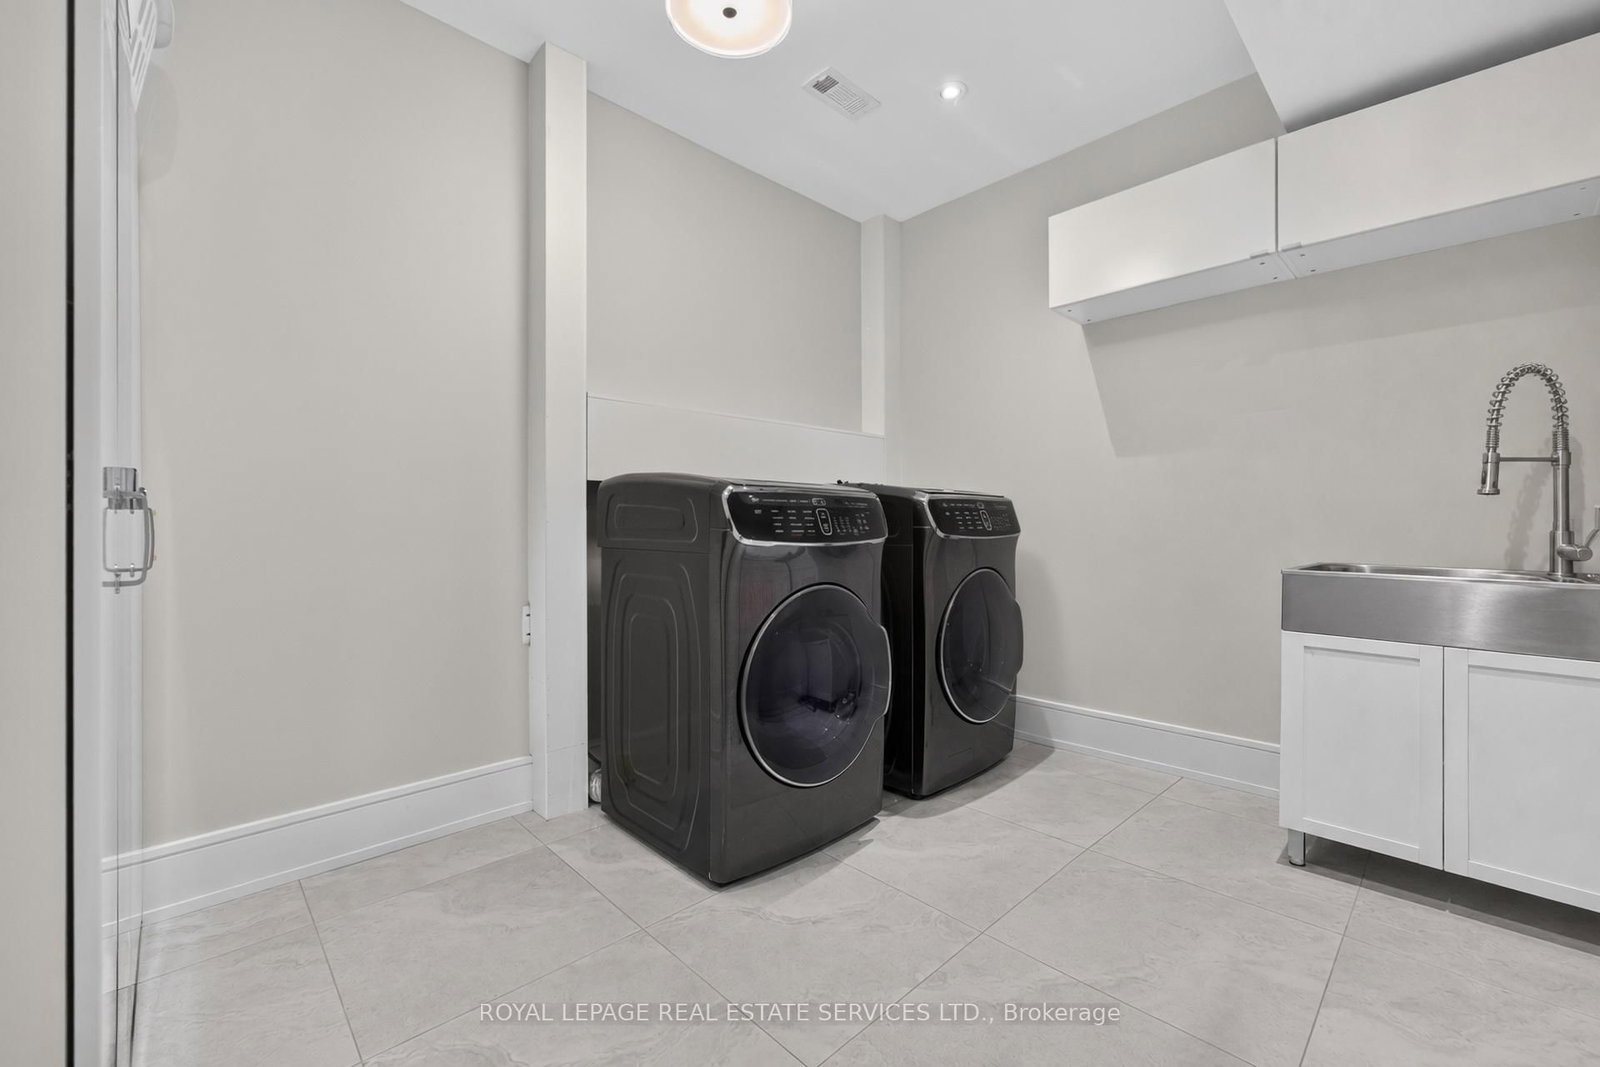
Tile Floor · Halogen Lighting
Level: Lower
Tile Floor · Double Closet · Halogen Lighting
Level: Lower
Monthly Payment
$19,707
Total monthly payment
$21,569
Break-even down payment
100%
Expand Neighbourhood demographics to load Statistics Canada census charts.
$4,299,000
$4,299,000
CAD
Estimate unavailable
Connect directly with Kishan Patel.
The trademarks MLS®, Multiple Listing Service® and the associated logos are owned by CREA and identify the quality of services provided by real estate professionals who are members of CREA.