



Dining (3.03 × 3.36)
Laminate · Open Concept · Combined W/Living
Level: Flat

Cooksville, Mississauga, Ontario L5B 3Z2
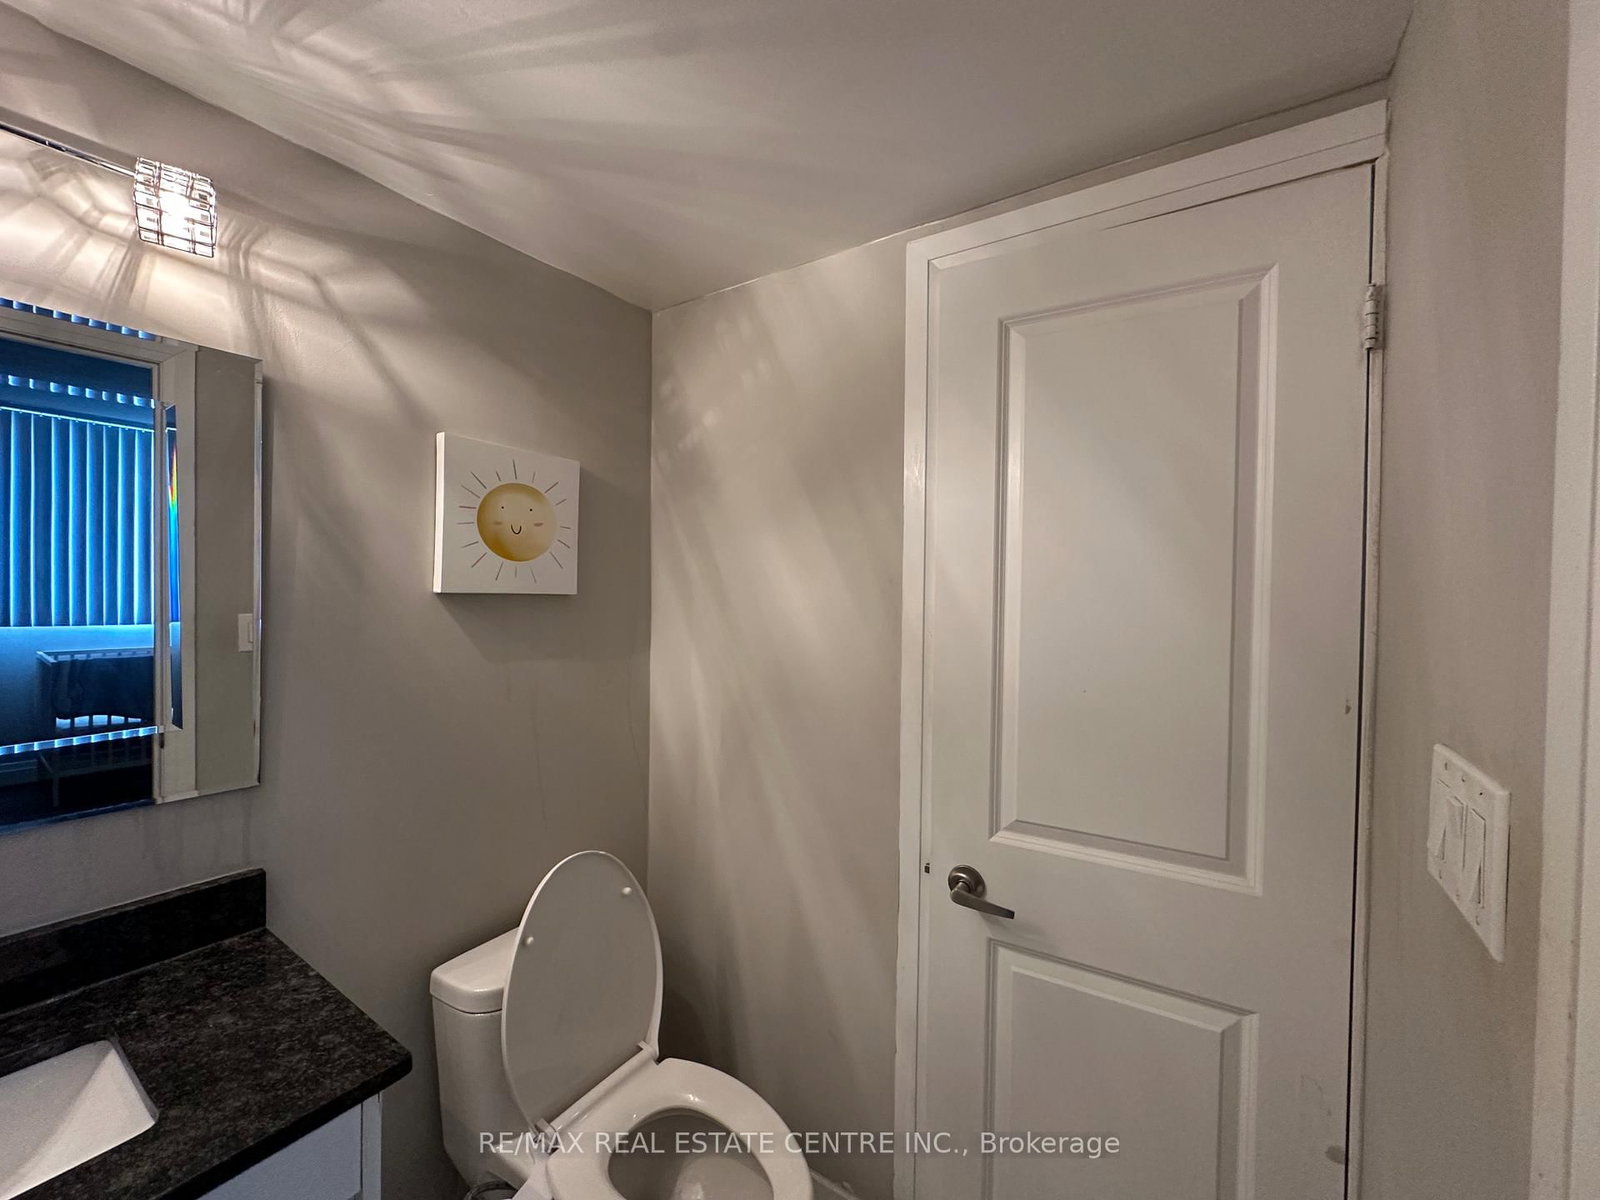
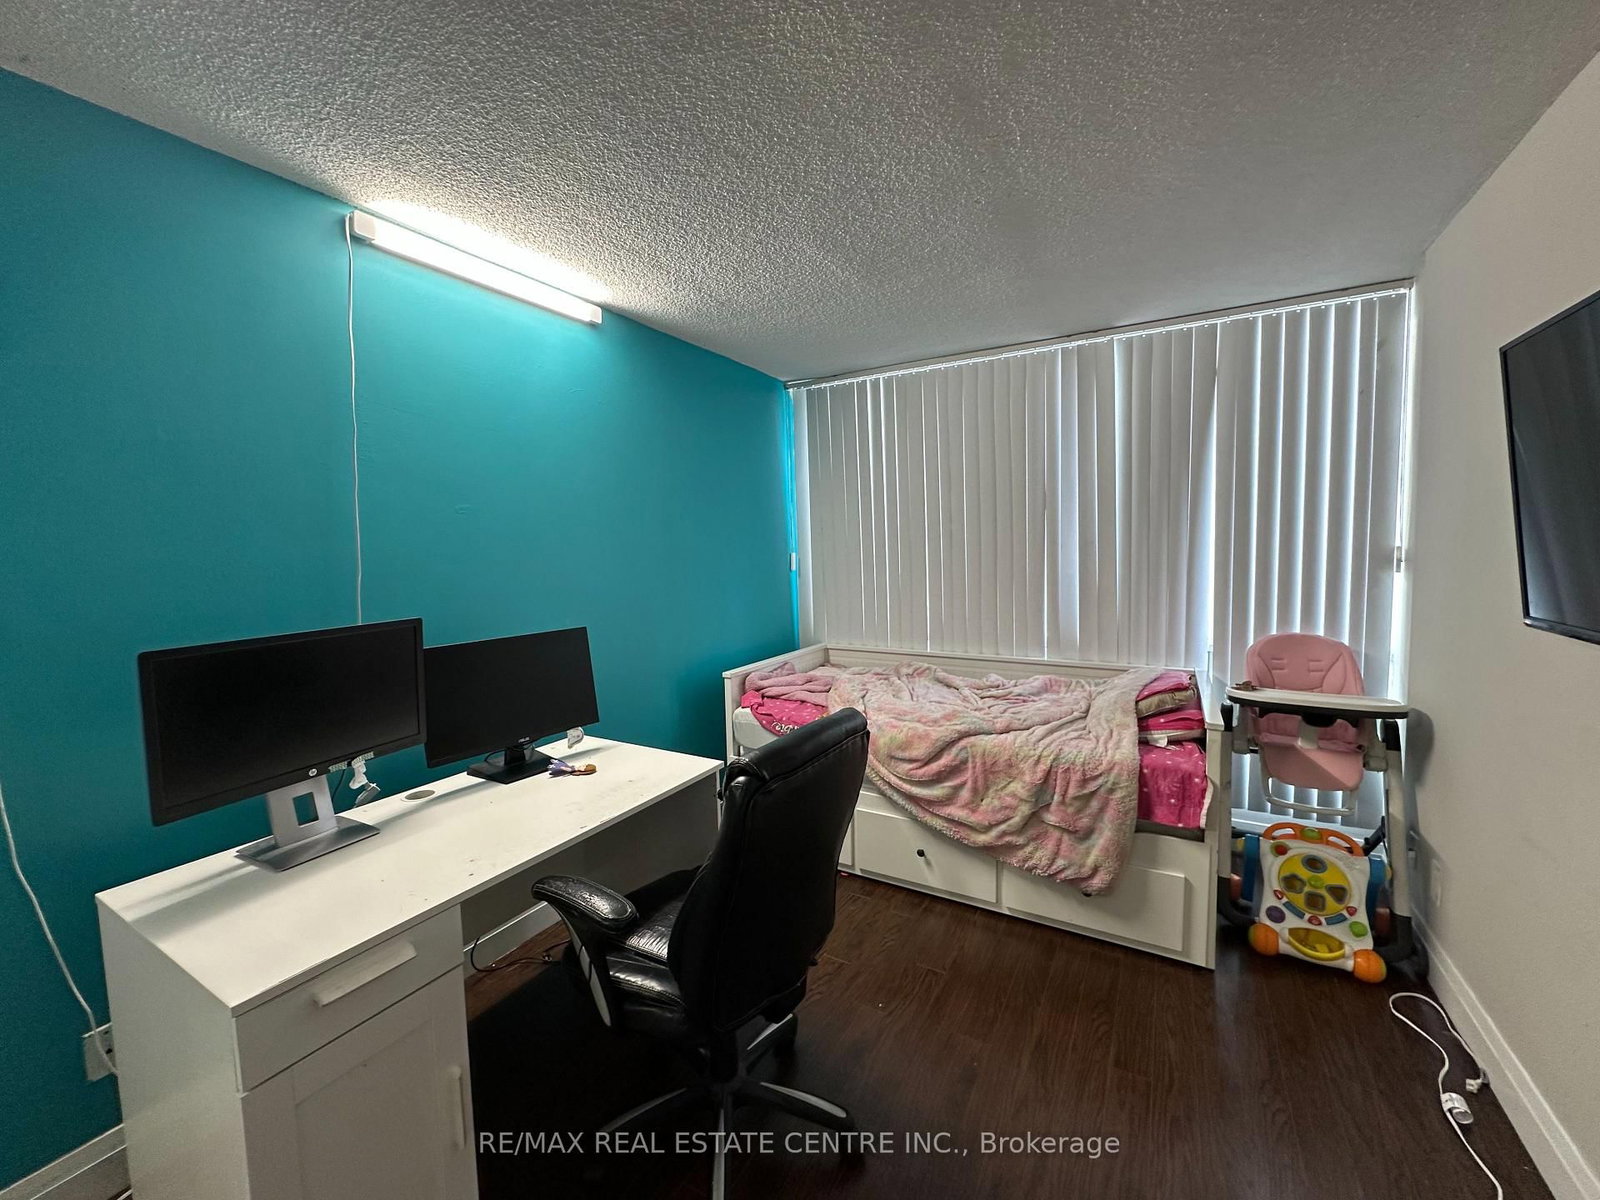
This beautifully upgraded 2-bedroom, 2-washroom corner unit offers 1066 sqft of modern living space, featuring a bright open layout with large windows, sleek laminate floors, and a contemporary kitchen with stainless steel appliances and updated cabinets. The oversized primary bedroom includes a walk-in closet and a private 2-piece ensuite bath, while the renovated bathrooms add a touch of luxury. The solarium, now open to the living area, can be easily separated off if desired. Located just steps from Cooksville GO Station and offering easy access to major highways (QEW, 403, 401), the upcoming Hurontario LRT, Square One Shopping Centre, restaurants, Trillium Hospital, and schools, this unit combines style, size, and a great location.
Listing activity for 912-155 Hillcrest Ave, Mississauga, Ontario
| Date Start | Date End | List Price | Price | Event | Listing ID |
|---|---|---|---|---|---|
| N/A | N/A | $2,575 | N/A | For Lease | W13707728 |
Laminate · Open Concept · Combined W/Living
Level: Flat
Open Concept · Mirrored Closet
Level: 2nd
Ceramic Floor · Backsplash · Stainless Steel Appl
Level: Flat
Window · Closet · 2 Pc Ensuite
Level: Flat
Laminate · Combined W/Dining · Open Concept
Level: Flat
Laminate · Window
Level: Flat
Mortgage tools apply to sale listings.
Expand Neighbourhood demographics to load Statistics Canada census charts.
$2,575/mo
$2,575/mo
CAD
Estimate unavailable
Connect directly with Kishan Patel.
The trademarks MLS®, Multiple Listing Service® and the associated logos are owned by CREA and identify the quality of services provided by real estate professionals who are members of CREA.