
















Foyer (5.89 × 6.35)
Level: Main

Clarkson, Mississauga, Ontario L5J 1A4
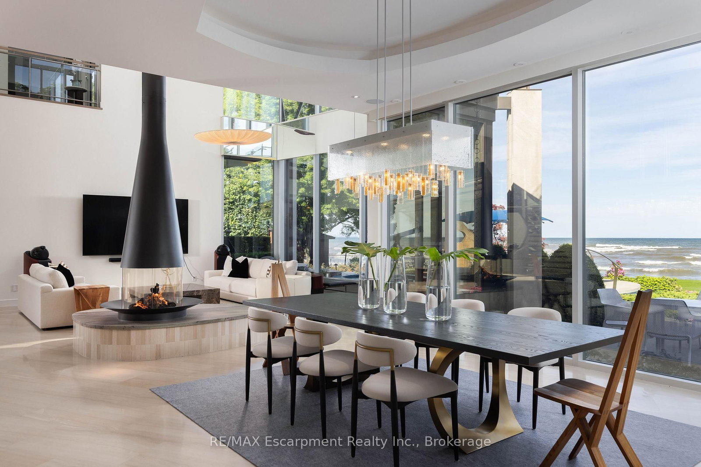
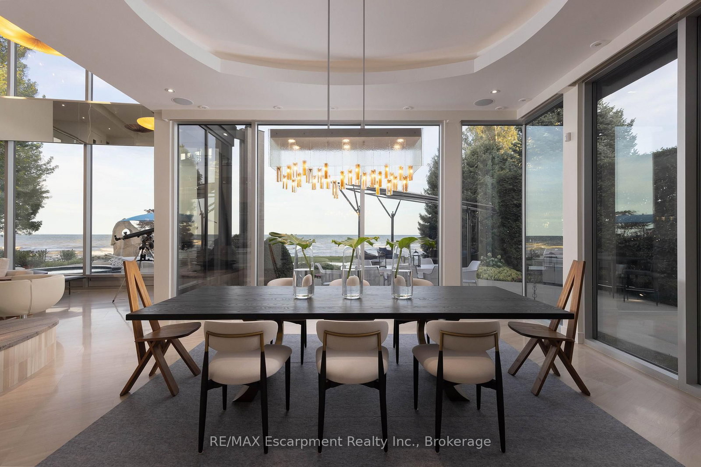
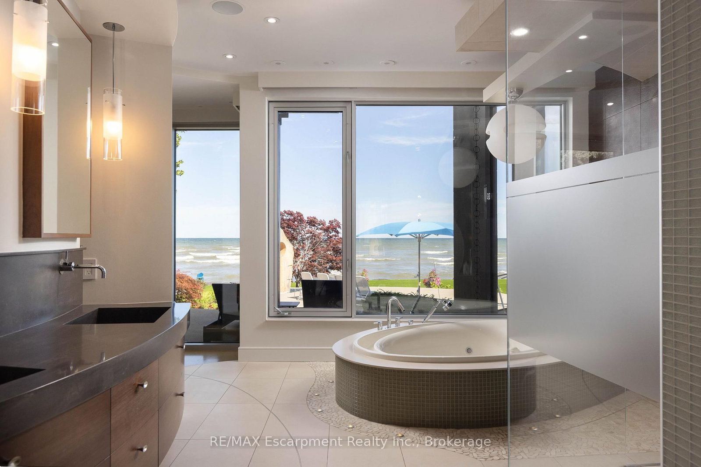
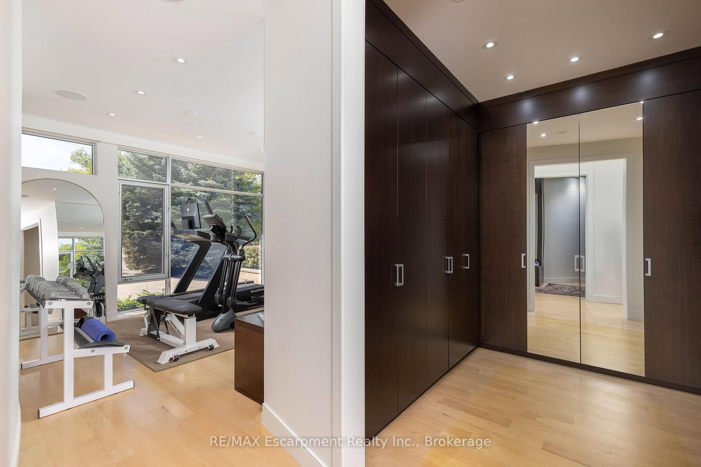
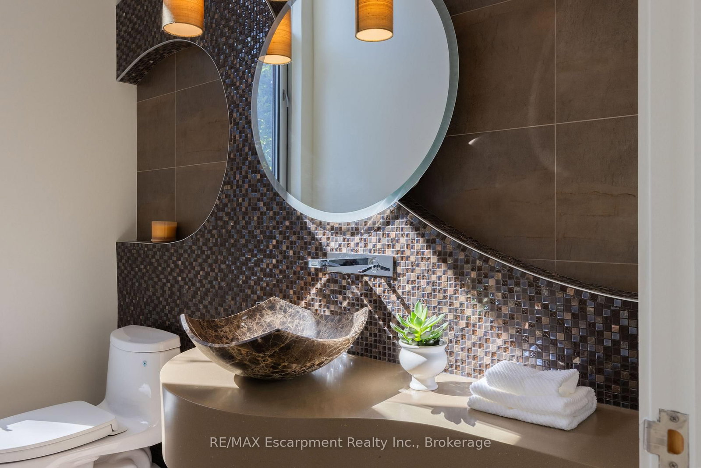
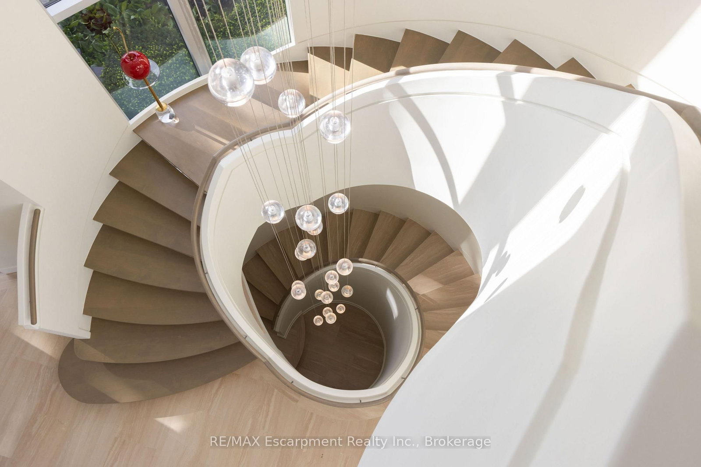
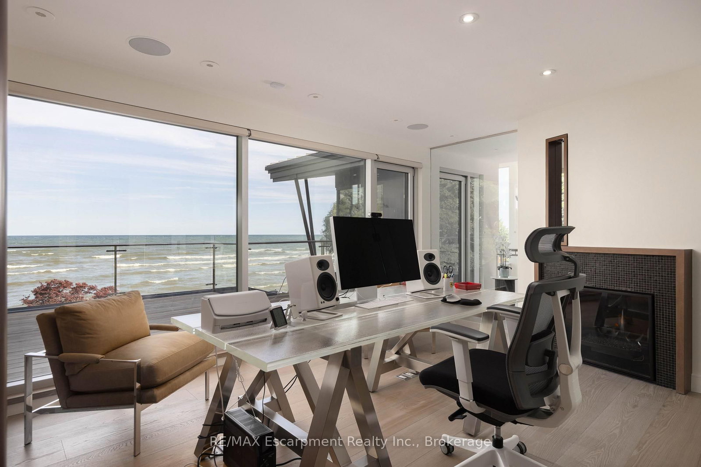
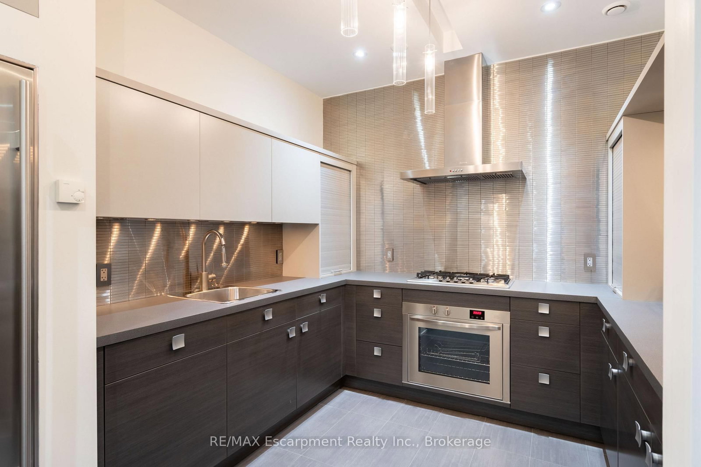
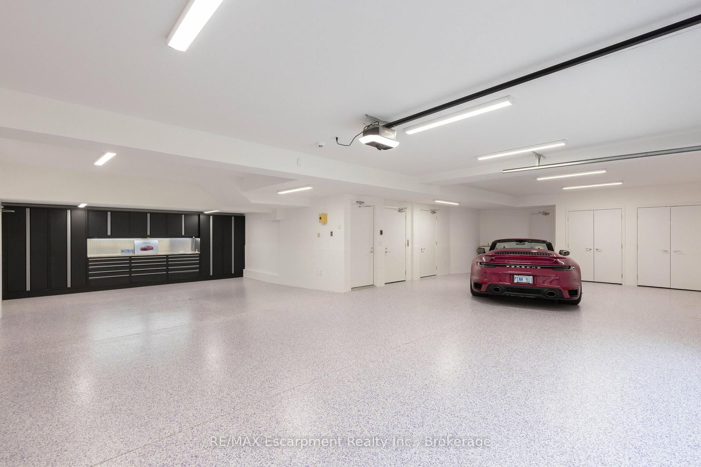
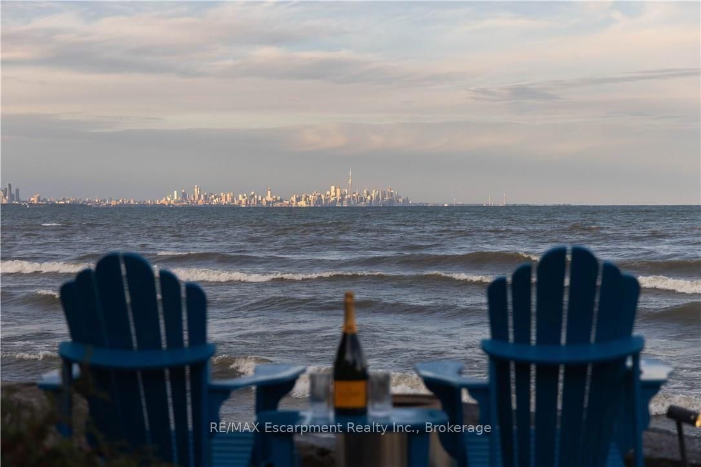
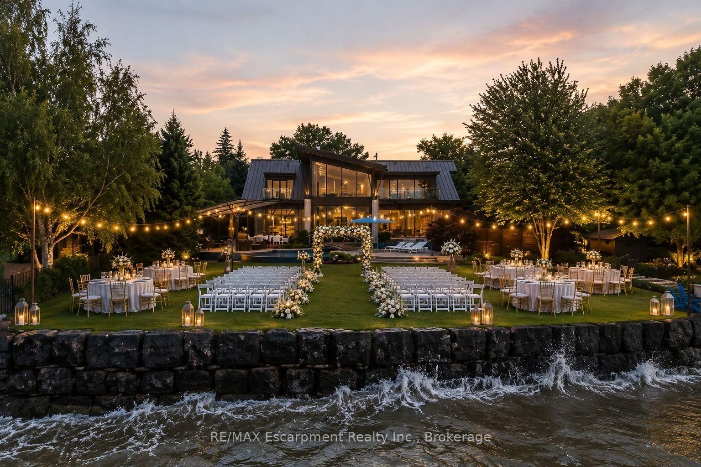
1540 Watersedge Road is an extraordinary gated waterfront estate commanding breathtaking Toronto skyline views. Sophisticated, private, and meticulously reimagined, it has undergone extensive renovations throughout, including the roof, flooring, staircase, automation, lighting, interiors, redesigned garage and pool, and professionally landscaped grounds with maintenance-free lawn. Every detail was curated to maximize panoramic views, natural light, and effortless living.Set on 0.6 acres along Lake Ontario, the residence is defined by striking architecture of glass, stone, and steel. Inside, expansive walls of glass frame captivating water and city vistas throughout. The great room is a dramatic focal point, anchored by a stunning 360-degree fireplace. Heated floors and an elevator servicing all levels provide exceptional comfort and convenience. A custom NEFF kitchen with pantry and laundry area seamlessly blends form and function. The main-level primary suite features a spa-inspired ensuite and direct access to the waterfront deck. A flexible space, ideal as a fitness studio or executive office, further enhances the home.Upstairs, three ensuite bedrooms offer privacy and versatility, with two opening onto terraces overlooking the lake. The lower level is designed for entertaining, complete with a home theatre, games lounge, catering kitchen, and guest suite. For automotive enthusiasts, the garage is exceptional, featuring epoxy flooring, custom cabinetry, and accommodation for six vehicles.Outdoors, the property transforms into a private resort. A redesigned infinity-edge pool and spa by Gibson Pools extends toward the horizon, while terraces, dining areas, and lounge spaces are surrounded by perennial gardens and architectural landscaping.1540 Watersedge Road presents a rare offering-a distinguished waterfront estate designed for modern living and grand-scale entertaining, where exceptional design, privacy, and unrivaled lakefront views converge. Luxury Certified.
Listing activity for 1540 WATERSEDGE Rd, Mississauga, Ontario
| Date Start | Date End | List Price | Price | Event | Listing ID |
|---|---|---|---|---|---|
| N/A | N/A | $13,995,000 | N/A | For Sale | W13708328 |
Level: Main
2 Pc Bath
Level: Main
Level: Main
Pantry
Level: Main
Level: Main
Level: Main
Level: Main
Level: Main
Level: Main
5 Pc Ensuite
Level: Main
Level: Main
Level: 2nd
2 Pc Bath
Level: 2nd
Level: 2nd
3 Pc Ensuite
Level: 2nd
Level: 2nd
3 Pc Ensuite
Level: 2nd
Level: Lower
Level: Lower
2 Pc Bath
Level: Lower
Level: Lower
Level: Lower
Level: Lower
4 Pc Ensuite
Level: Lower
Level: Lower
Level: Lower
Level: Lower
Level: Lower
Monthly Payment
$64,153
Total monthly payment
$68,936
Break-even down payment
100%
Expand Neighbourhood demographics to load Statistics Canada census charts.
$13,995,000
$13,995,000
CAD
Estimate unavailable
Connect directly with Kishan Patel.
The trademarks MLS®, Multiple Listing Service® and the associated logos are owned by CREA and identify the quality of services provided by real estate professionals who are members of CREA.