

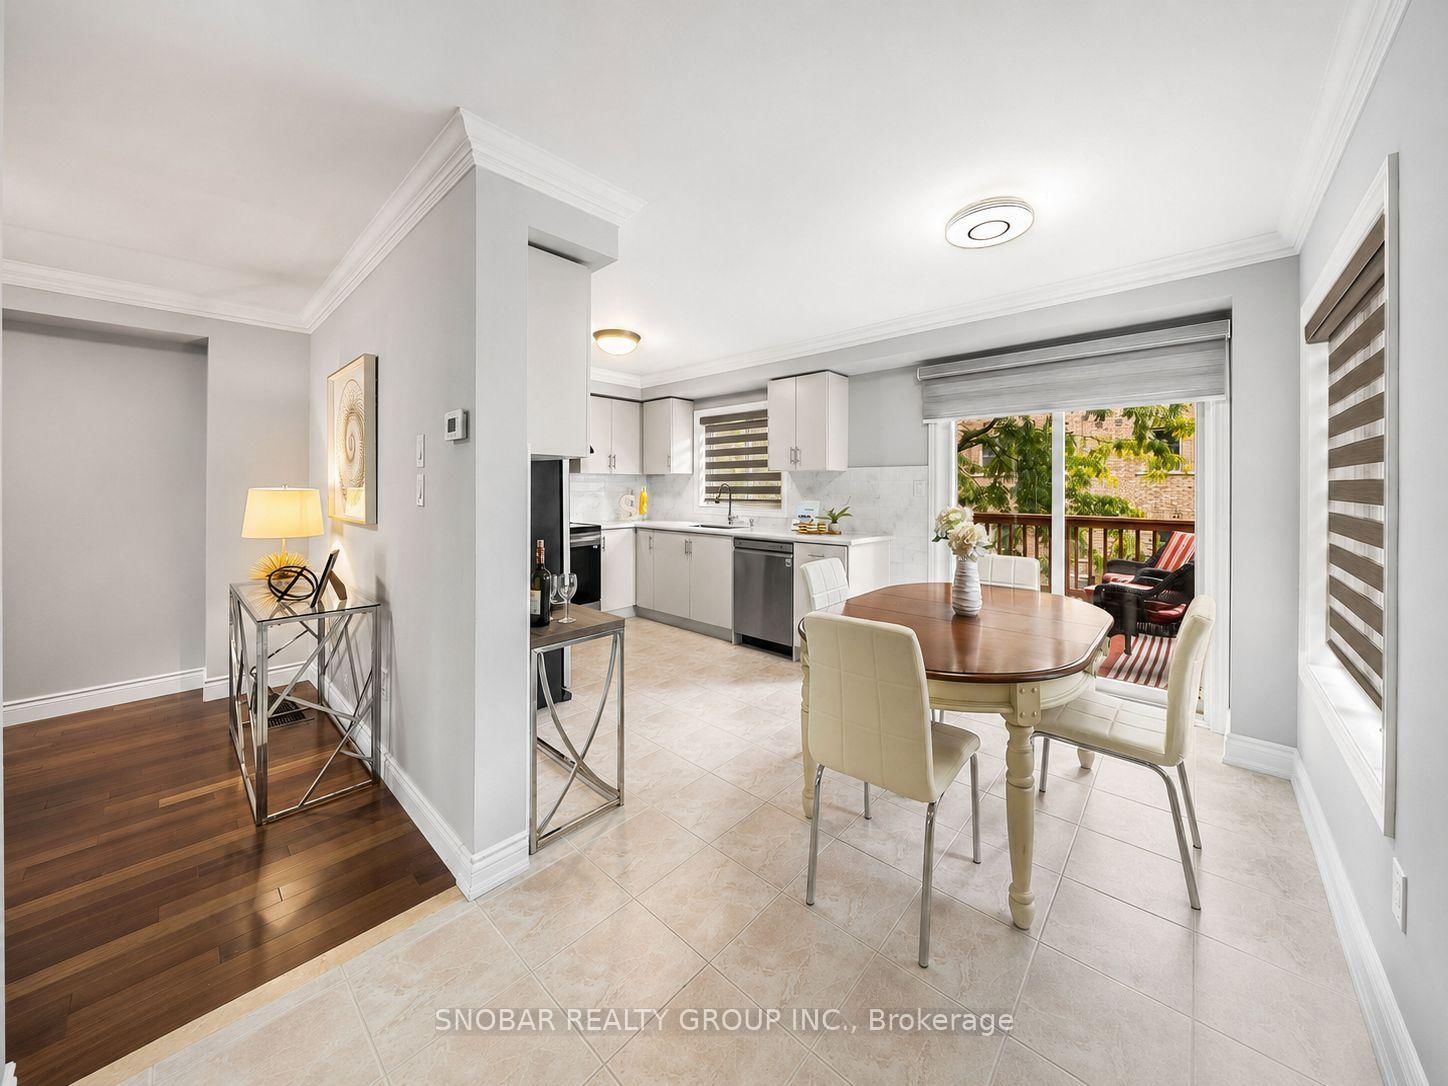









Kitchen (2.89 × 5.2)
Ceramic Floor · Combined W/Br · Stainless Steel Appl
Level: Main

East Credit, Mississauga, Ontario L5V 2K4
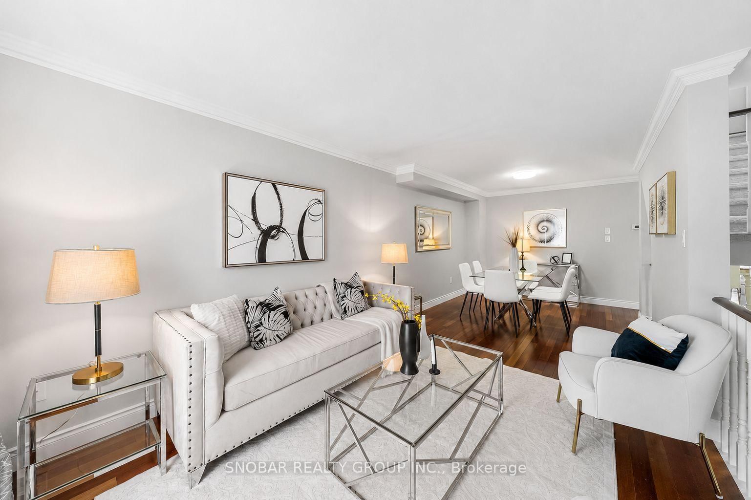
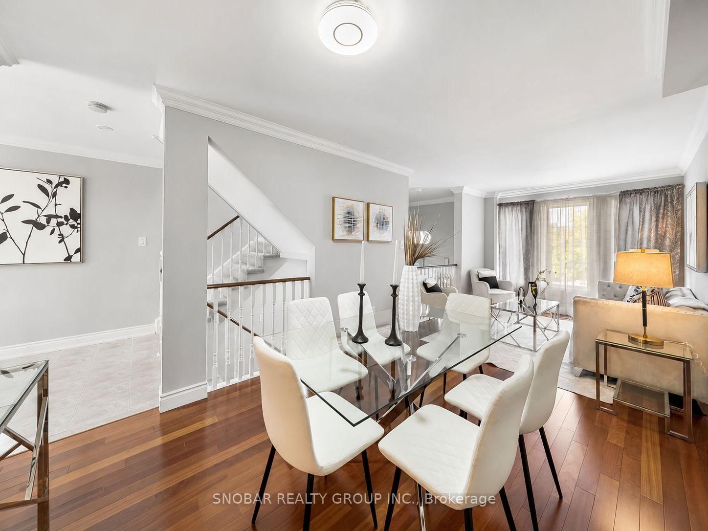
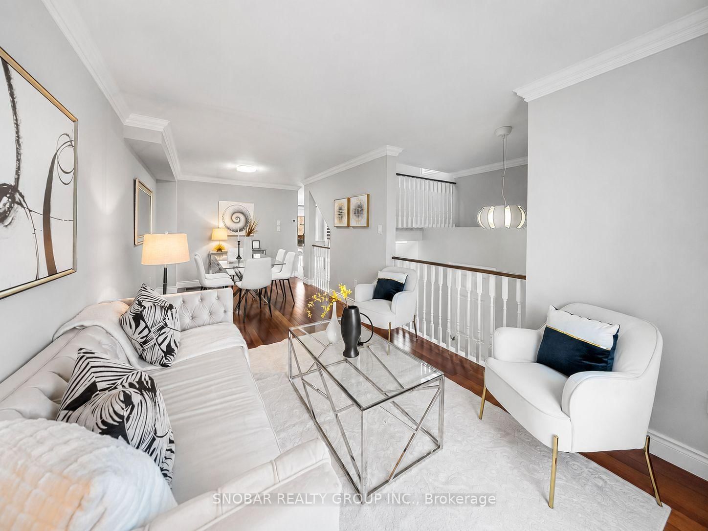
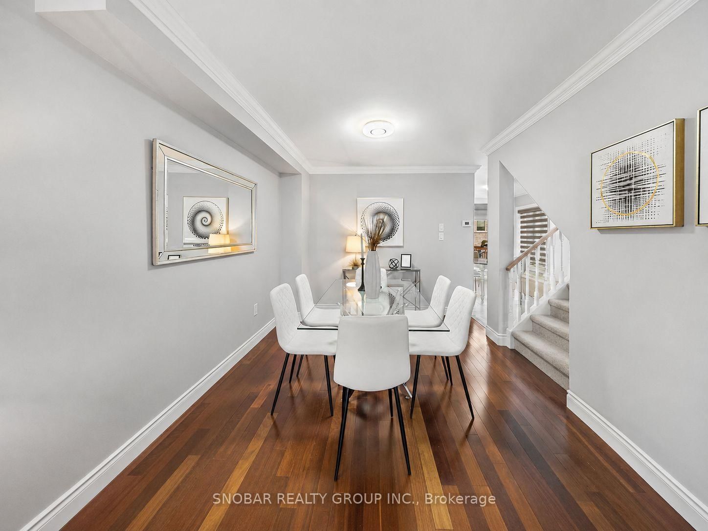
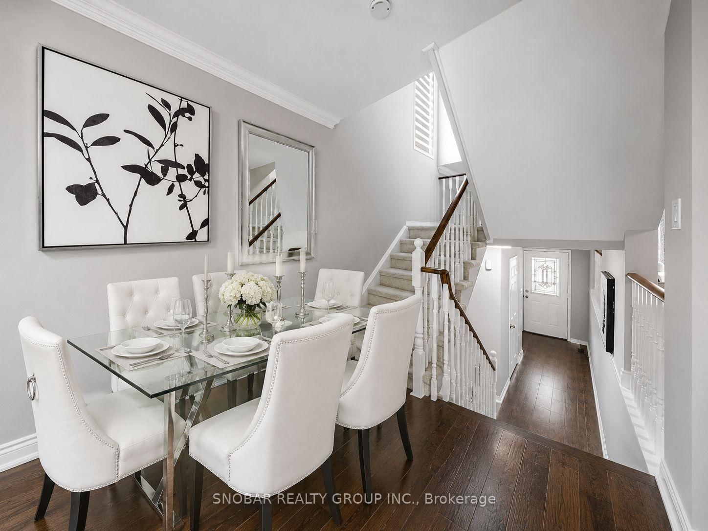
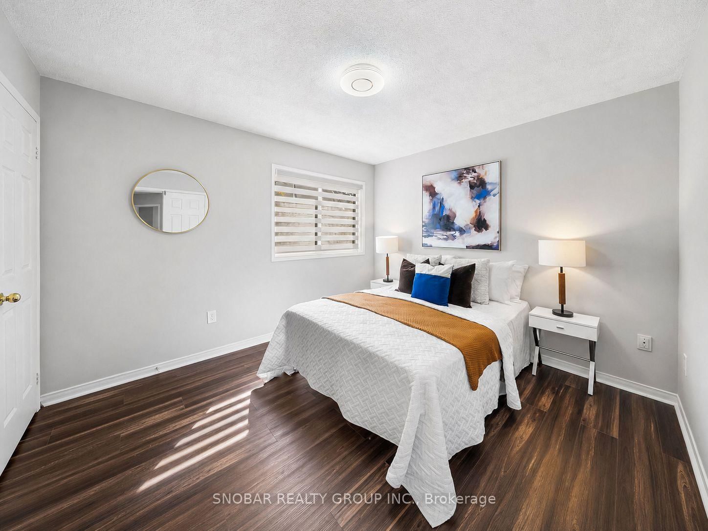
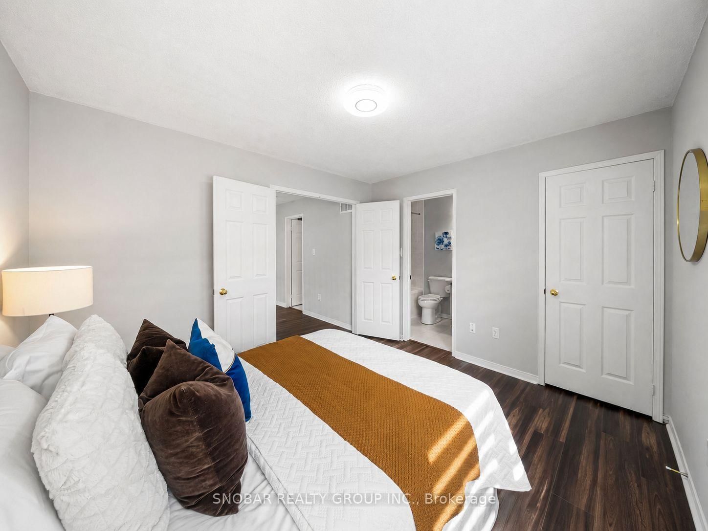
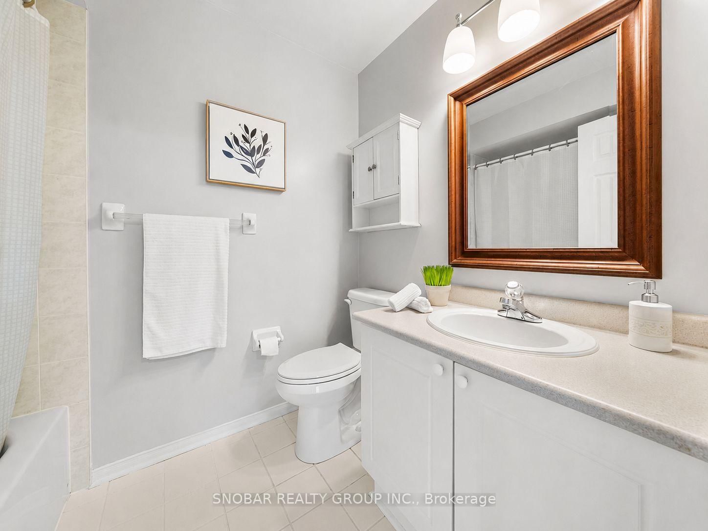
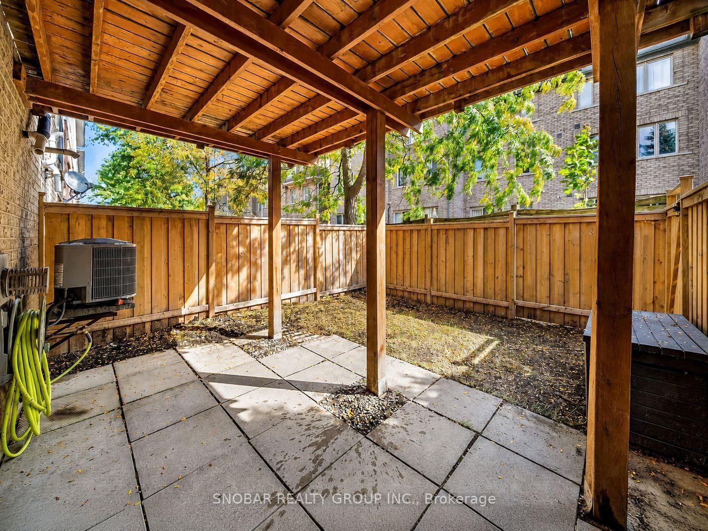
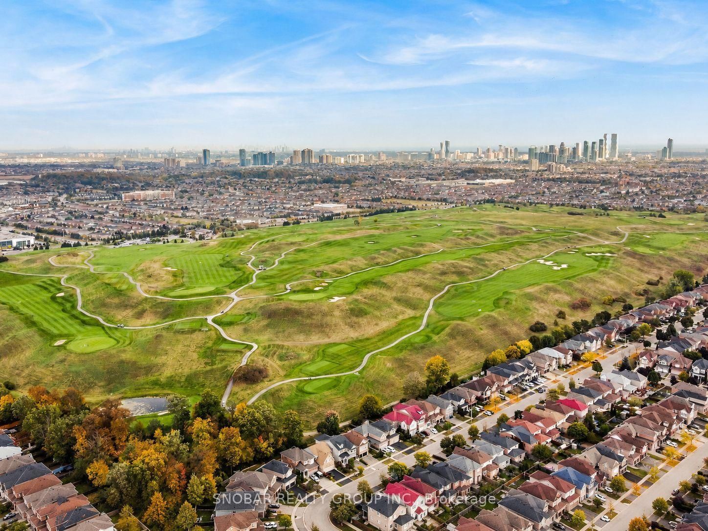
Immaculately Maintained By Owner! Welcome Home To This Beautifully Updated End-Unit Townhome In The Highly Sought-After Creditview/Britannia Community, Just Minutes From Heartland Town Centre, Streetsville, 8 Mins To The GO Station! Enjoy The Feel Of A Semi-Detached Home With 3+1 Bedrooms, 3 Bathrooms, And Over 1,300 Sq. Ft. Of Above-Grade Living Space. Carpet-Free Throughout Except For Newer Carpet On The Stairs. Bright Open-Concept Layout Featuring Fresh Neutral Paint, Newer Second-Floor Flooring, And Crown Moulding On The Main Level. Modern Kitchen With Newer Stove And Walk-Out To A Large Deck. Ground-Level Family Room With Walk-Out To A Private, Fully Fenced Backyard. Newer Washer & Dryer. Conveniently Located Near Top-Rated Schools, Public Transit, Heartland Town Centre, Highways 401 & 403, And The Future LRT. A Fantastic Lease Opportunity In One Of Mississauga's Most Convenient Locations. **Photos From Previous Listing**
Listing activity for 51-1480 Britannia Rd, Mississauga, Ontario
| Date Start | Date End | List Price | Price | Event | Listing ID |
|---|---|---|---|---|---|
| N/A | N/A | $3,200 | N/A | For Lease | W13702988 |
Ceramic Floor · Combined W/Br · Stainless Steel Appl
Level: Main
Ceramic Floor · 2 Pc Bath · Staircase
Level: Ground
hardwood floor · Combined W/Living · Large Window
Level: Main
hardwood floor · Combined W/Dining · Large Window
Level: Main
Ceramic Floor · Combined W/Kitchen · W/O To Deck
Level: Main
Double Doors · 4 Pc Ensuite · W/I Closet
Level: 2nd
Vinyl Floor · Gas Fireplace · W/O To Yard
Level: Bsmt
Vinyl Floor · Closet · Window
Level: 2nd
Vinyl Floor · Closet · Window
Level: 2nd
Mortgage tools apply to sale listings.
Expand Neighbourhood demographics to load Statistics Canada census charts.
$3,200/mo
$3,200/mo
CAD
Estimate unavailable
Connect directly with Kishan Patel.
The trademarks MLS®, Multiple Listing Service® and the associated logos are owned by CREA and identify the quality of services provided by real estate professionals who are members of CREA.