


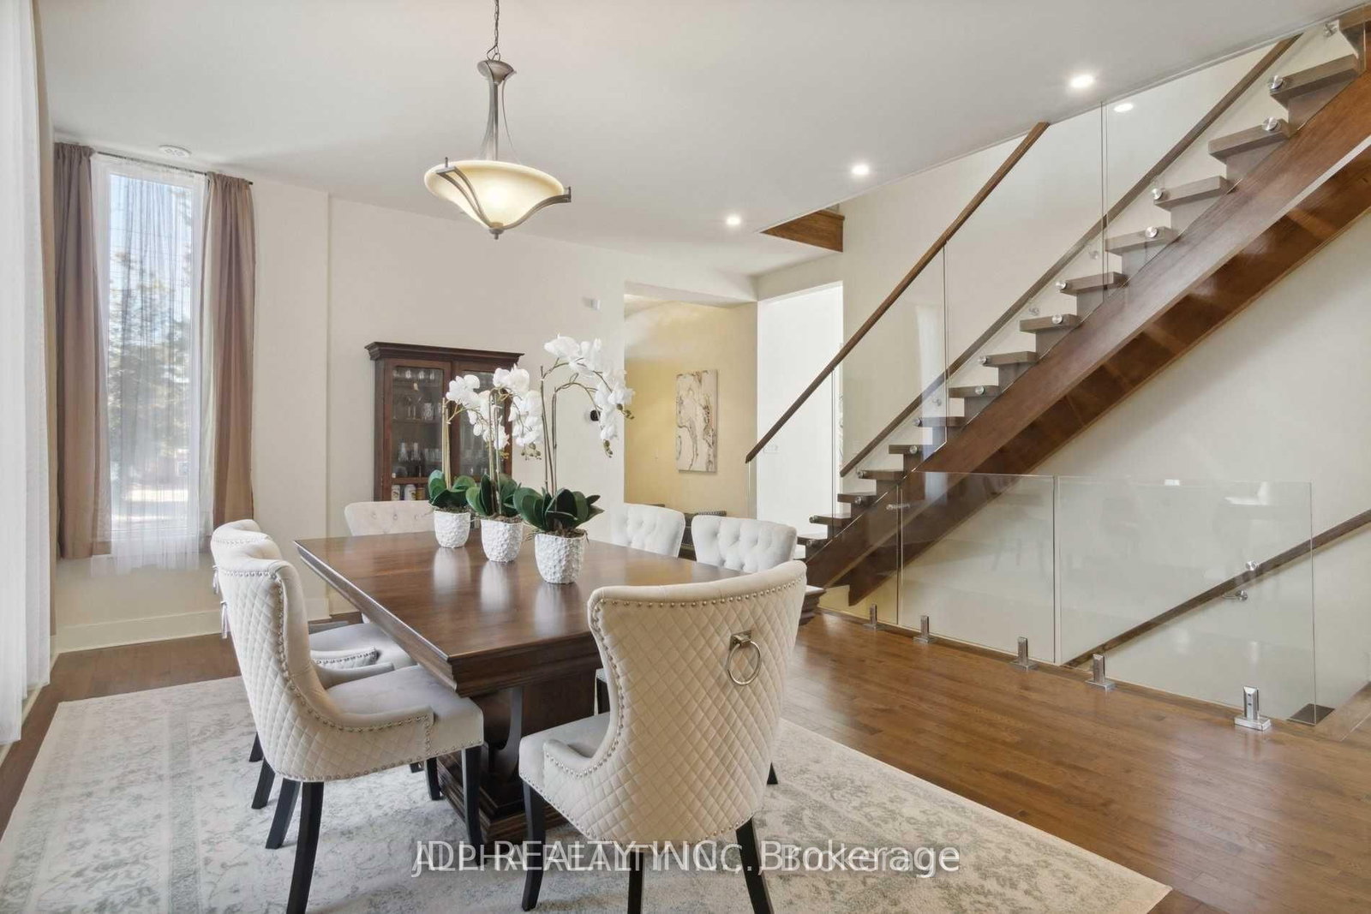





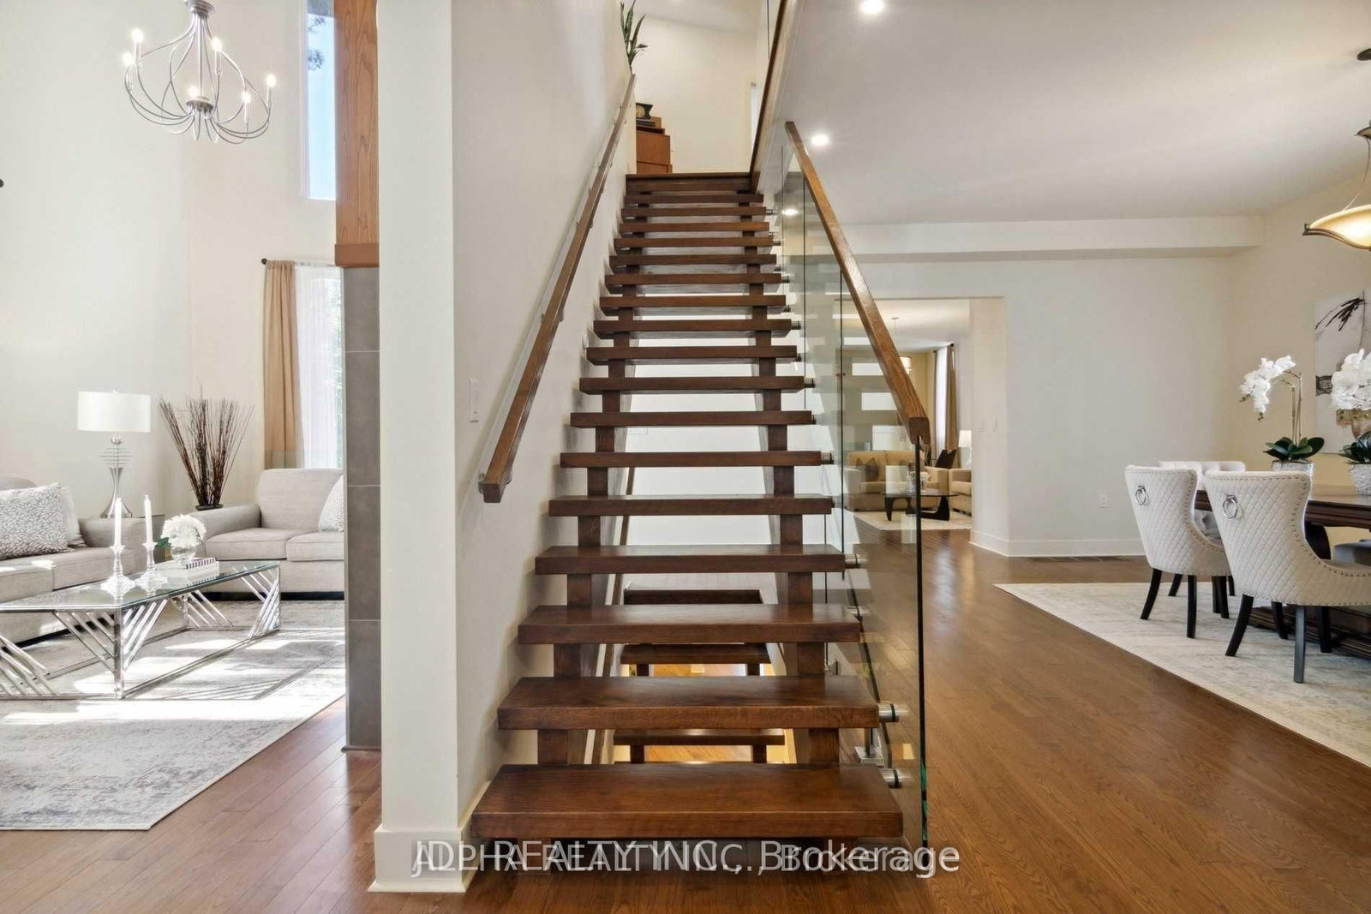



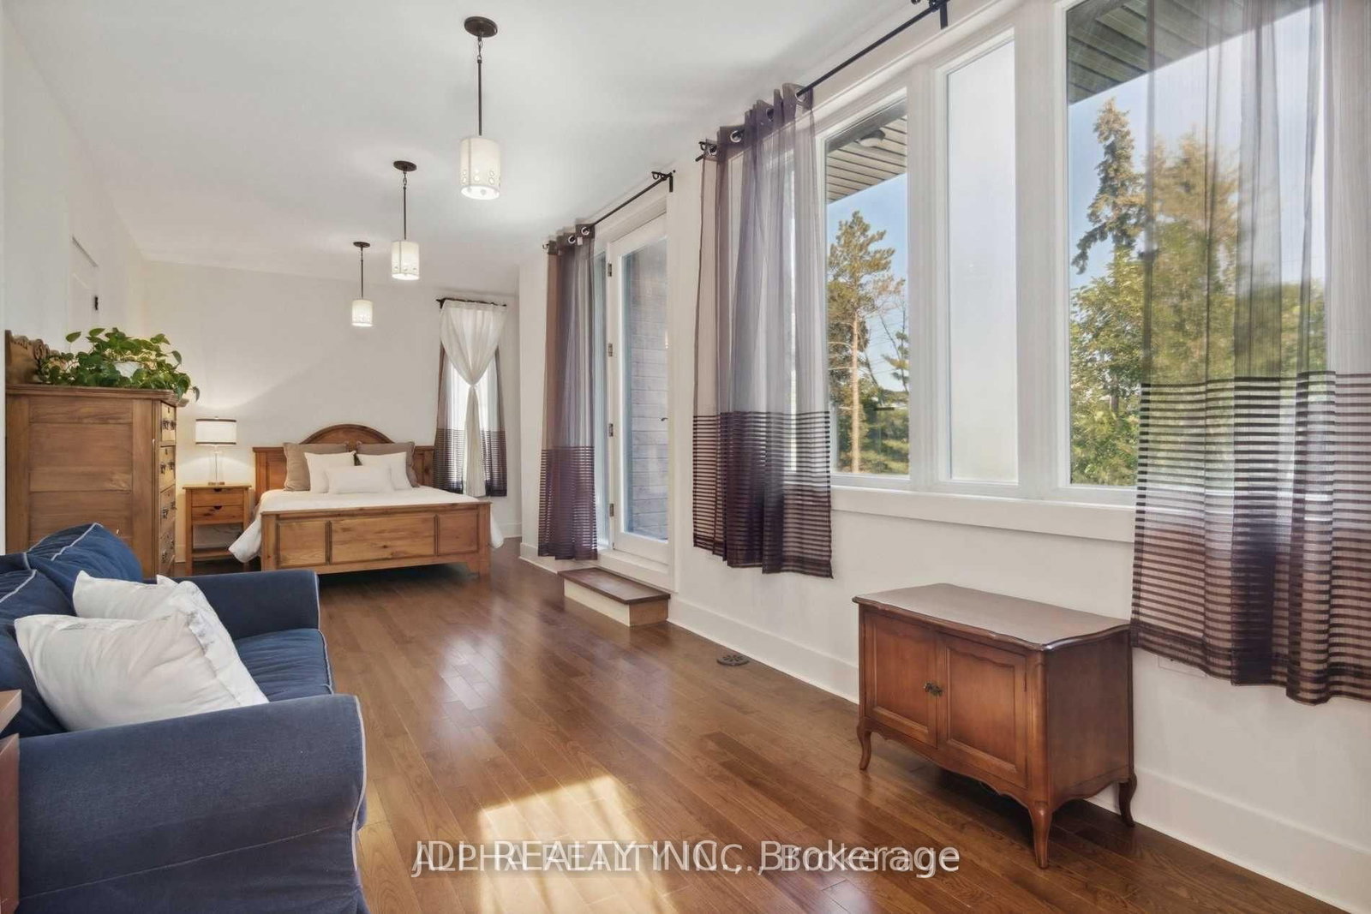


Sitting (3.98 × 5.68)
Open Concept · Large Window · hardwood floor
Level: Main

Lakeview, Mississauga, Ontario L5E 2N1
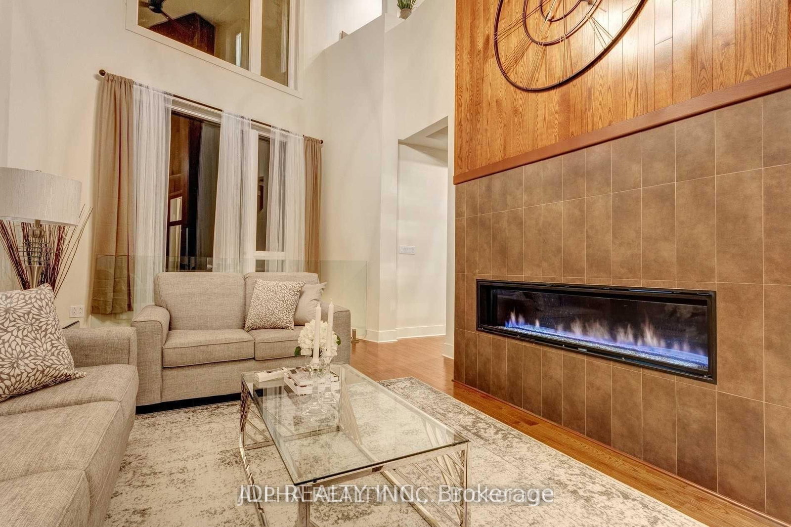
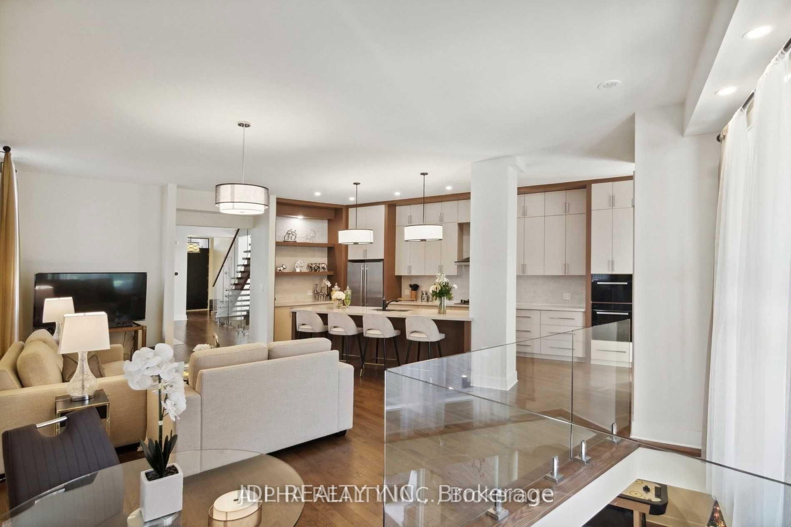
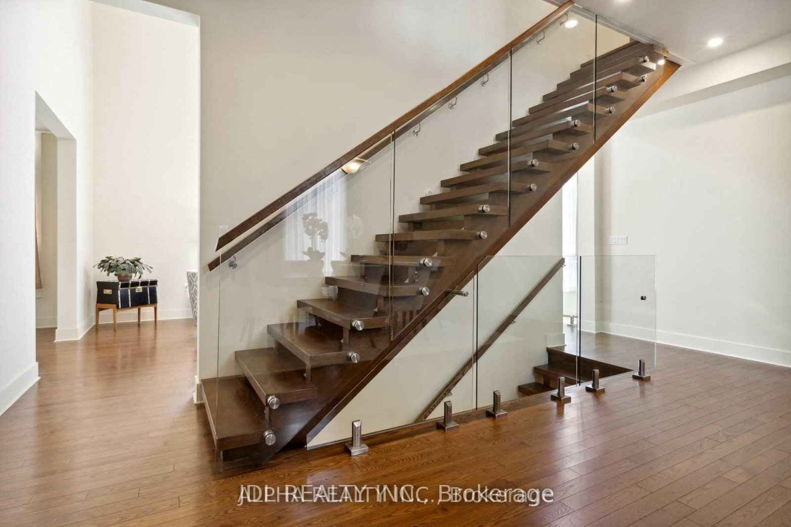
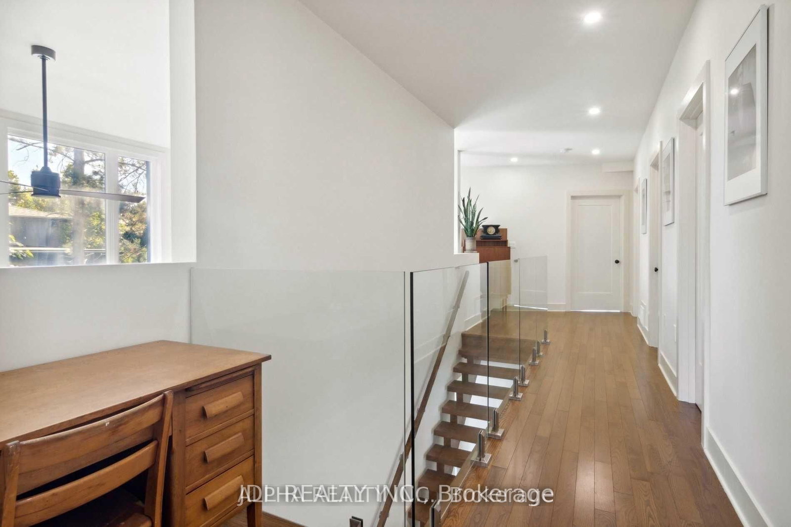
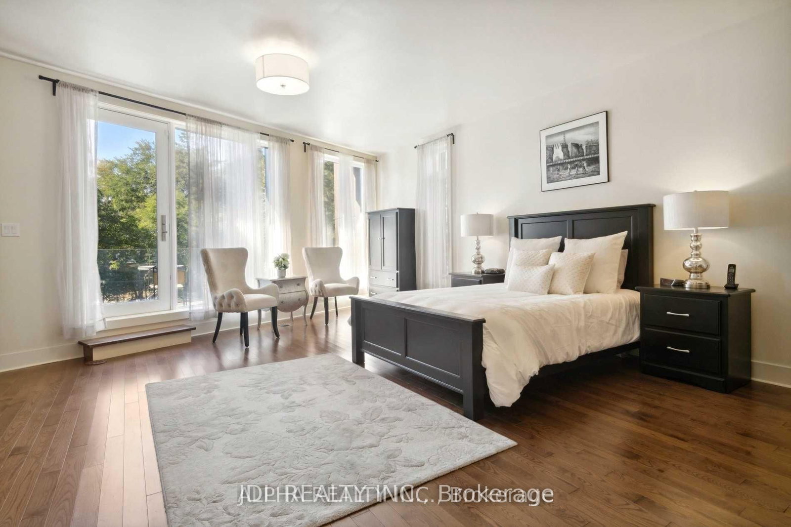
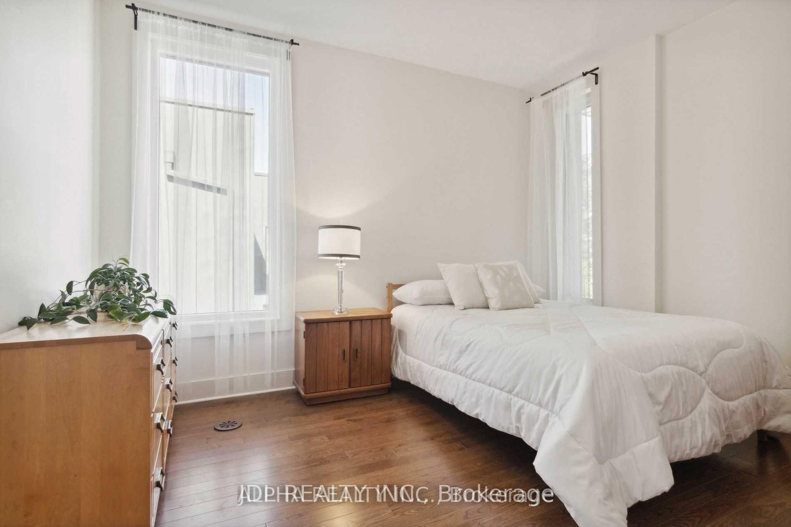
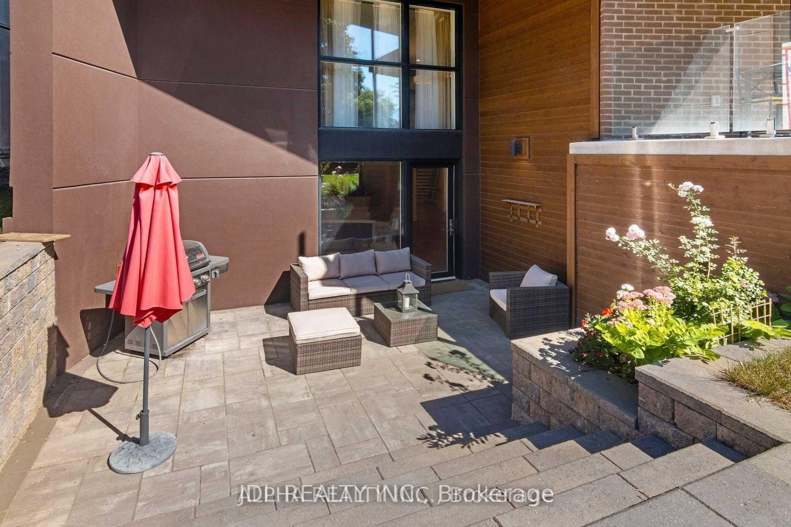
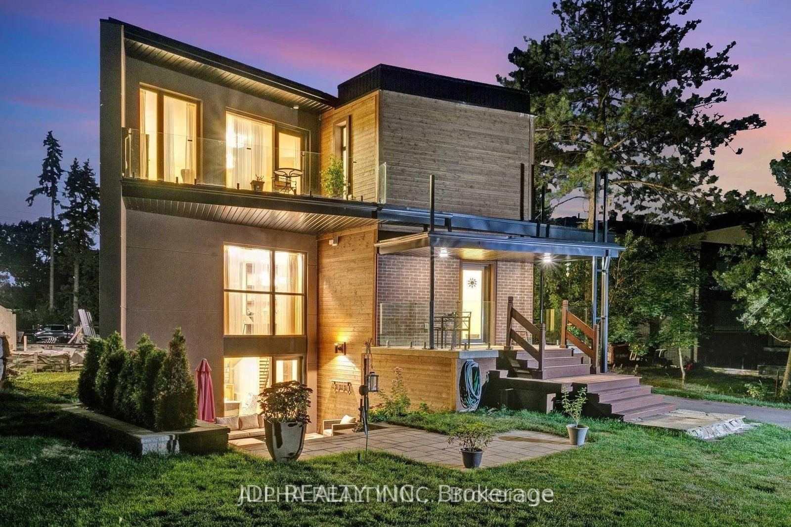
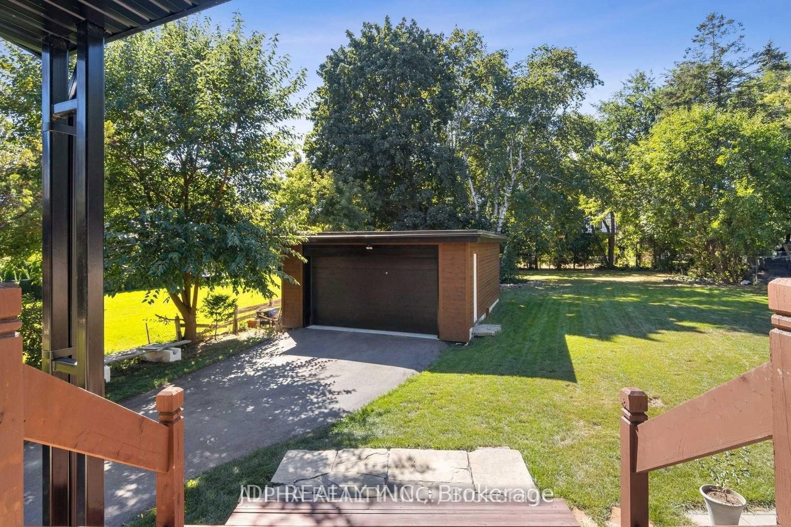
A stunning, modern custom-built executive residence offering close to 6,000 sq. ft. of luxurious living space, set on an expansive, Muskoka-inspired private lot with an impressive depth of 323.86 ft. Designed by ATR Architecture and expertly crafted by Architectural Sciences Group using Insulated Concrete Form (ICF) construction, this exceptional home is nestled in the highly sought-after Lakeview community, close to top-rated schools, scenic parks, waterfront trails, and Lake Ontario. The striking open-concept interior showcases soaring 22-ft ceilings in the living room, expansive windows that flood the home with natural light, hardwood flooring, sleek glass railings, and refined contemporary finishes throughout. At the heart of the home is a sophisticated chef-inspired kitchen designed for both everyday living and entertaining. Featuring five spacious bedrooms and five bathrooms, the residence offers an exceptional combination of space, comfort, and modern luxury. A remarkable finished lower level provides additional versatile living and entertaining space, while the beautifully landscaped, private backyard creates a serene retreat rarely found in the city. An extraordinary opportunity to lease a distinctive executive home in one of Lakeview's most desirable settings.
Listing activity for 1436 Haig Blvd, Mississauga, Ontario
| Date Start | Date End | List Price | Price | Event | Listing ID |
|---|---|---|---|---|---|
| N/A | N/A | $8,200 | N/A | For Lease | W13704382 |
Open Concept · Large Window · hardwood floor
Level: Main
Gas Fireplace · Large Window · hardwood floor
Level: Main
Open Concept · Window · hardwood floor
Level: Main
Quartz Counter · Centre Island · Stainless Steel Appl
Level: Main
Bay Window · Open Concept · hardwood floor
Level: Main
Pantry · 2 Pc Bath · W/O To Garden
Level: Main
5 Pc Ensuite · W/I Closet · W/O To Balcony
Level: Upper
W/O To Balcony · Closet · hardwood floor
Level: Upper
Closet · Window · hardwood floor
Level: Upper
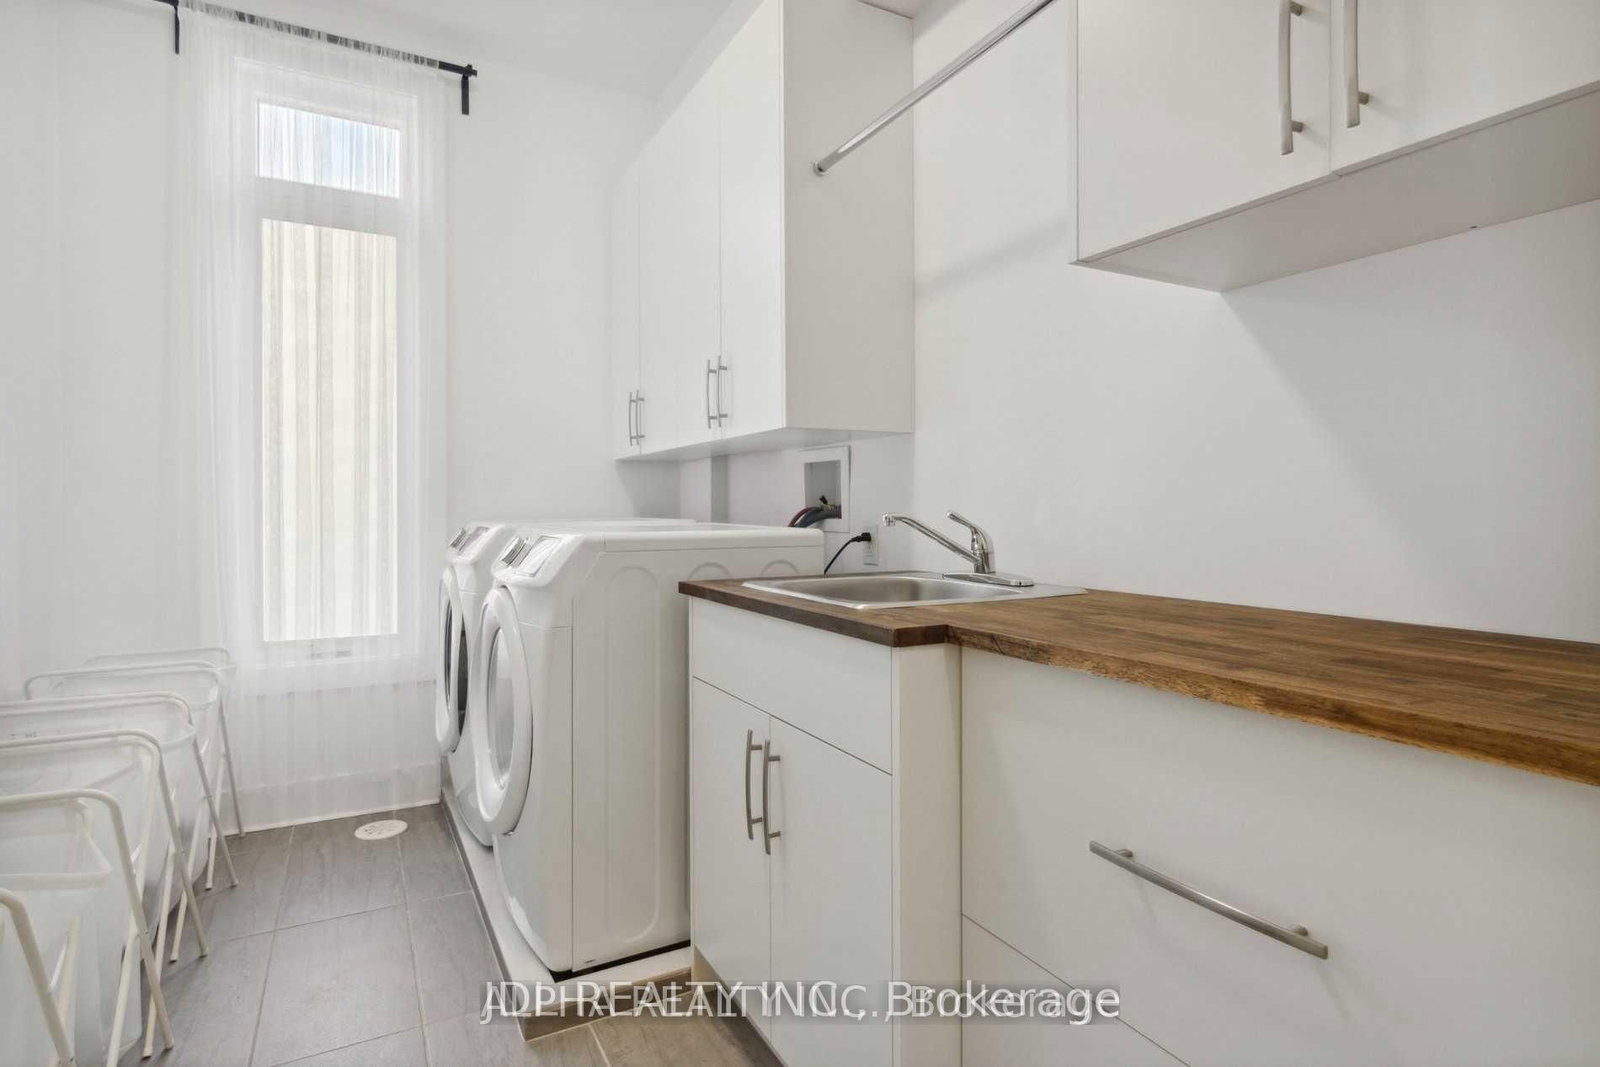
Laundry Sink · B/I Shelves · Porcelain Floor
Level: Upper
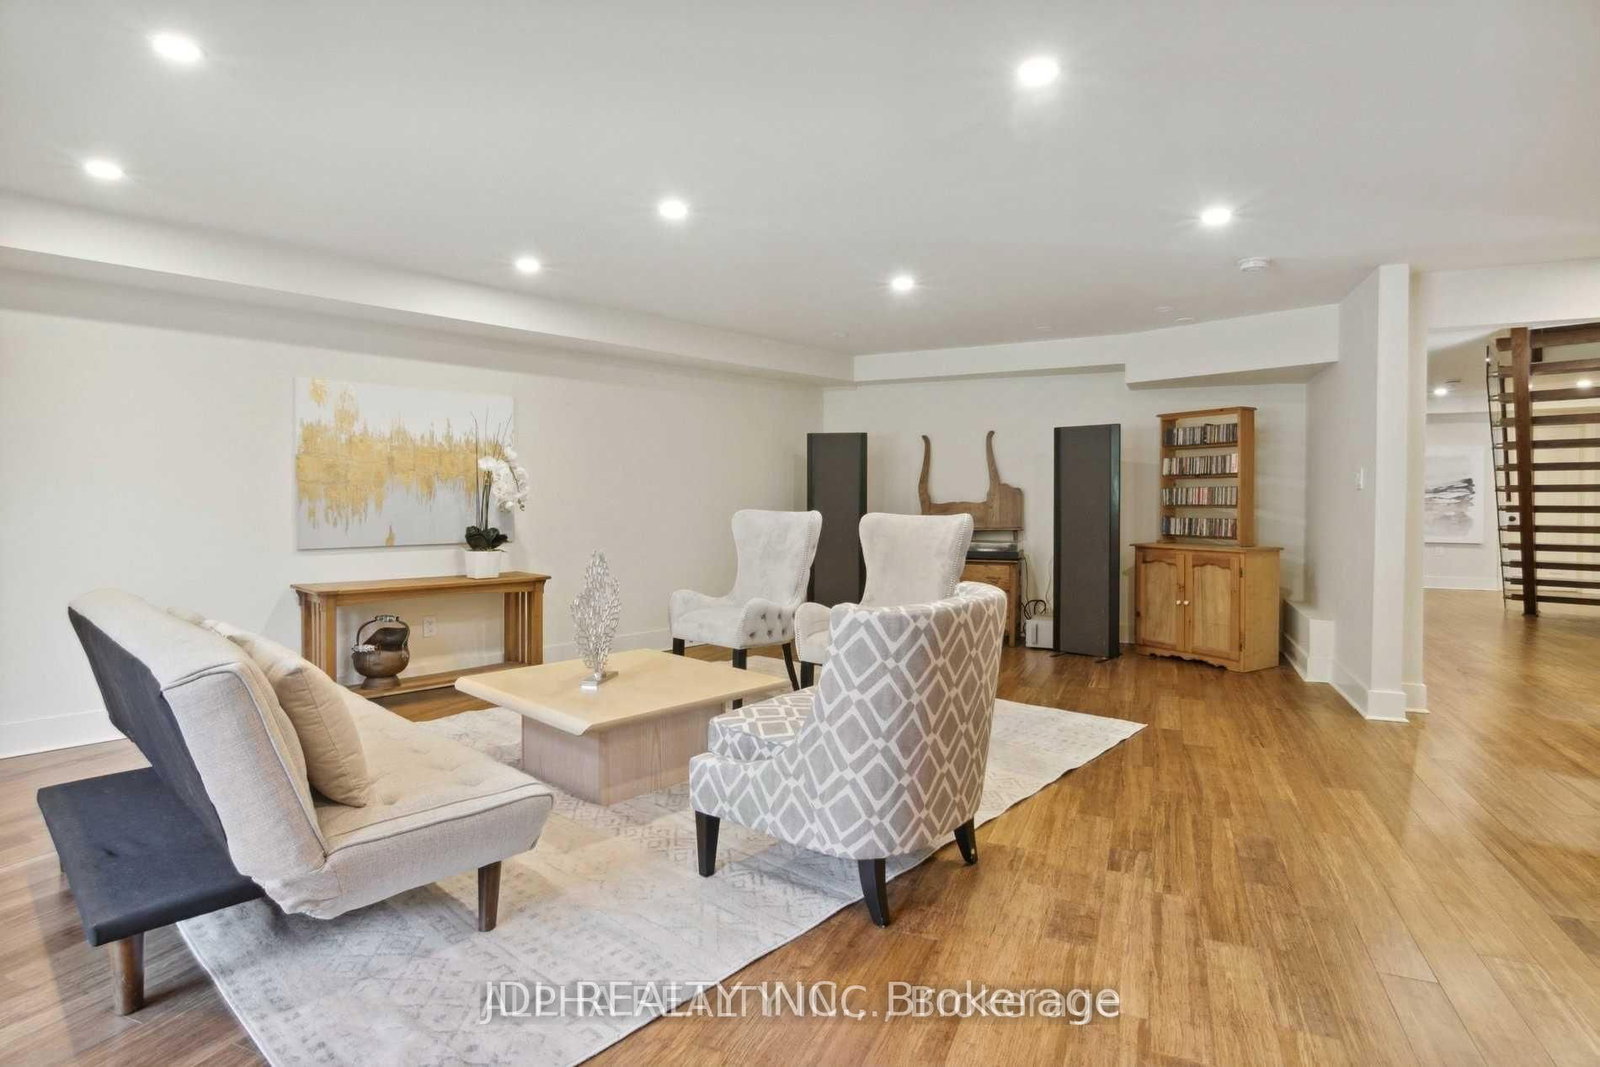
W/O To Patio · Pot Lights · hardwood floor
Level: Lower
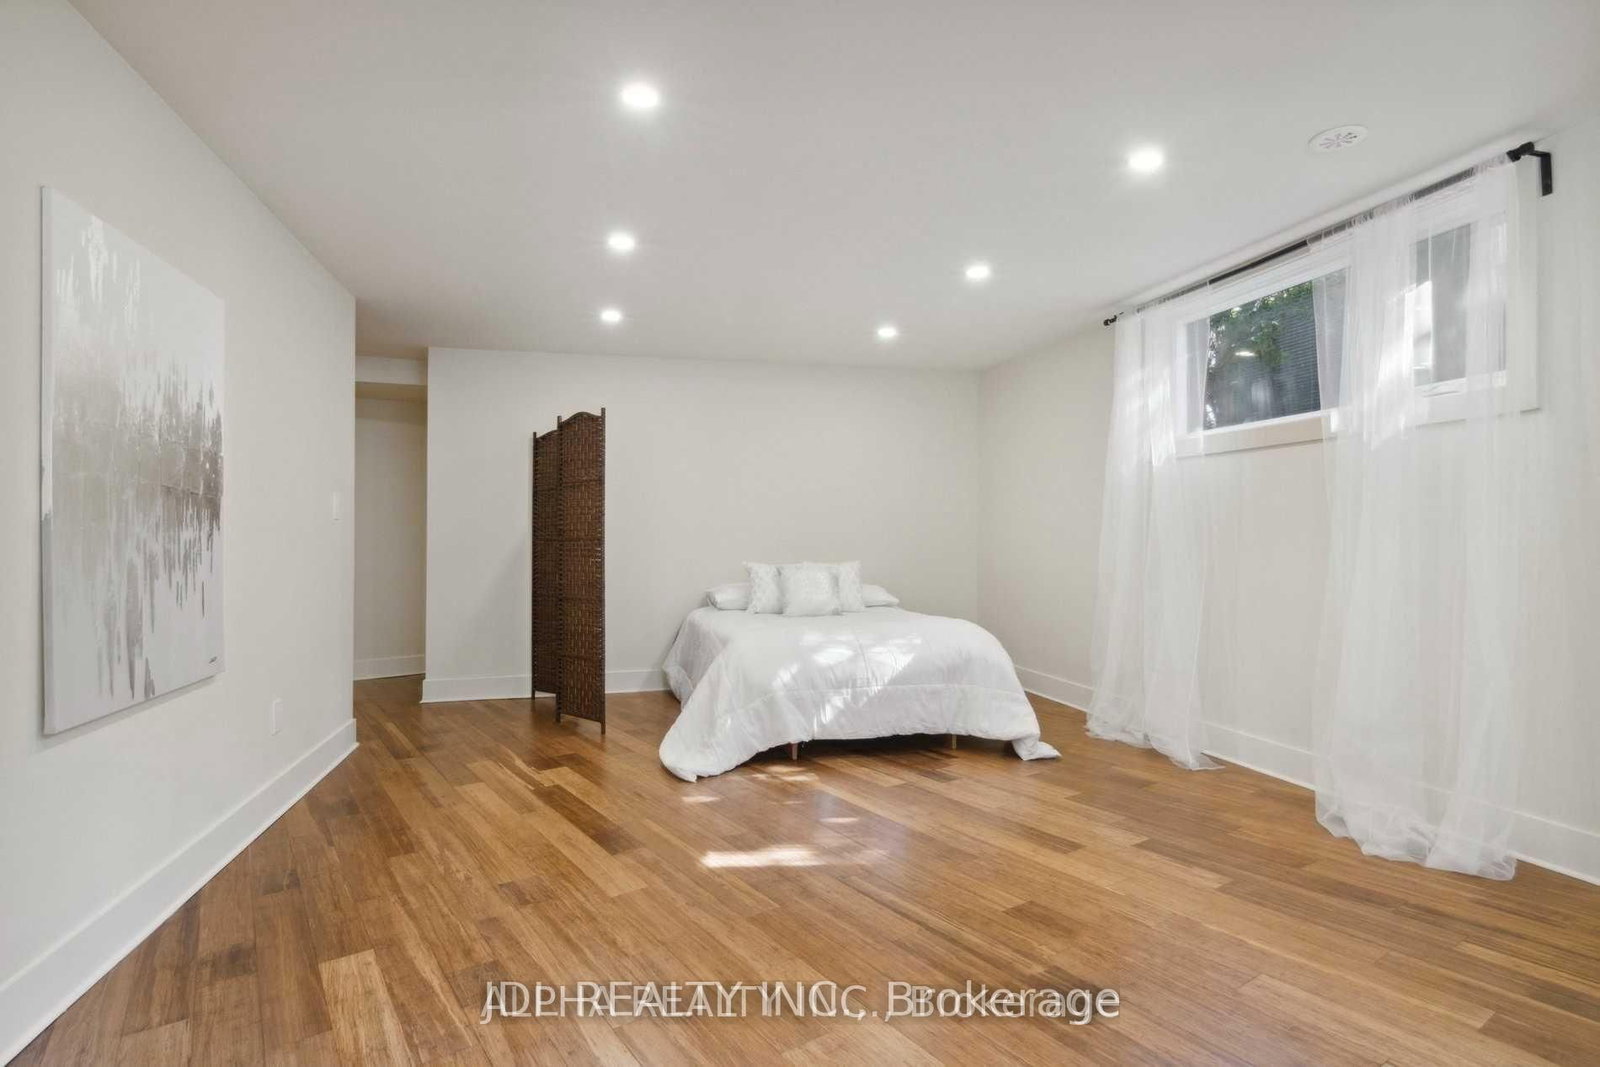
Above Grade Window · Pot Lights · hardwood floor
Level: Lower
Mortgage tools apply to sale listings.
Expand Neighbourhood demographics to load Statistics Canada census charts.
$8,200/mo
$8,200/mo
CAD
Estimate unavailable
Connect directly with Kishan Patel.
The trademarks MLS®, Multiple Listing Service® and the associated logos are owned by CREA and identify the quality of services provided by real estate professionals who are members of CREA.