Dining (2.76 × 4.26)
Hardwood Floor
Level: Main

Erindale, Mississauga, Ontario L5C 1S5
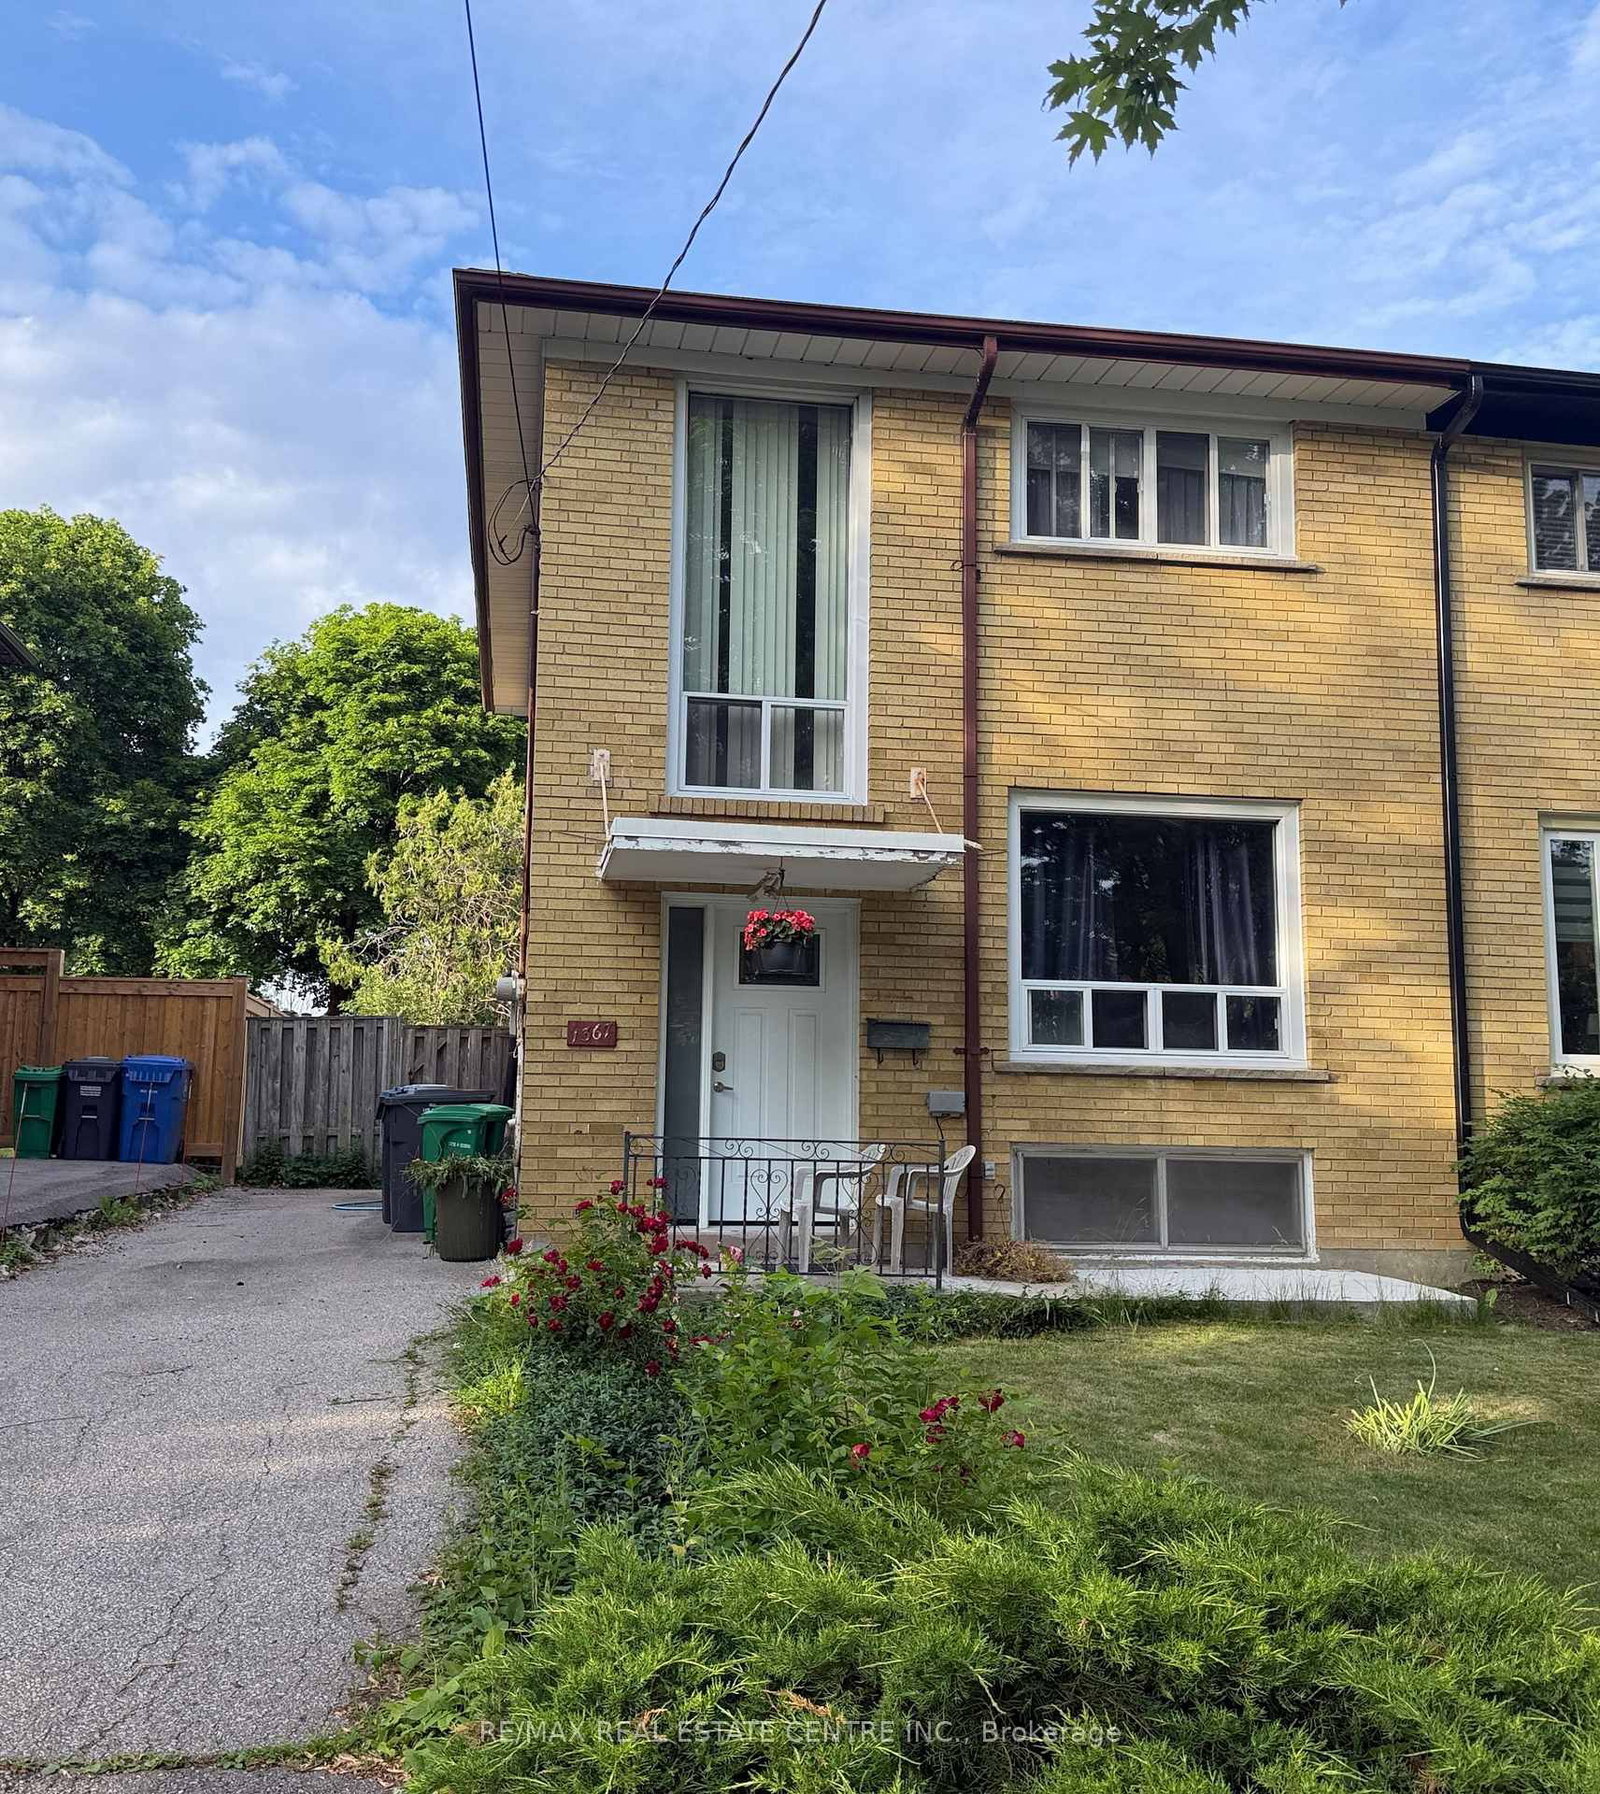
Location! Location! Location! This solid all-brick home offers over 1,200 sq. ft. of living space and features 4 bedrooms, 2 bathrooms, and a large deep lot backing onto nature with no rear neighbours - a rare opportunity.Nestled on a quiet, family-friendly street, this property provides privacy, comfort, and long-term value. The expansive, tree-lined backyard is perfect for relaxing, entertaining, or creating your dream outdoor space.Recent updates, including a newer roof and HVAC system, offer added peace of mind. With ample parking and outstanding potential to renovate, customize, or increase value, this home is ideal for families, first-time buyers, and investors alike.Conveniently located just minutes from schools, parks, shopping, and public transit, this property combines a desirable location with endless possibilities.Don't miss this exceptional opportunity to own a home in one of the area's most sought-after locations!
Listing activity for 1367 Freeport Dr, Mississauga, Ontario
| Date Start | Date End | List Price | Price | Event | Listing ID |
|---|---|---|---|---|---|
| N/A | N/A | $730,000 | N/A | For Sale | W13707672 |
Hardwood Floor
Level: Main
Level: Main
Hardwood Floor
Level: 2nd
Hardwood Floor
Level: 2nd
Hardwood Floor
Level: 2nd
Level: Bsmt
Monthly Payment
$3,347
Total monthly payment
$3,774
Break-even down payment
100%
Expand Neighbourhood demographics to load Statistics Canada census charts.
$730,000
$730,000
CAD
Estimate unavailable
Connect directly with Kishan Patel.
The trademarks MLS®, Multiple Listing Service® and the associated logos are owned by CREA and identify the quality of services provided by real estate professionals who are members of CREA.