





Kitchen (2.45 × 2.98)
Double Sink · O/Looks Living · Tile Floor
Level: Flat

Cooksville, Mississauga, Ontario L5B 4B1
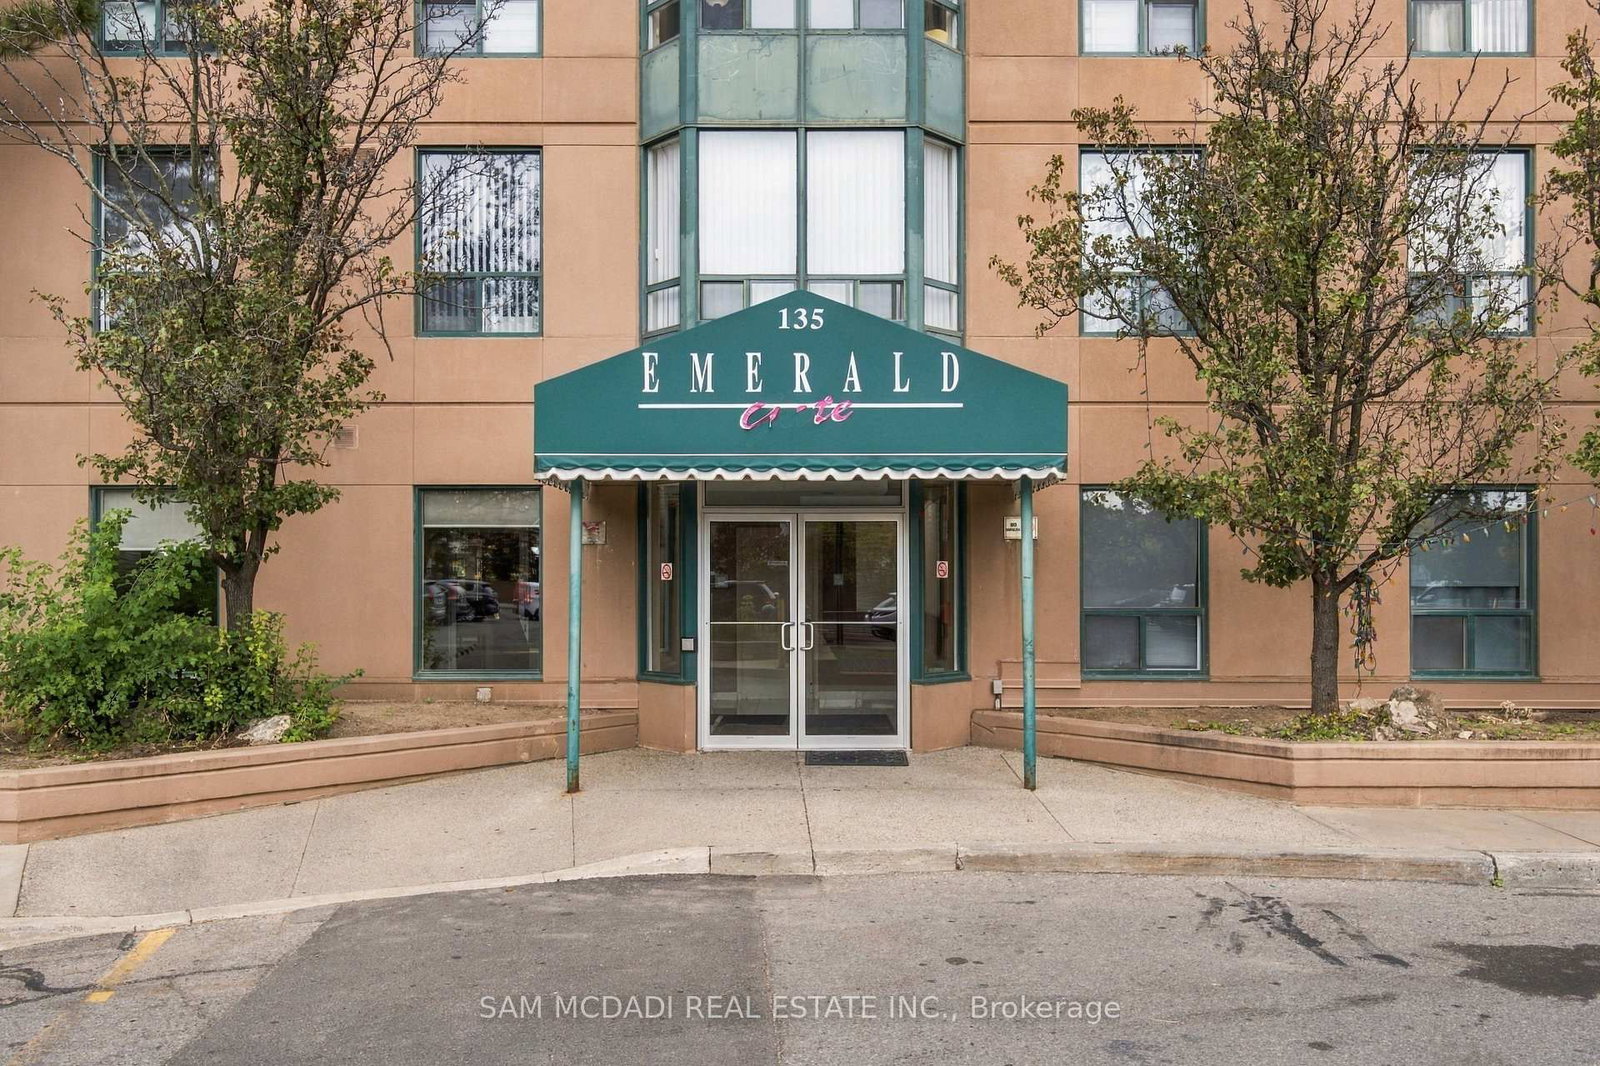
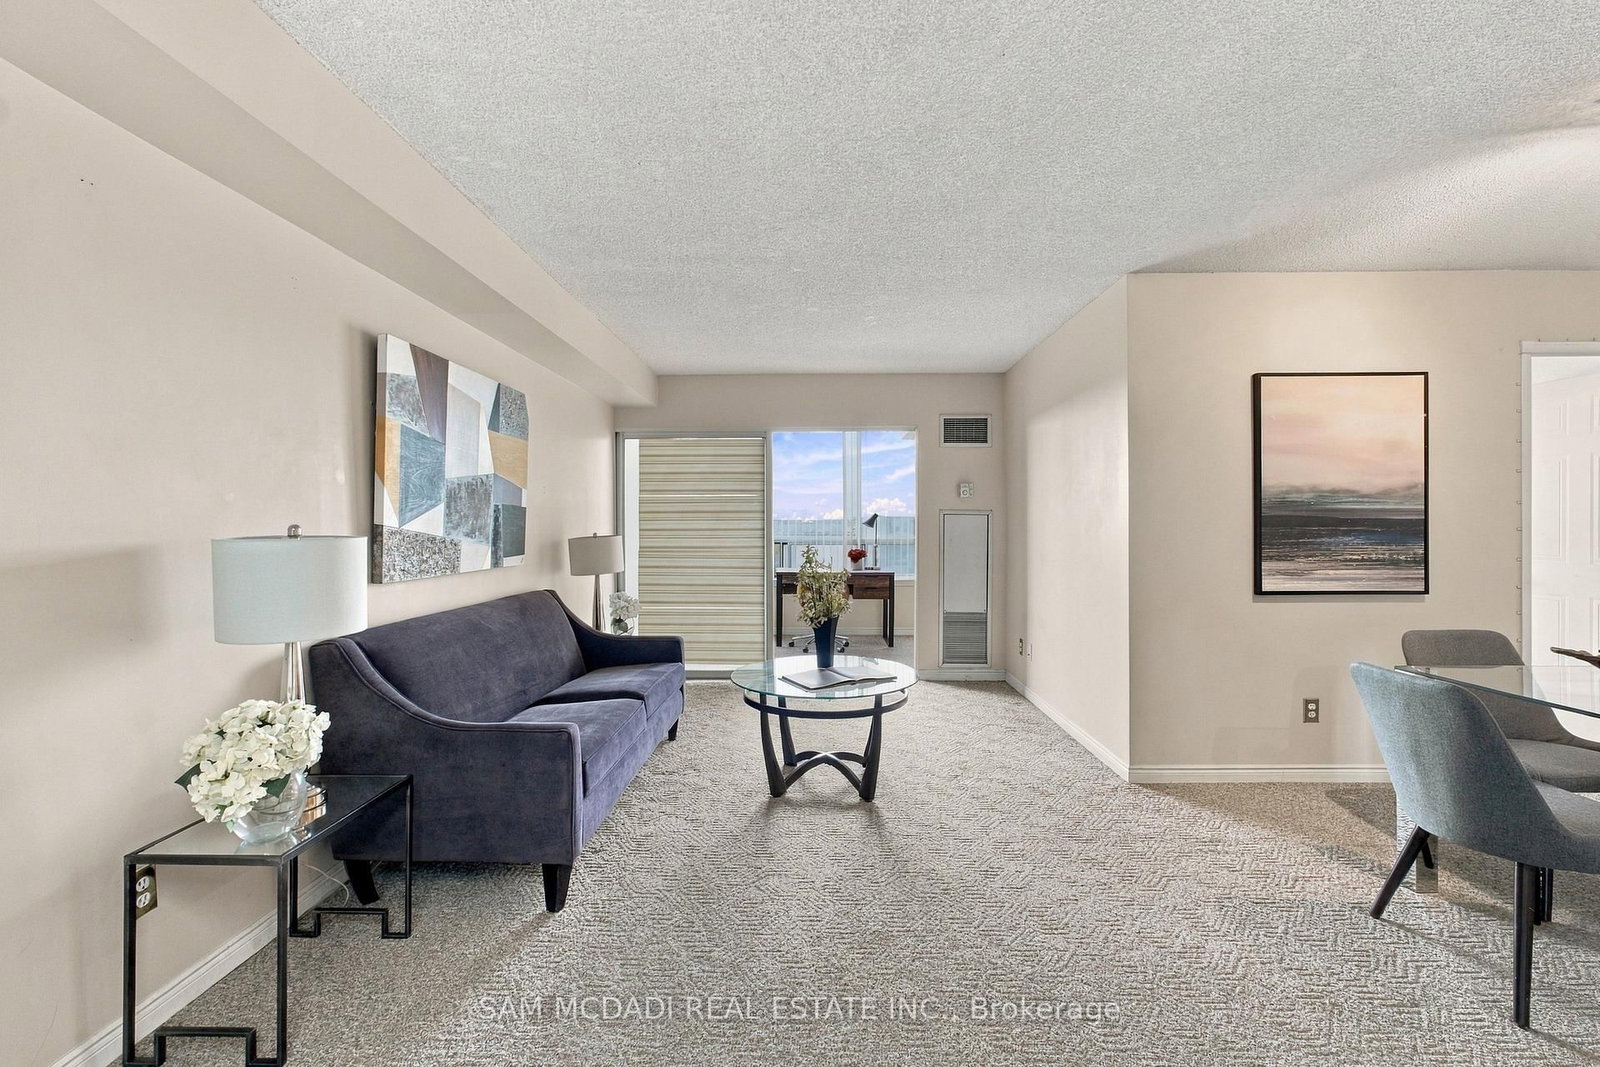
Welcome to Suite 510 at Emerald Gate, a 971 sq. ft. 2-bedroom, 2-bathroom suite in vibrant Cooksville. Filled with natural light and offering a generous layout, this suite presents an excellent opportunity for buyers looking to create value in one of Mississauga's most transit-connected locations. The existing layout provides a solid foundation for a future refresh, while the versatile den offers additional living space and can easily serve as a sunlit reading nook, home office or quiet retreat, adding flexibility for both end users and investors. The building's extensive amenities add everyday convenience with 24-hour security/concierge, fitness facilities, sauna, recreation/party room, tennis and squash courts, outdoor patio and garden areas, visitor parking and underground parking. A notably quiet building offers a peaceful living environment, complementing the convenience and connectivity of the location. Cooksville GO Station is just steps away, with schools, restaurants, shopping and everyday amenities nearby. Square One Shopping Centre, Highway 403 and the QEW are easily accessible, while the future Hazel McCallion LRT line will provide another convenient transit connection. For investors, this well-connected suite creates strong potential for monthly rental income, while future improvements offer an opportunity to add value over time. Do not delay on this offering!
Buy/Sell history for 510-135 Hillcrest Ave, Mississauga, Ontario
Sale history on this site covers the last 2 years, the window permitted under the TRREB MLS® VOW agreement.
| Date Start | Date End | List Price | Price | Event | Listing ID |
|---|---|---|---|---|---|
| N/A | N/A | $450,000 | N/A | For Sale | W13859902 |
Estimated value requires sign in
AI market estimates use sold comparables and are available after you sign in and accept MLS® VOW terms.
Double Sink · O/Looks Living · Tile Floor
Level: Flat
Open Concept · O/Looks Living · Broadloom
Level: Flat
Open Concept · Combined W/Dining · Broadloom
Level: Flat
W/I Closet · 2 Pc Ensuite · Broadloom
Level: Flat
Closet · Large Window · Broadloom
Level: Flat
Sliding Doors · Large Window · Broadloom
Level: Flat
Comparable sales require sign in
Closing prices and sold comps are available to registered visitors who accept MLS® VOW terms on this site.
Monthly Payment
$2,063
Total monthly payment
$2,269
Break-even down payment
100%
Expand Neighbourhood demographics to load Statistics Canada census charts.
Expand Market details to load neighbourhood price and activity trends.
$450,000
$450,000
CAD
Estimated market value
The trademarks MLS®, Multiple Listing Service® and the associated logos are owned by CREA and identify the quality of services provided by real estate professionals who are members of CREA.