

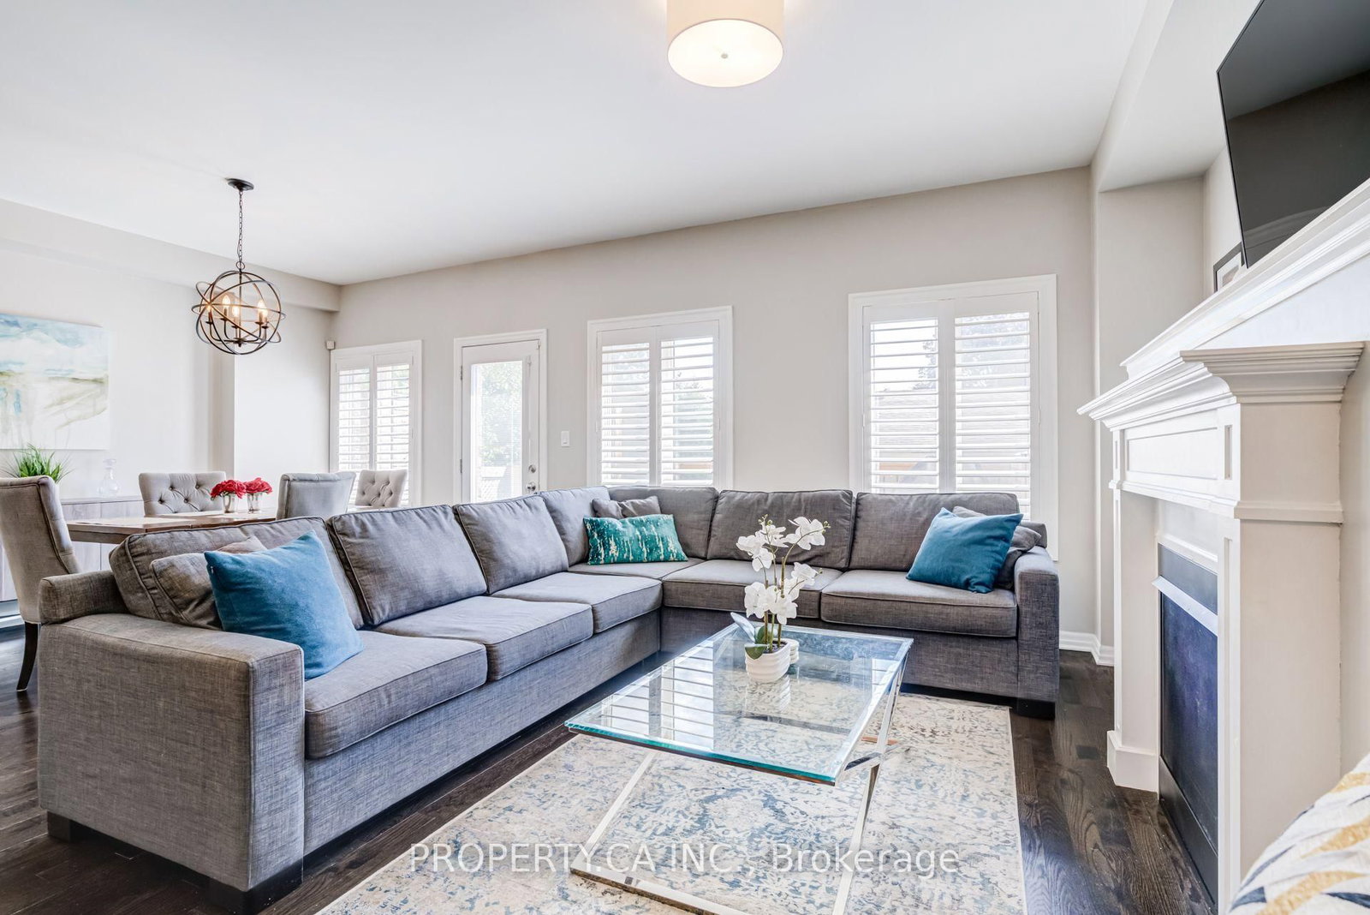


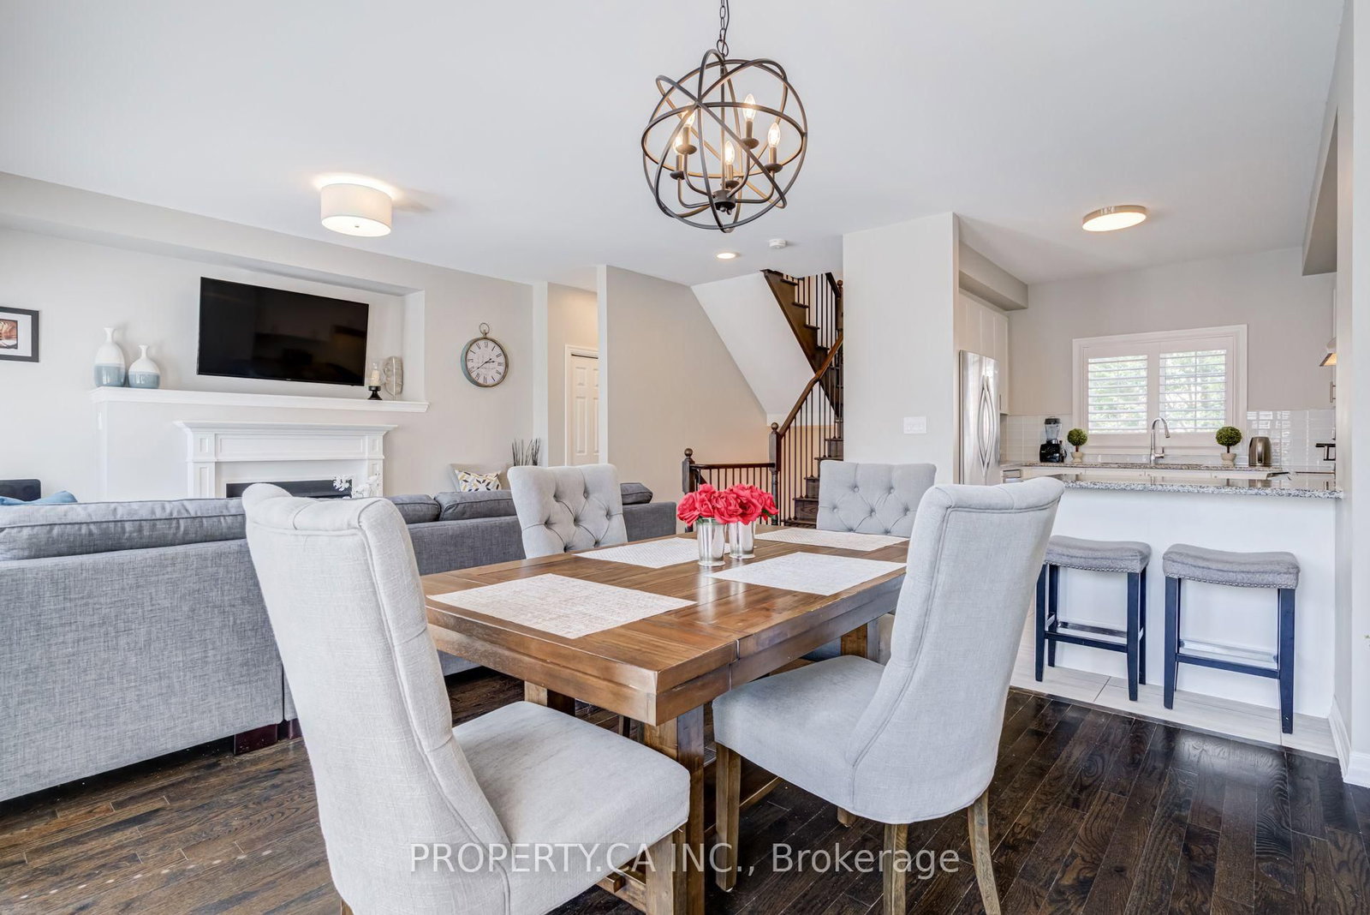
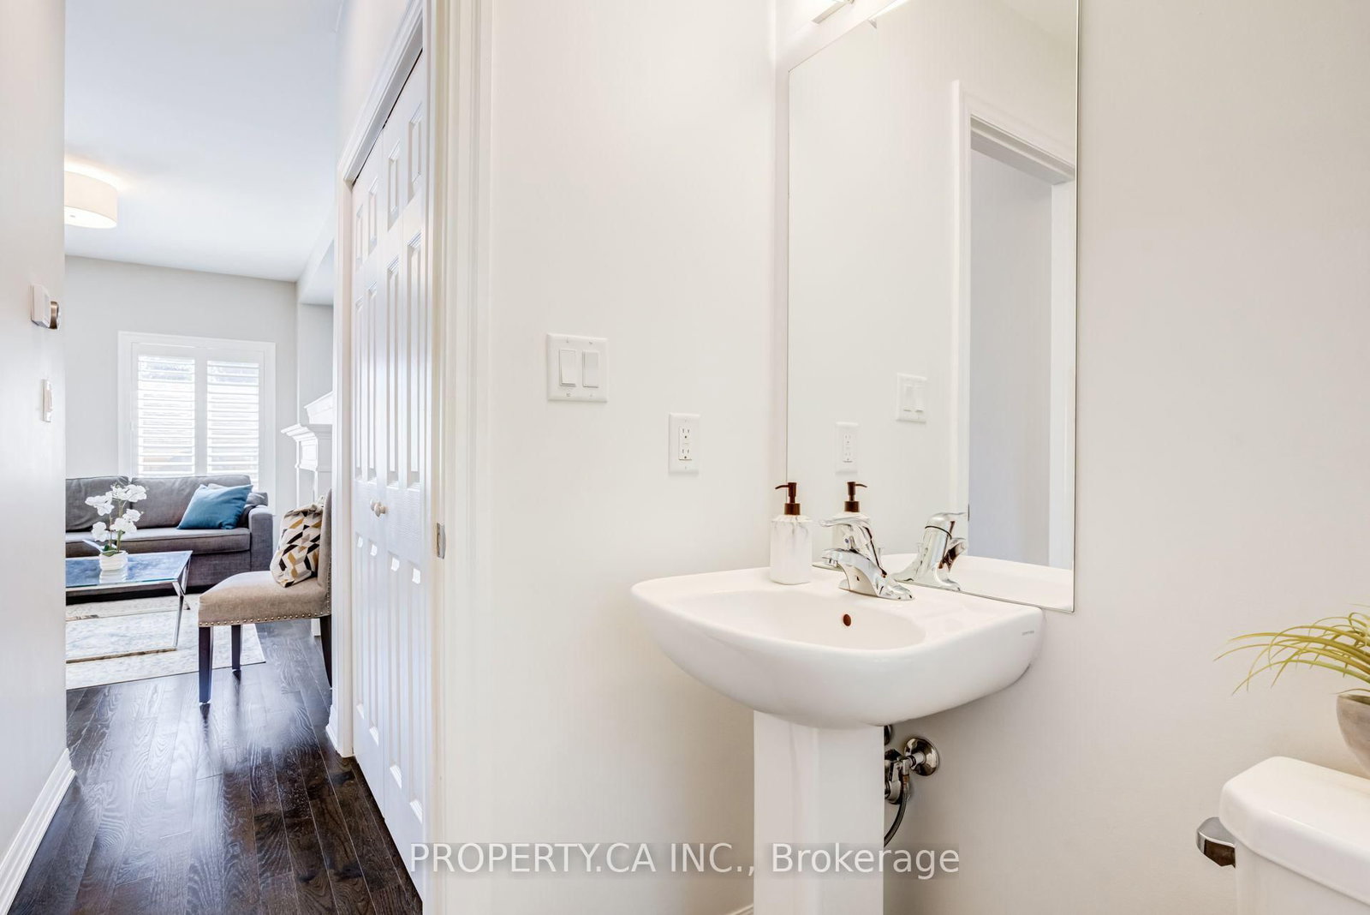



Living (3.0 × 4.57)
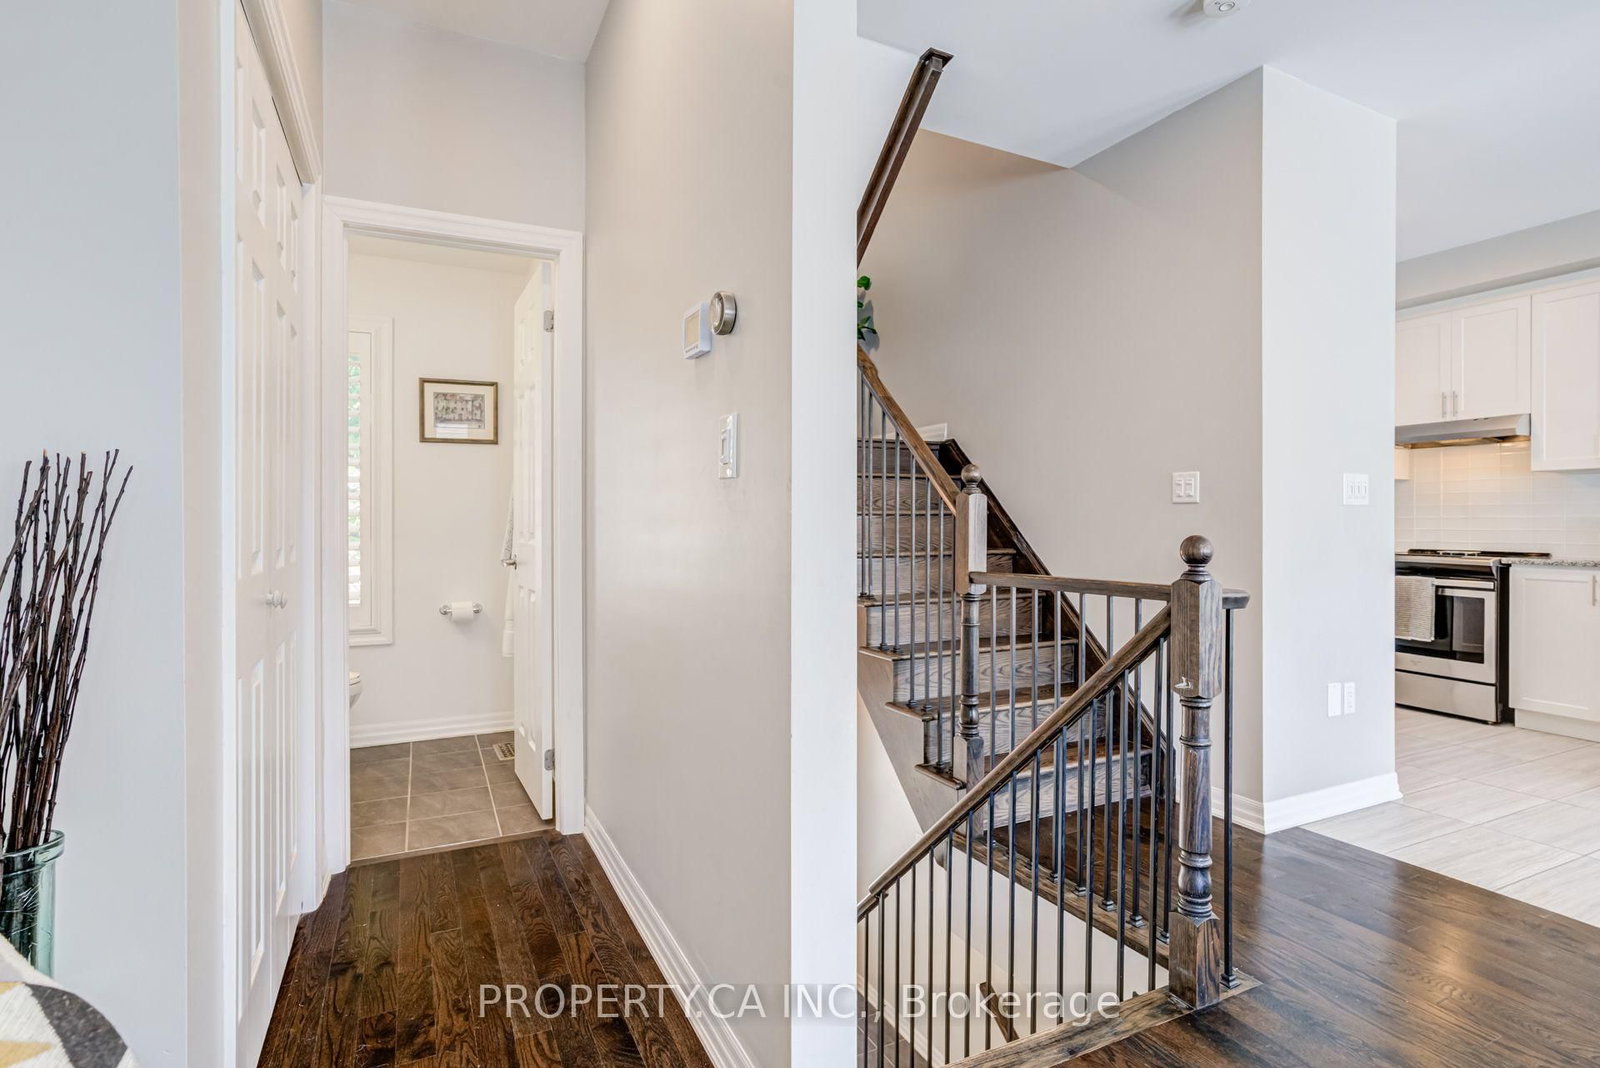
2 Pc Bath · Gas Fireplace · hardwood floor
Level: Main

Lakeview, Mississauga, Ontario L5E 0A7
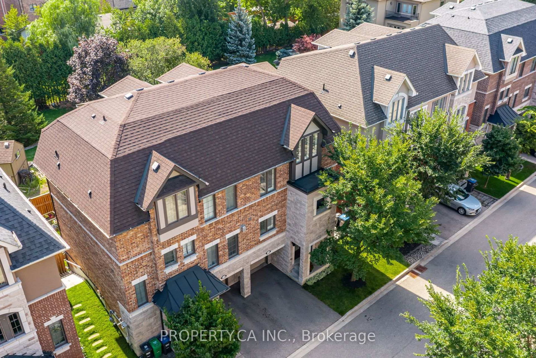
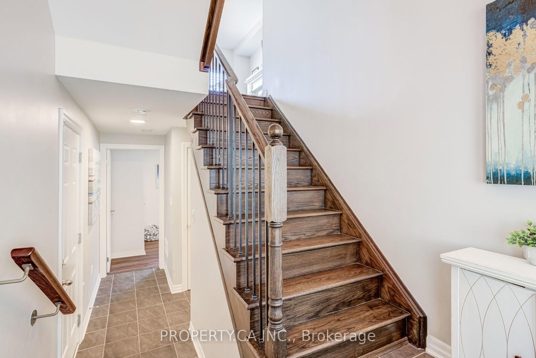
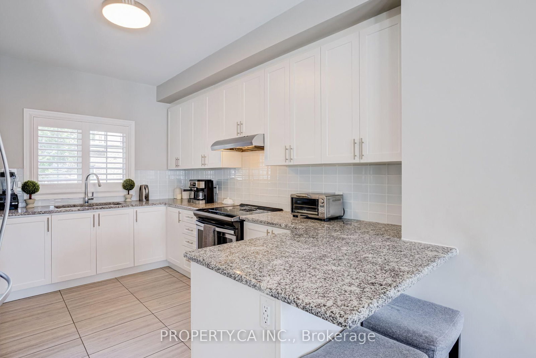
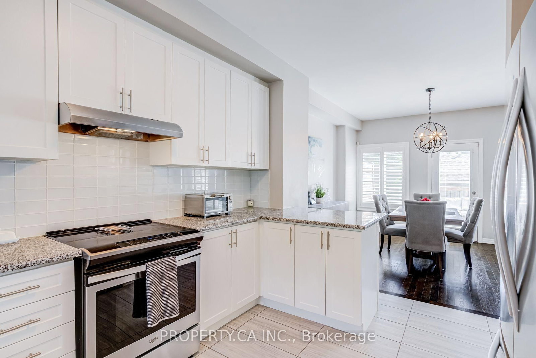
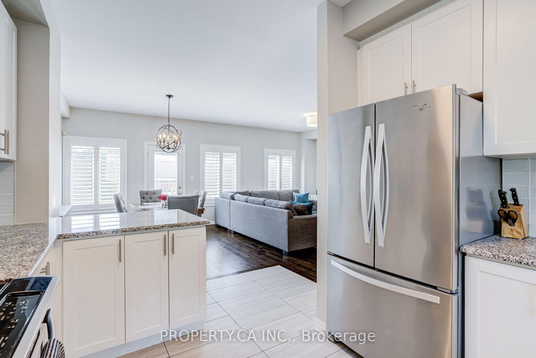
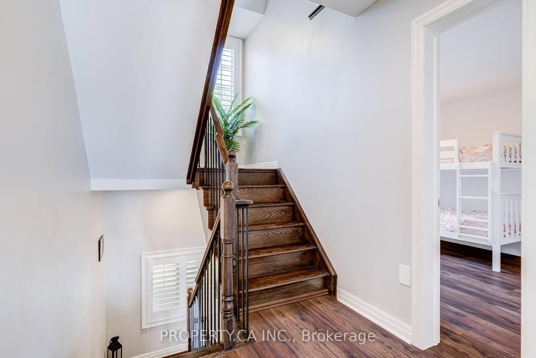
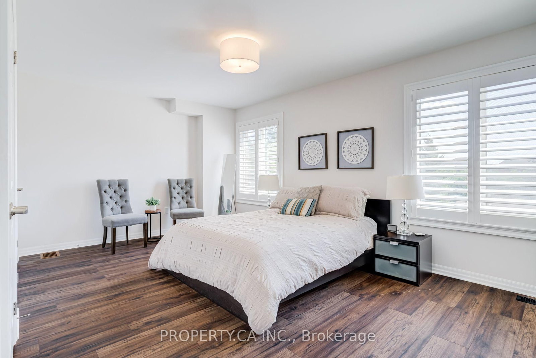
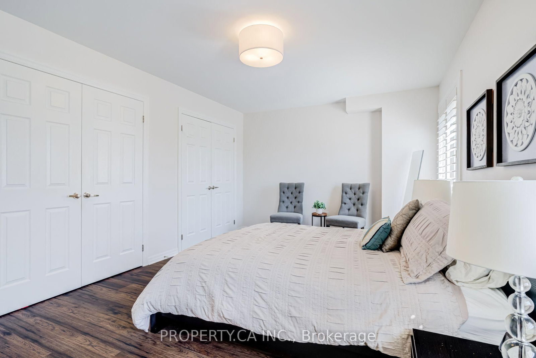
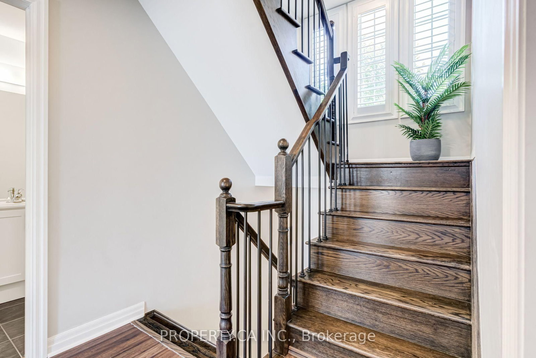
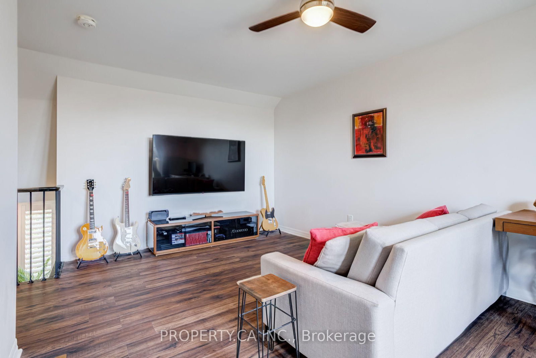
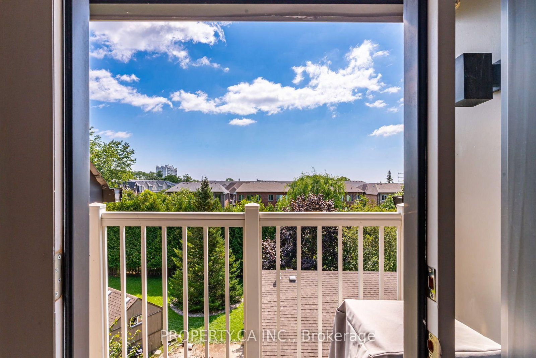
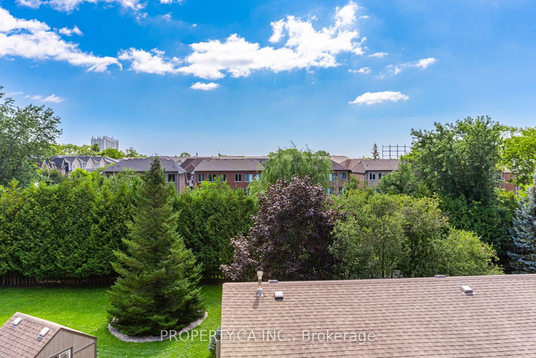
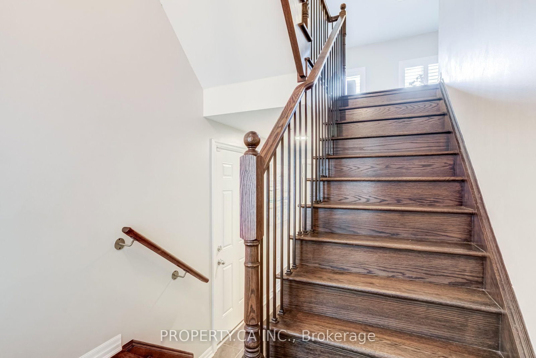
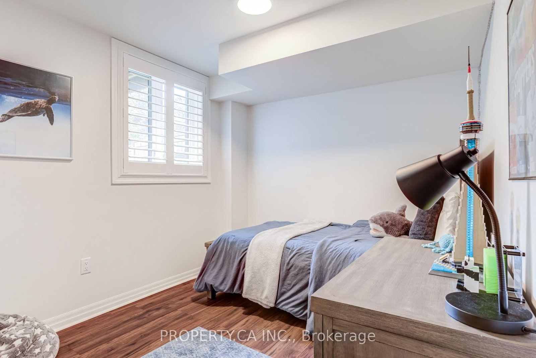
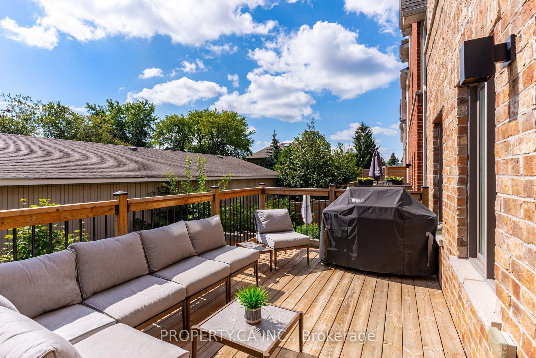
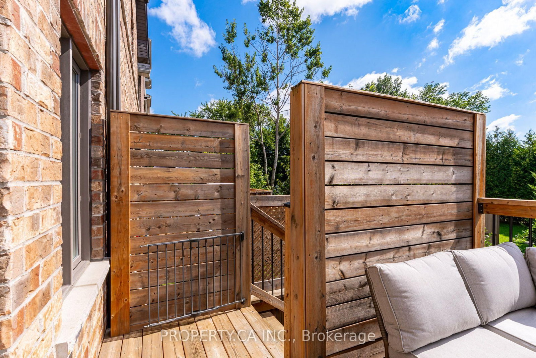
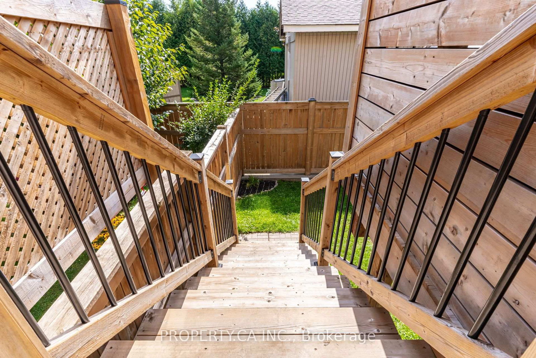
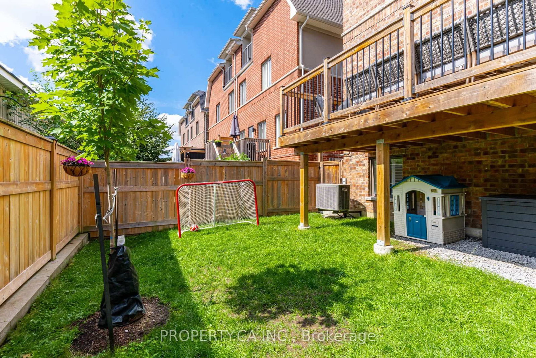
Welcome to this beautifully designed freehold semi-detached home, perfectly situated on a serene cul-de-sac. The main floor features an elevated, wide great room with soaring 9-foot ceilings and six large windows dressed in custom California shutters, flooding the space with natural light.Designed for both comfort and versatility, the home offers 3 spacious bedrooms plus a flexible loft family room easily converted into a 4th bedroom, along with 3.5 baths. Enjoy a warm gas fireplace, generous living and dining areas, and a kitchen built for the home chef-boasting exceptional cabinet storage and expansive stone countertops.The primary retreat features dual custom closets and a private ensuite. Step outside to an oversized upper patio and a low-maintenance lawn made for outdoor living.Unbeatable Location: Steps to top-rated schools, Marie Curtis & Serson Parks, the library, Lake Ontario, Long Branch GO station, and easy QEW access.
Buy/Sell history for 1226 Azinger Lane, Mississauga, Ontario
Sale history on this site covers the last 2 years, the window permitted under the TRREB MLS® VOW agreement.
| Date Start | Date End | List Price | Price | Event | Listing ID |
|---|---|---|---|---|---|
| N/A | N/A | $999,000 | N/A | For Sale | W13716278 |
Estimated value requires sign in
AI market estimates use sold comparables and are available after you sign in and accept MLS® VOW terms.
2 Pc Bath · Gas Fireplace · hardwood floor
Level: Main
hardwood floor · Pot Lights · W/O To Deck
Level: Main
hardwood floor · O/Looks Backyard · Quartz Counter
Level: Main
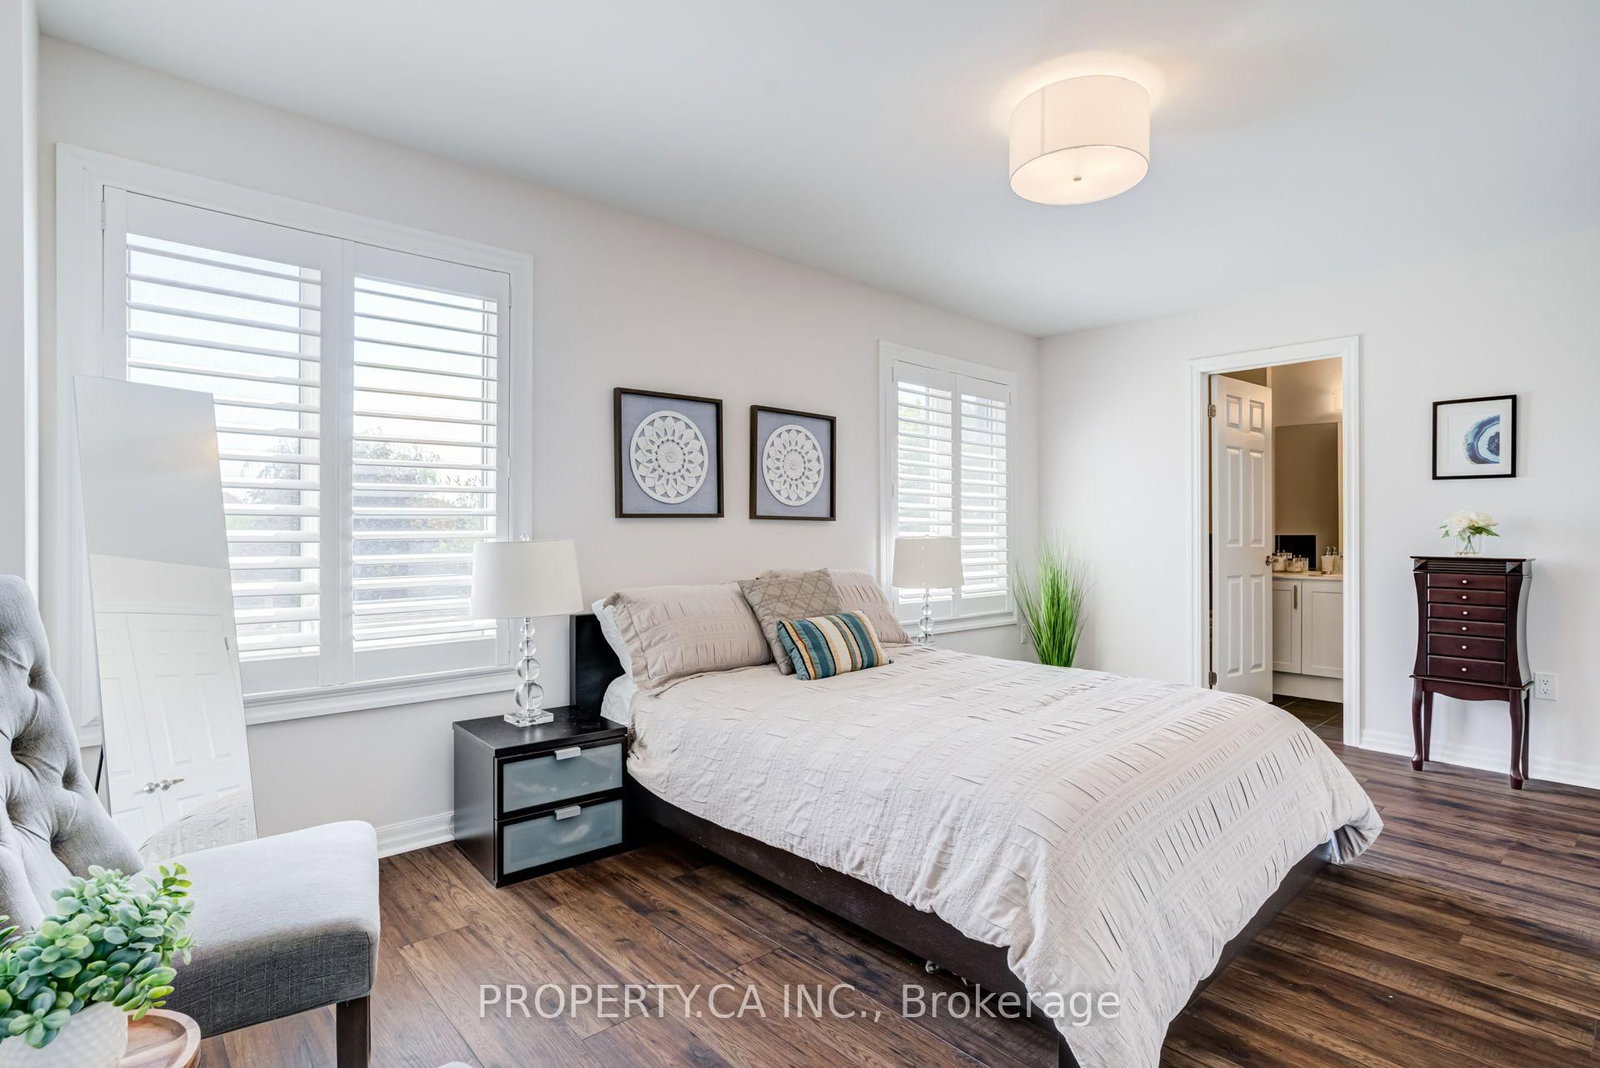
4 Pc Ensuite · Laminate · His/Hers Closets
Level: 2nd
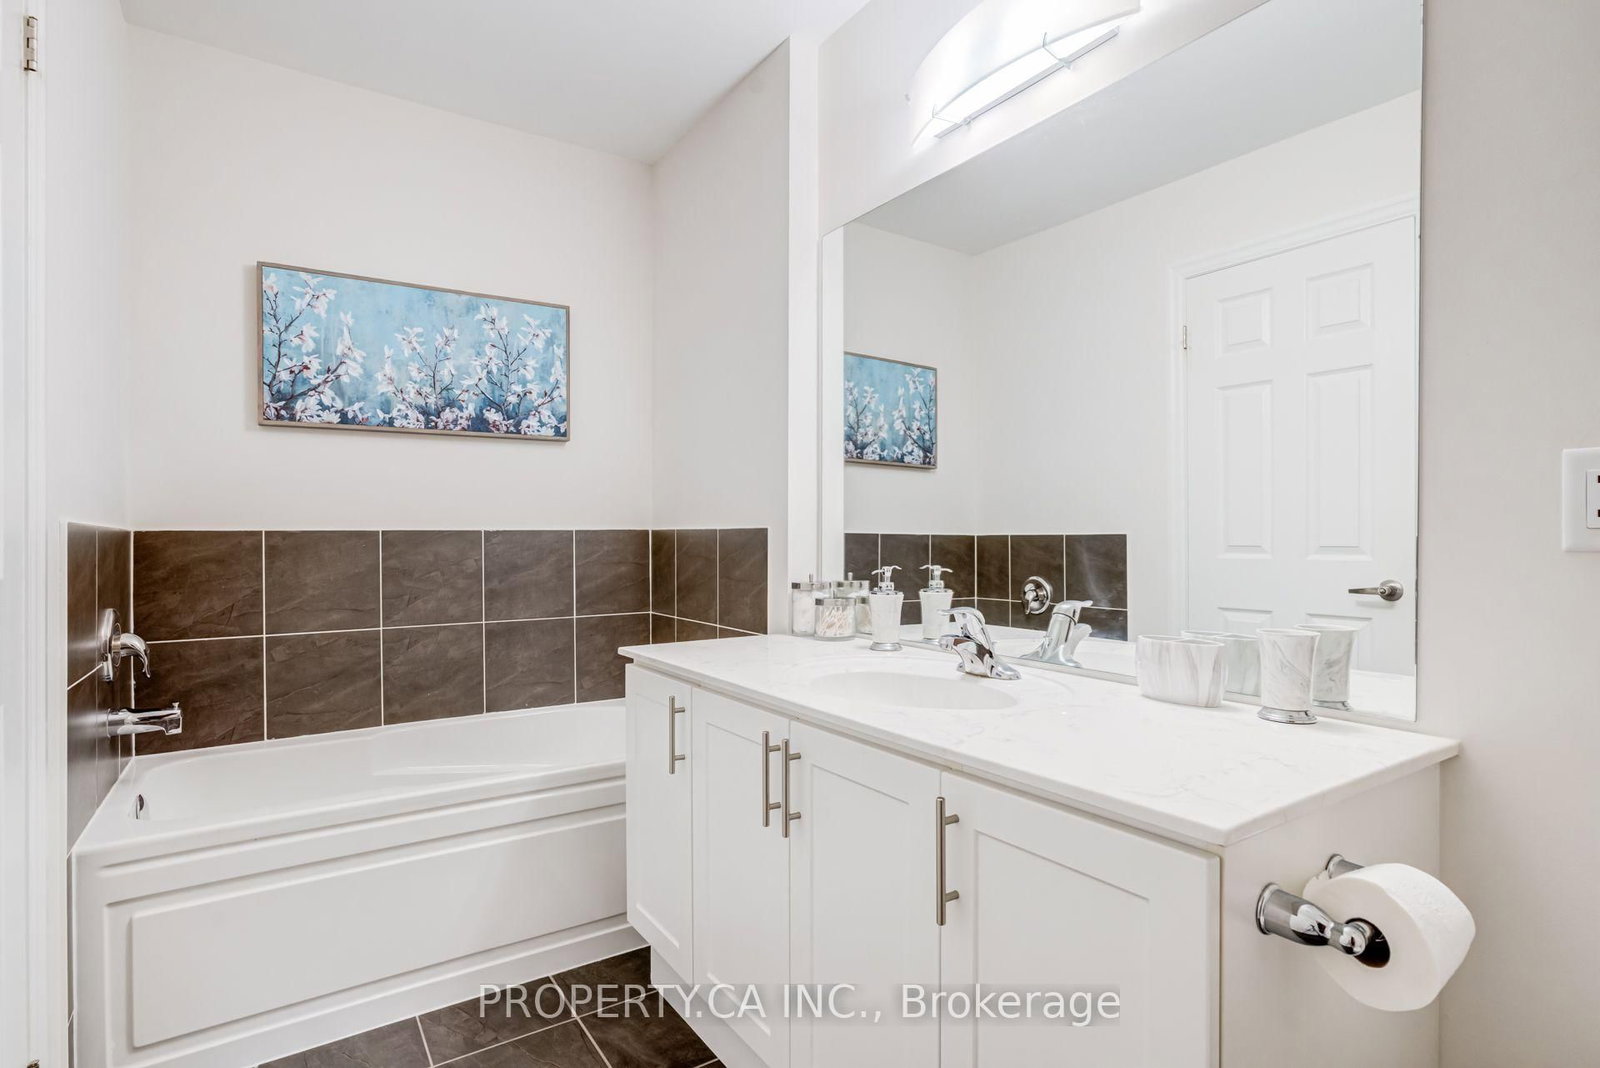
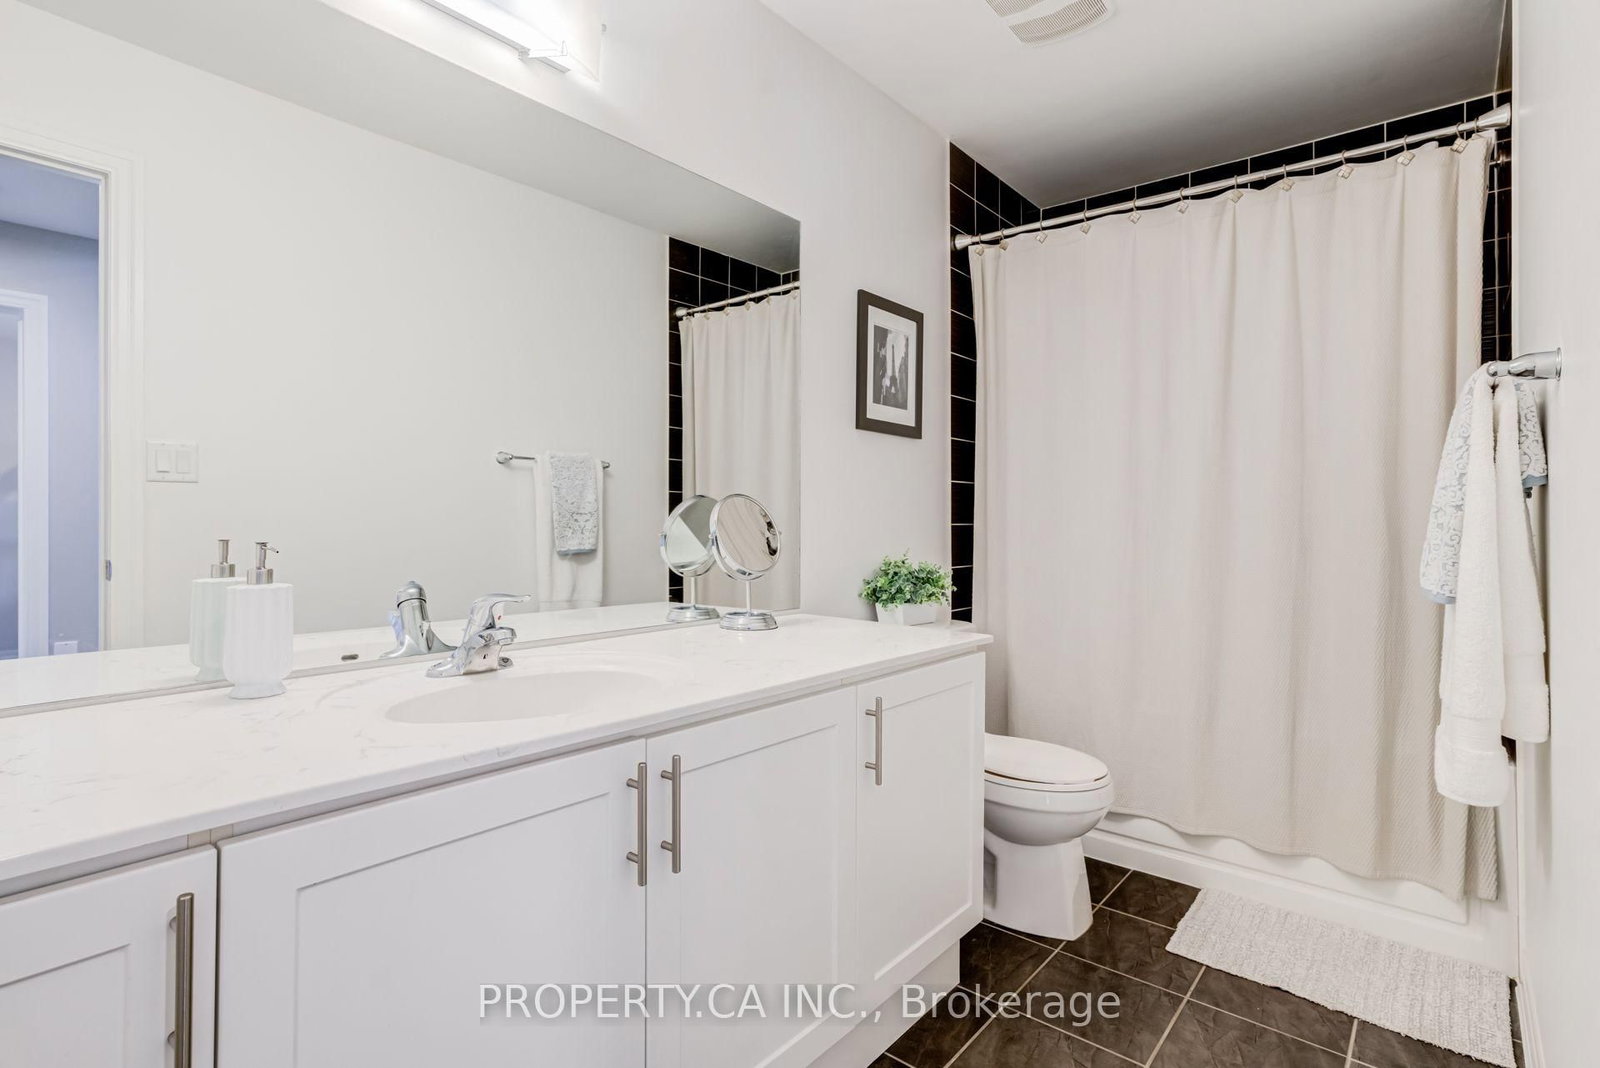
4 Pc Bath · Laminate · Closet
Level: 2nd
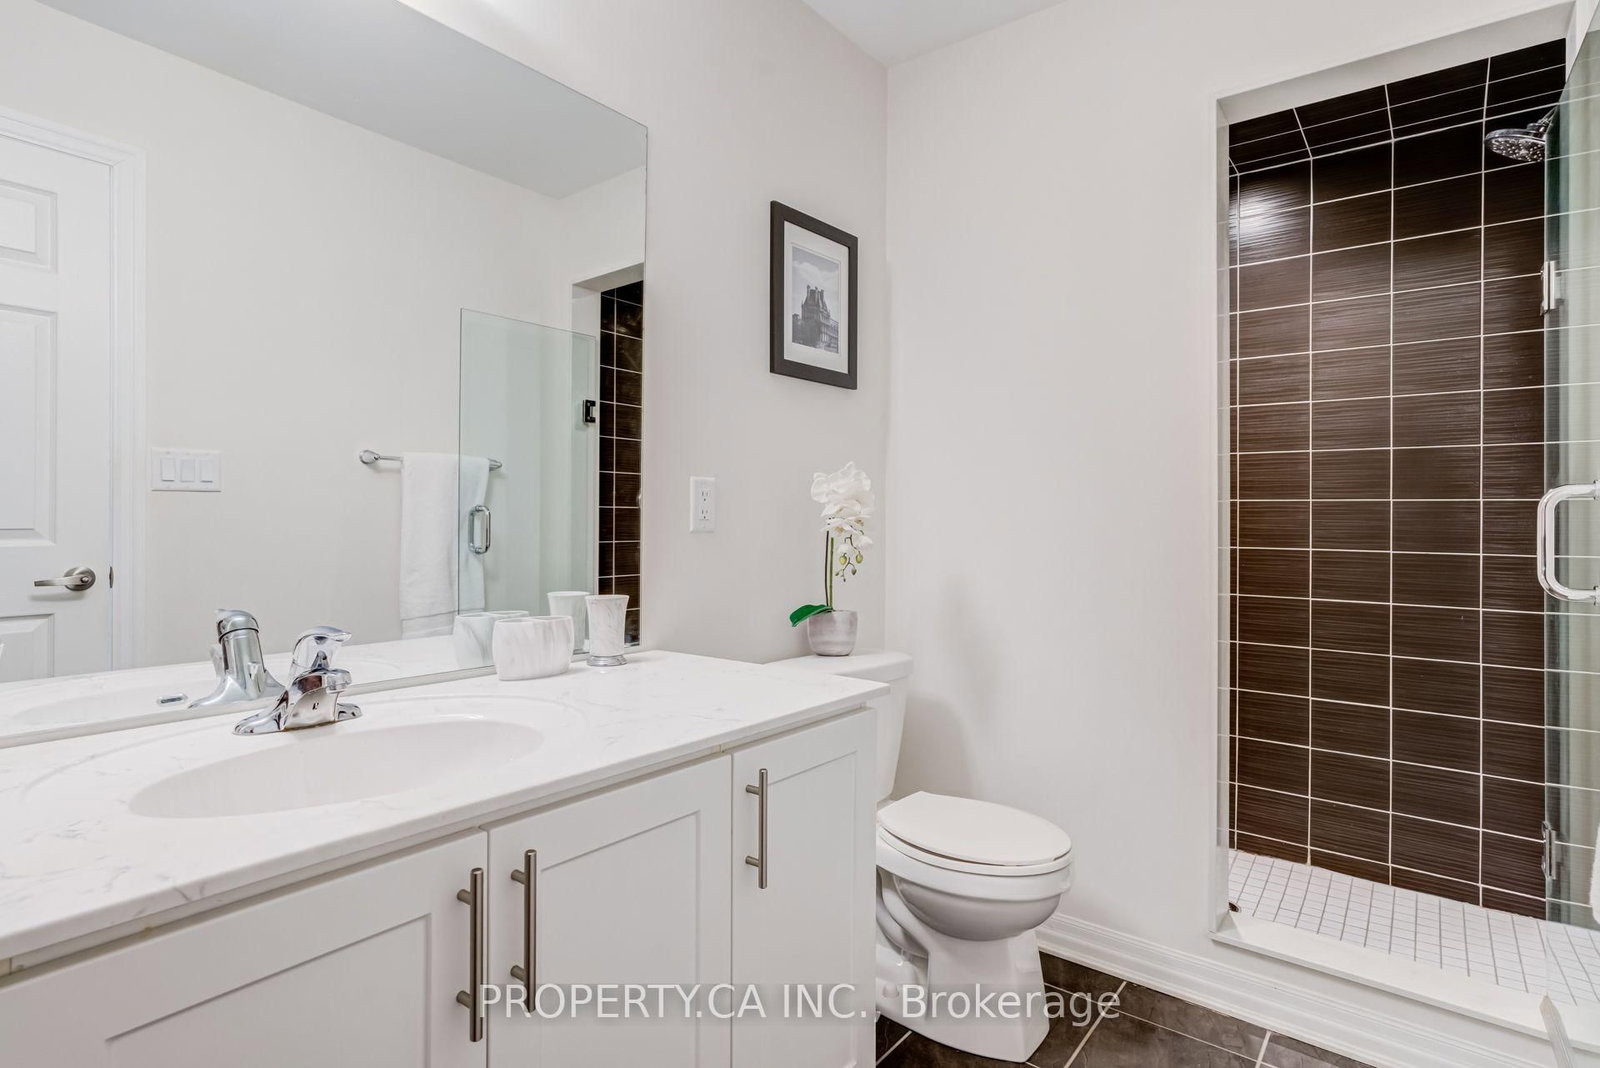
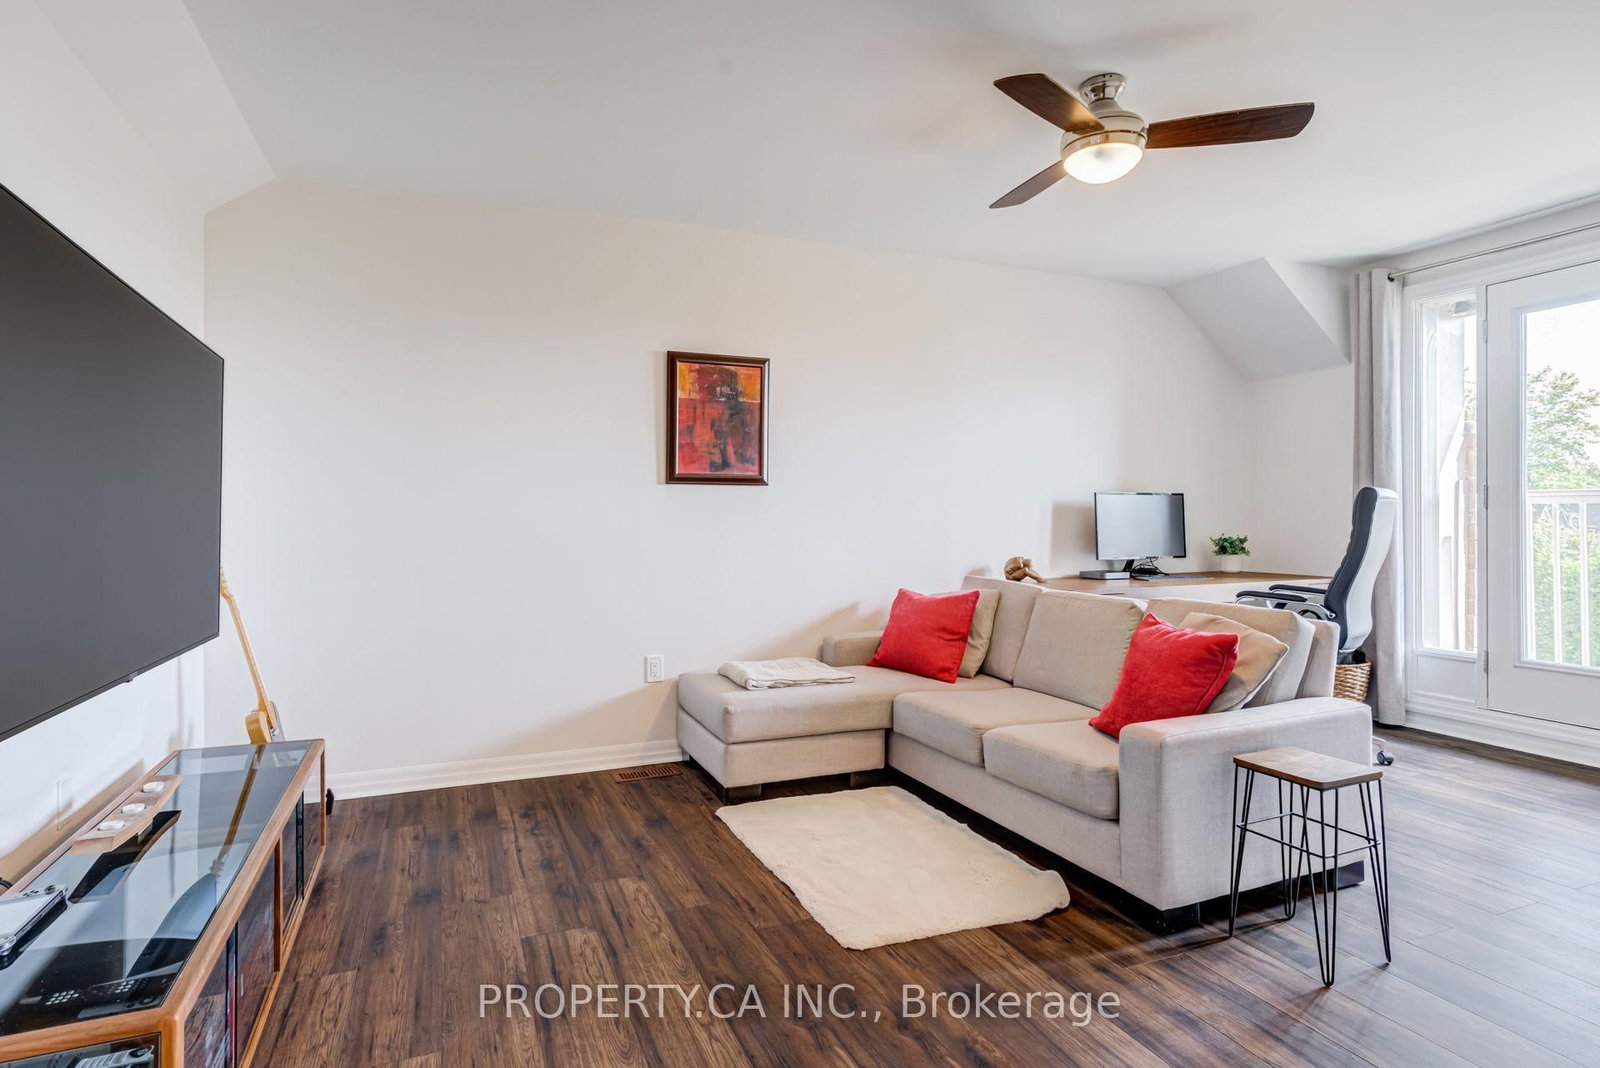
4 Pc Bath · Laminate · Juliette Balcony
Level: 3rd
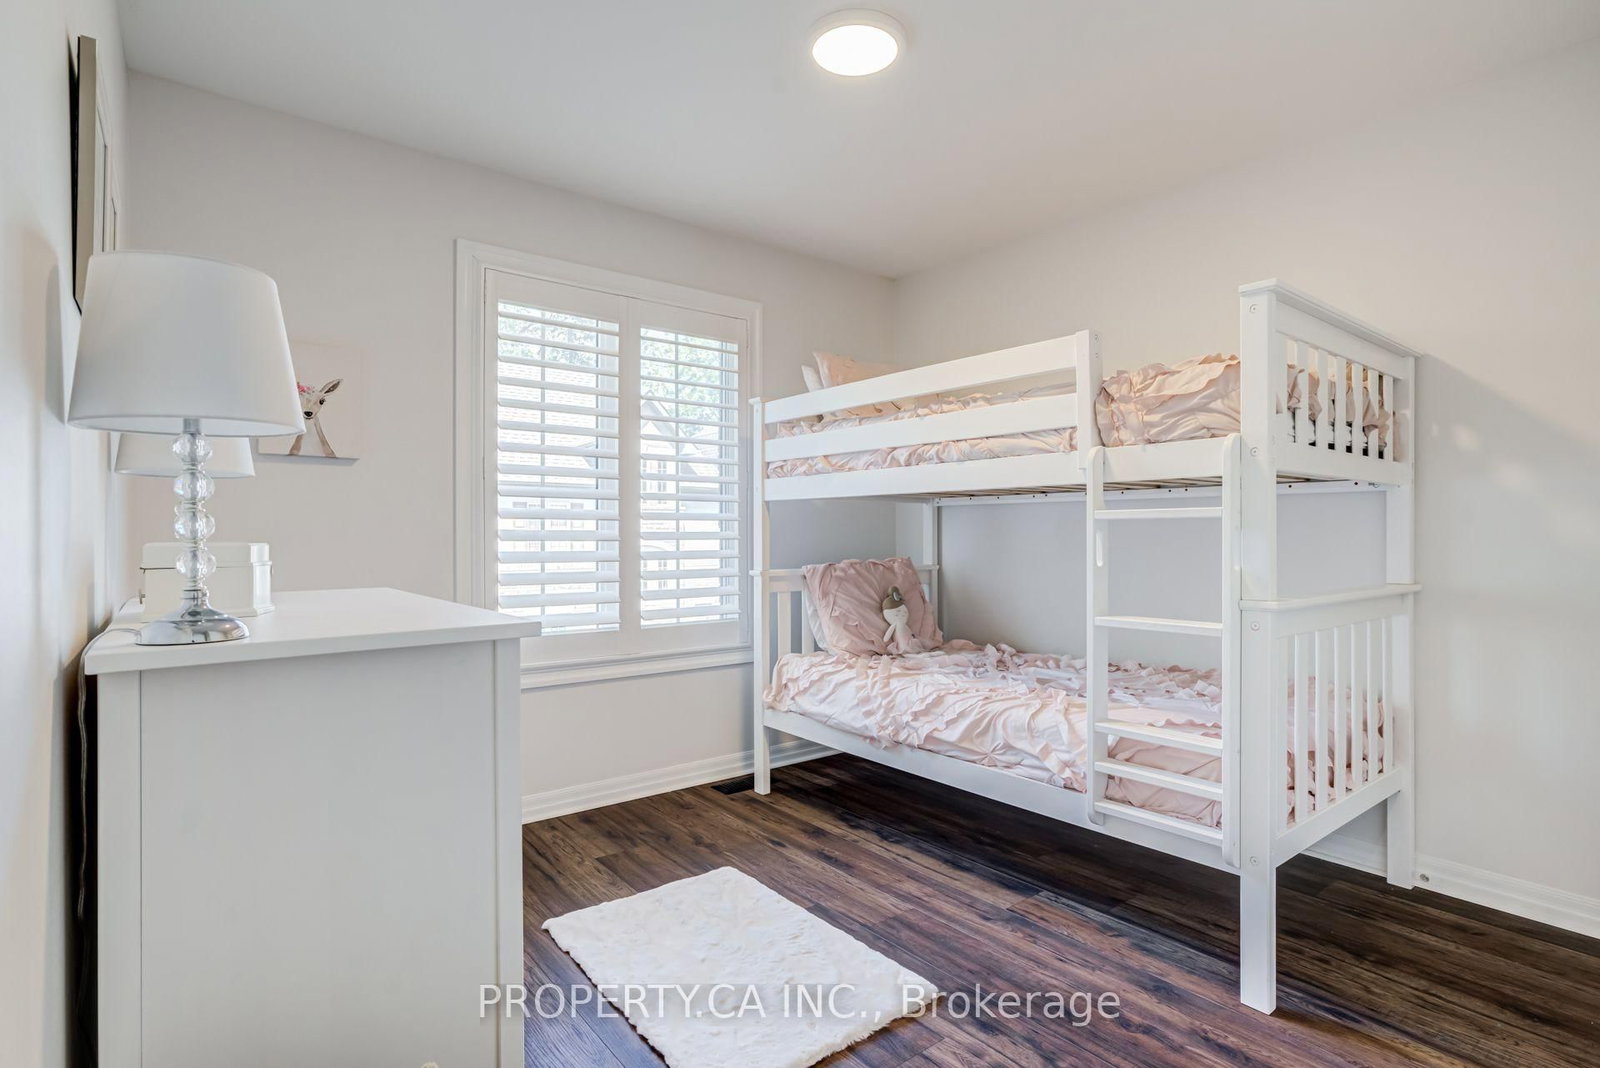
Above Grade Window · Laminate · Closet
Level: Lower
Comparable sales require sign in
Closing prices and sold comps are available to registered visitors who accept MLS® VOW terms on this site.
Monthly Payment
$4,580
Total monthly payment
$5,216
Break-even down payment
100%
Expand Neighbourhood demographics to load Statistics Canada census charts.
Expand Market details to load neighbourhood price and activity trends.
$999,000
$999,000
CAD
Estimated market value
Connect directly with Kishan Patel.
The trademarks MLS®, Multiple Listing Service® and the associated logos are owned by CREA and identify the quality of services provided by real estate professionals who are members of CREA.