




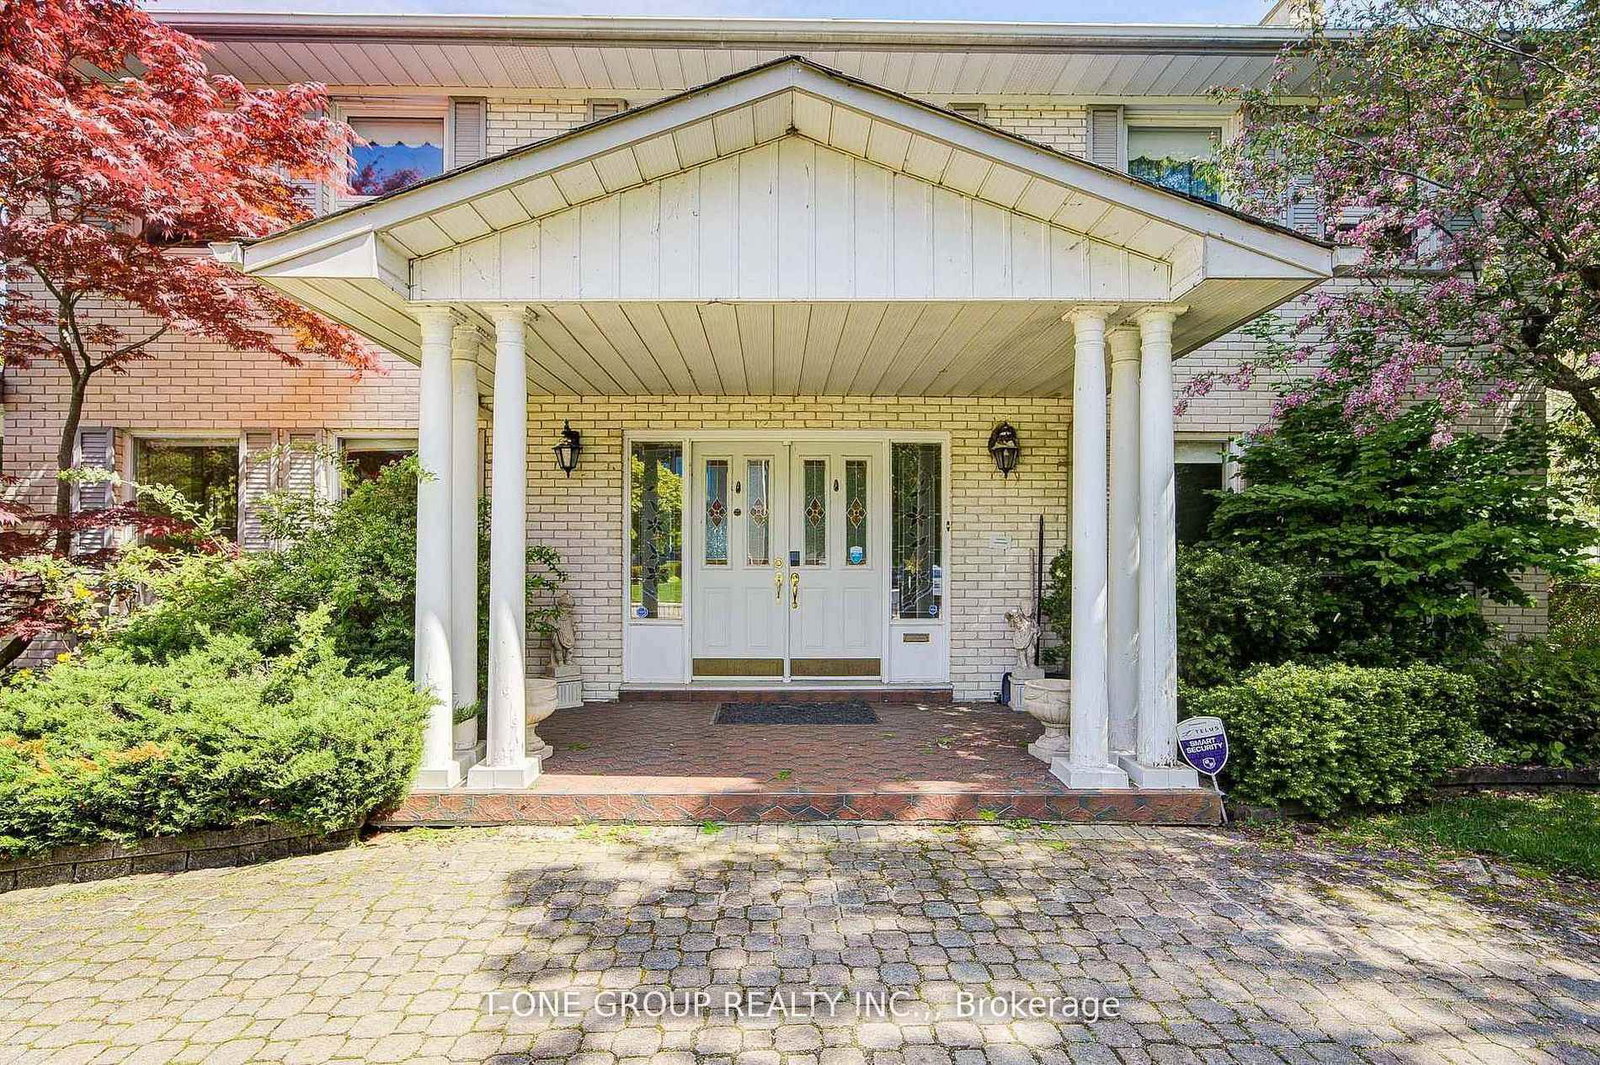













Foyer (1.52 × 3.68)
Level: Main

Port Credit, Mississauga, Ontario L5G 3M8
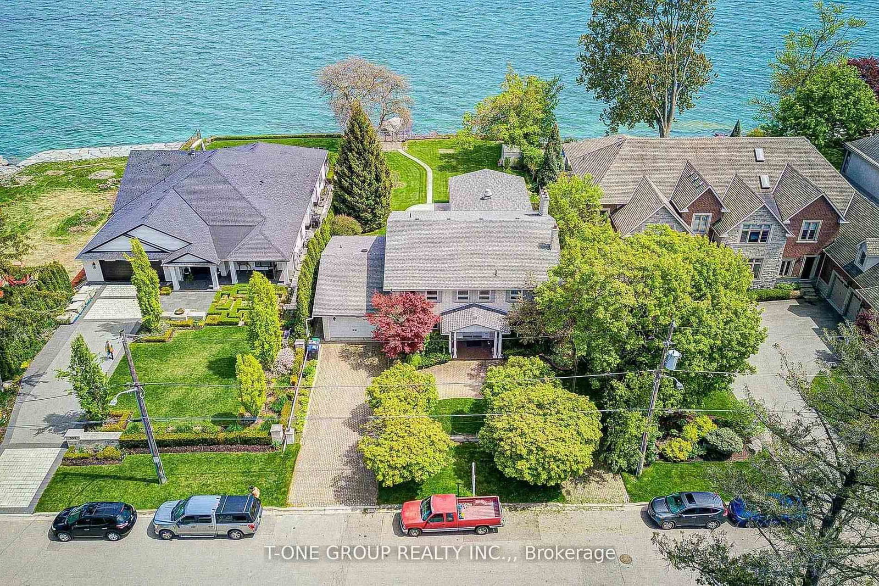
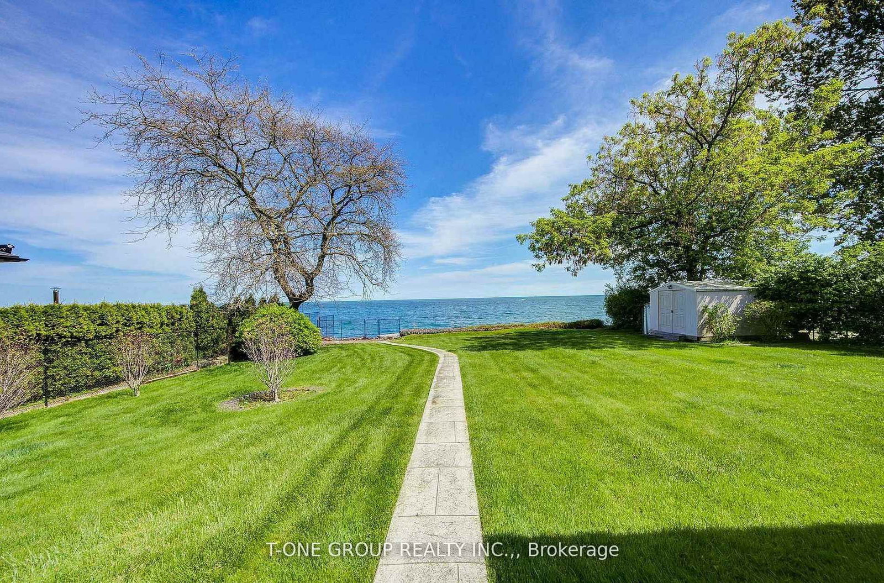
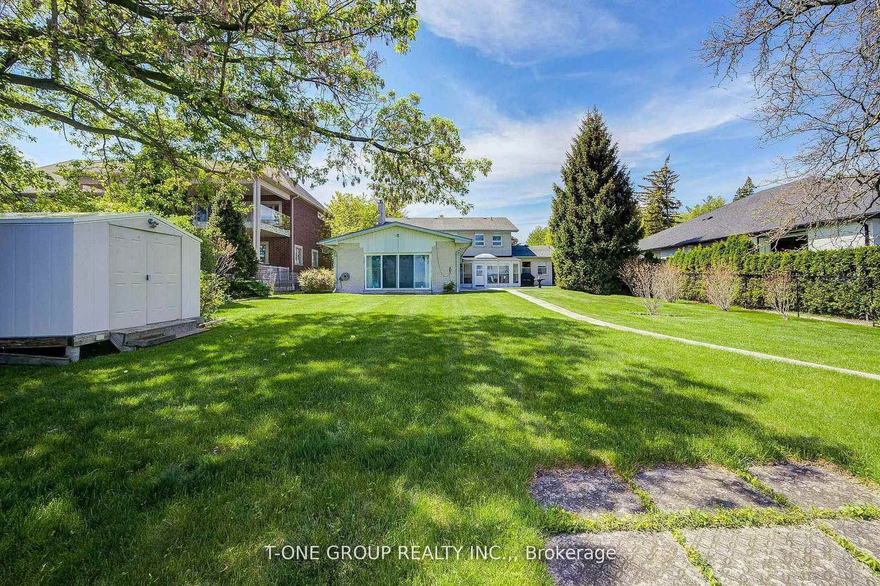
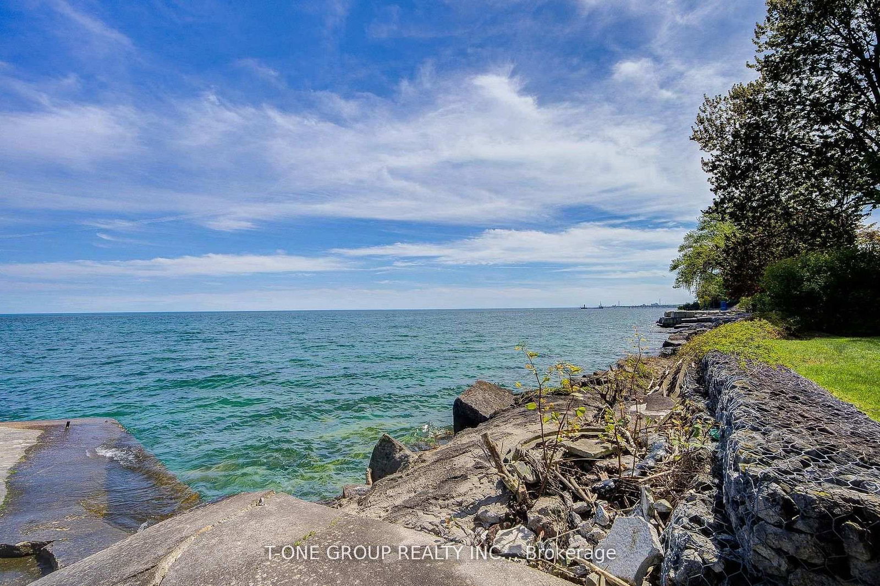
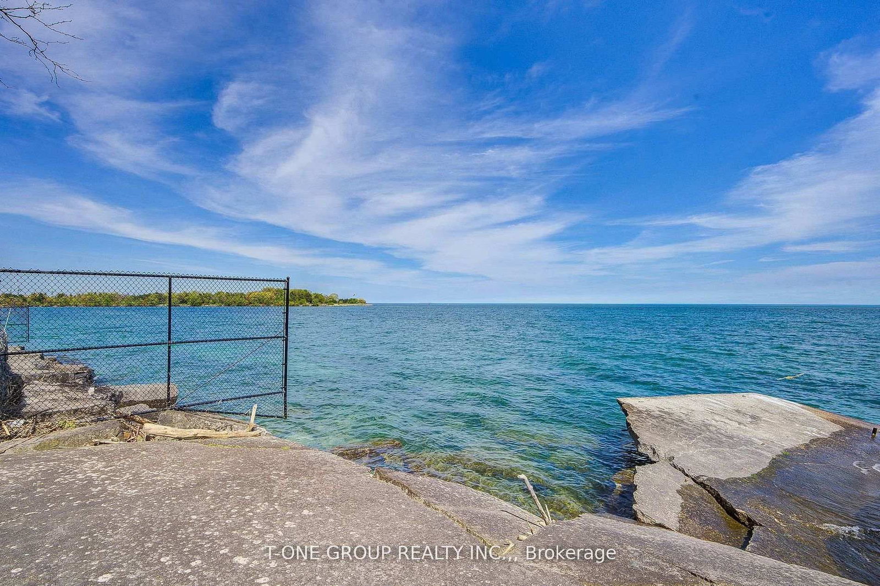
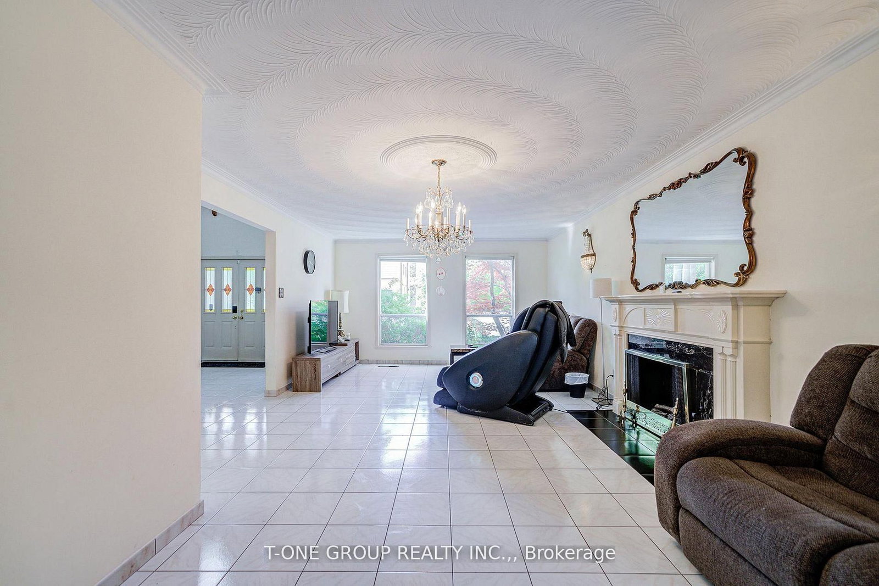
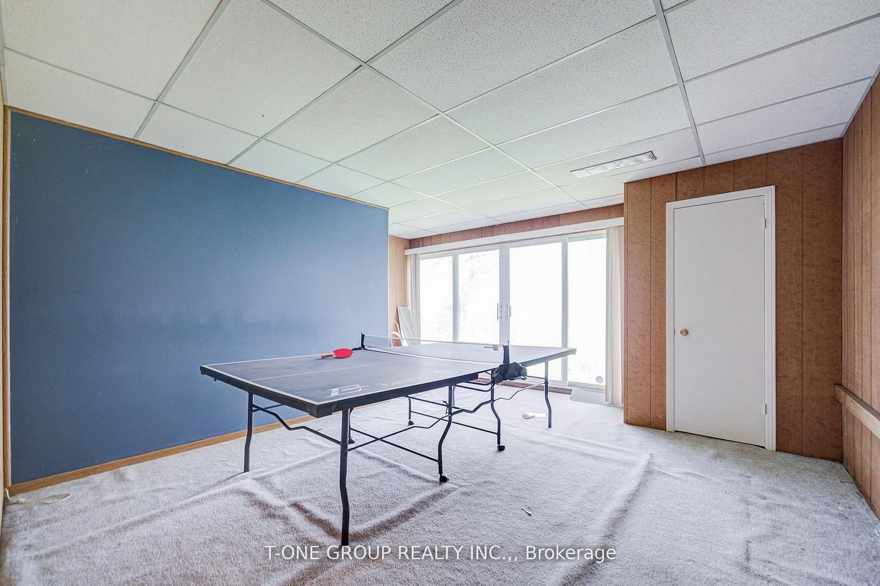
Once-in-a-lifetime rare 74.93 Ft x 214.50 Ft waterfront property on one of Port Credit's most prestigious lakefront estate streets, with riparian water lot rights extending approximately 532.77 ft into Lake Ontario. A truly exceptional and generational offering with breathtaking panoramic lake views, expansive lakeside grounds, private shoreline access, and rare existing concrete wharf/dock infrastructure. Surrounded by multi-million dollar waterfront estates in one of Mississauga's most coveted communities, this property presents an extraordinary opportunity for end-users, investors, builders, or those seeking the ultimate luxury waterfront setting. The existing residence offers a substantial footprint, including a former indoor pool area converted to additional living space, soaring approximately 16 ft foyer ceilings, and endless possibilities for renovation, updating, or redevelopment into a world-class custom estate.The home is currently comfortably habitable and offers immediate end-use, rental, or holding potential while future plans are explored. Originally built in 1977, major components including the furnace, water heater, and roof have been repaired or replaced since 2019. Enjoy an unmatched luxury lifestyle just steps to Port Credit's vibrant shops, restaurants, marinas, and waterfront trails. Whether you choose to live in, renovate, or build your dream waterfront estate, the possibilities here are truly exceptional. Motivated seller, show and fall in love!
Listing activity for 120 Cumberland Dr, Mississauga, Ontario
| Date Start | Date End | List Price | Price | Event | Listing ID |
|---|---|---|---|---|---|
| N/A | N/A | $6,580,000 | N/A | For Sale | W13694340 |
Level: Main
Level: Main
Level: Main
Level: Main
Level: Main
Level: Main
Level: Main
Level: Main
Level: Main
Level: Main
Level: Main
Level: Main
Level: Main
Level: 2nd
Level: 2nd
Level: 2nd
Level: 2nd
Monthly Payment
$30,163
Total monthly payment
$33,469
Break-even down payment
100%
Expand Neighbourhood demographics to load Statistics Canada census charts.
$6,580,000
$6,580,000
CAD
Estimate unavailable
Connect directly with Kishan Patel.
The trademarks MLS®, Multiple Listing Service® and the associated logos are owned by CREA and identify the quality of services provided by real estate professionals who are members of CREA.