



Room 1
Level not provided

Mineola, Mississauga, Ontario L5G 0A5
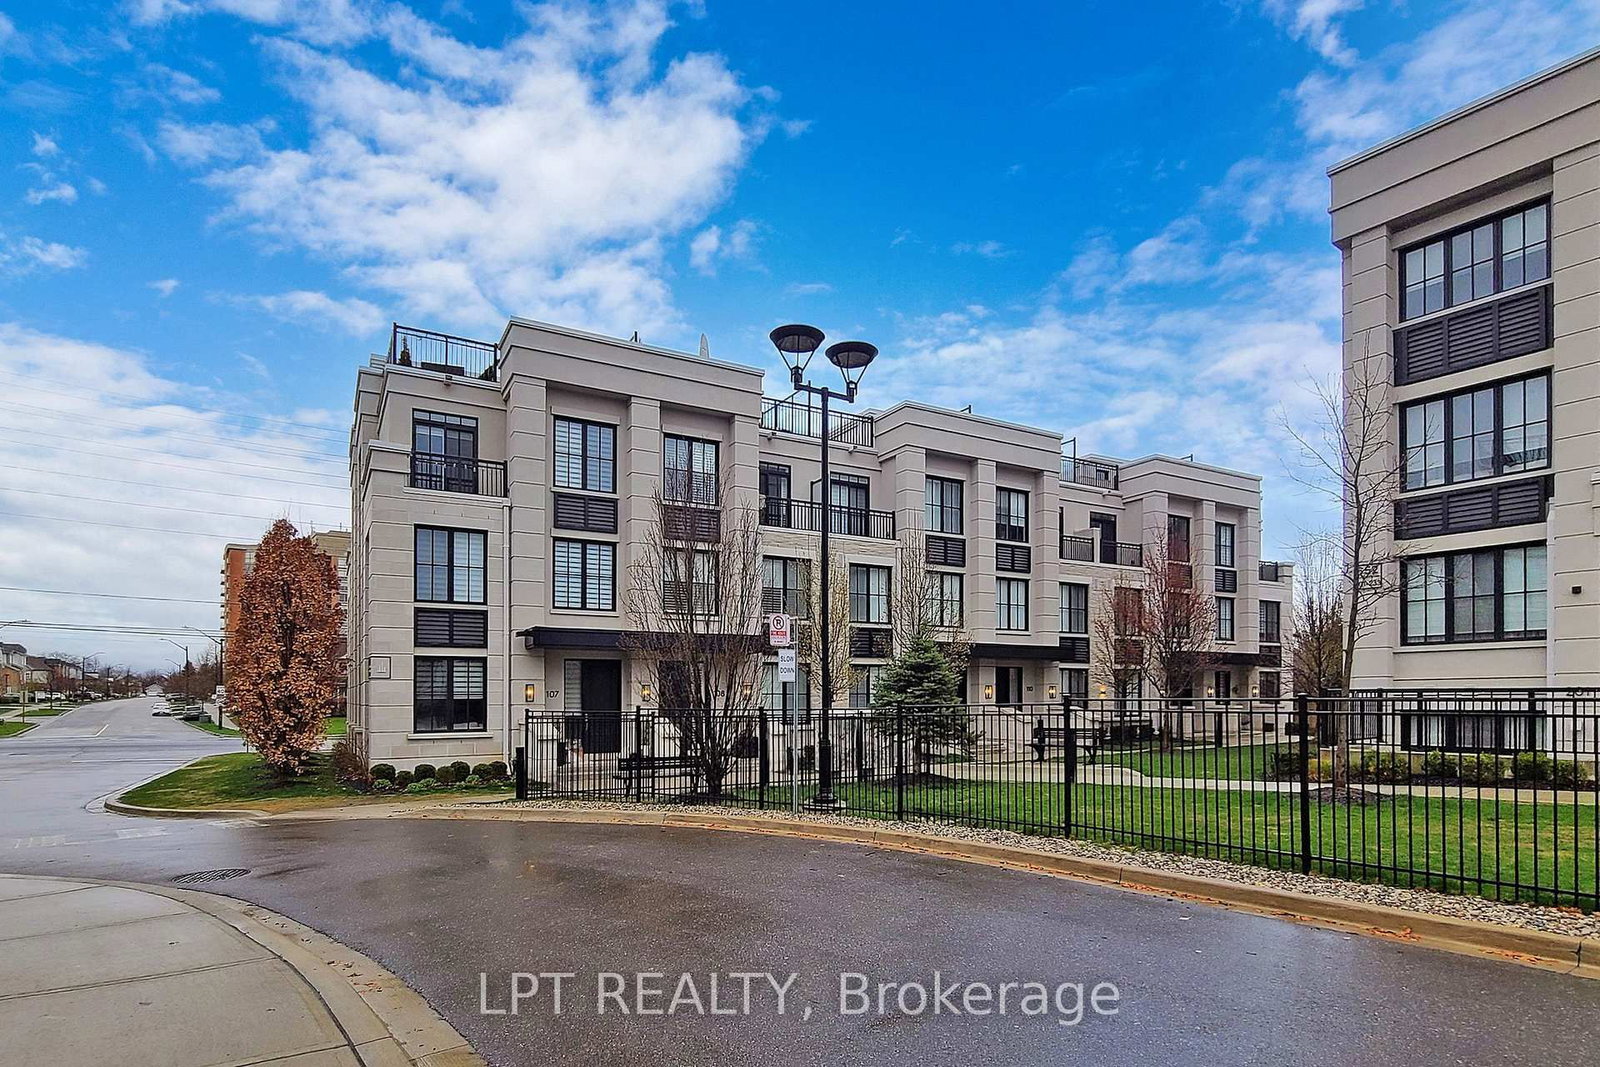
Welcome to The Reserve at East Mineola, an award-winning complex in one of South Mississauga's most prestigious communities. This rare, 5-year-old executive condo townhouse offers three storeys of immaculate, well-lit living space. The main level boasts an impressive open-concept living and dining area framed by large windows. The entire second floor, is dedicated exclusively to a private primary retreat. The third storey features two additional spacious bedrooms and a full bath. Ideal for modern professionals or growing families, the versatile open-concept den makes a perfect home office or study area. Entertain in style on your private, ~400 sq ft rooftop terrace - a true open-air sanctuary. Includes two underground parking spaces and a storage locker. Unbeatable location short distance from the lake, marina, top-rated schools, boutique shops, the QEW, and the GO Train. Exceptional luxury meets maintenance-free urban convenience
Buy/Sell history for 110-1180 Cawthra Rd, Mississauga, Ontario
Sale history on this site covers the last 2 years, the window permitted under the TRREB MLS® VOW agreement.
| Date Start | Date End | List Price | Price | Event | Listing ID |
|---|---|---|---|---|---|
| N/A | N/A | $999,900 | N/A | For Sale | W13851948 |
Estimated value requires sign in
AI market estimates use sold comparables and are available after you sign in and accept MLS® VOW terms.
Level not provided
Level not provided
Level not provided
Level not provided
Level not provided
Level not provided
Level not provided
Level not provided
Level not provided
Level not provided
Level not provided
Level not provided
Comparable sales require sign in
Closing prices and sold comps are available to registered visitors who accept MLS® VOW terms on this site.
Monthly Payment
$4,584
Total monthly payment
$5,181
Break-even down payment
100%
Expand Neighbourhood demographics to load Statistics Canada census charts.
Expand Market details to load neighbourhood price and activity trends.
$999,900
$999,900
CAD
Estimated market value
The trademarks MLS®, Multiple Listing Service® and the associated logos are owned by CREA and identify the quality of services provided by real estate professionals who are members of CREA.