




Living (3.2 × 3.6)
hardwood floor · W/O To Balcony · Sliding Doors
Level: Main

Lakeview, Mississauga, Ontario L5E 3K4
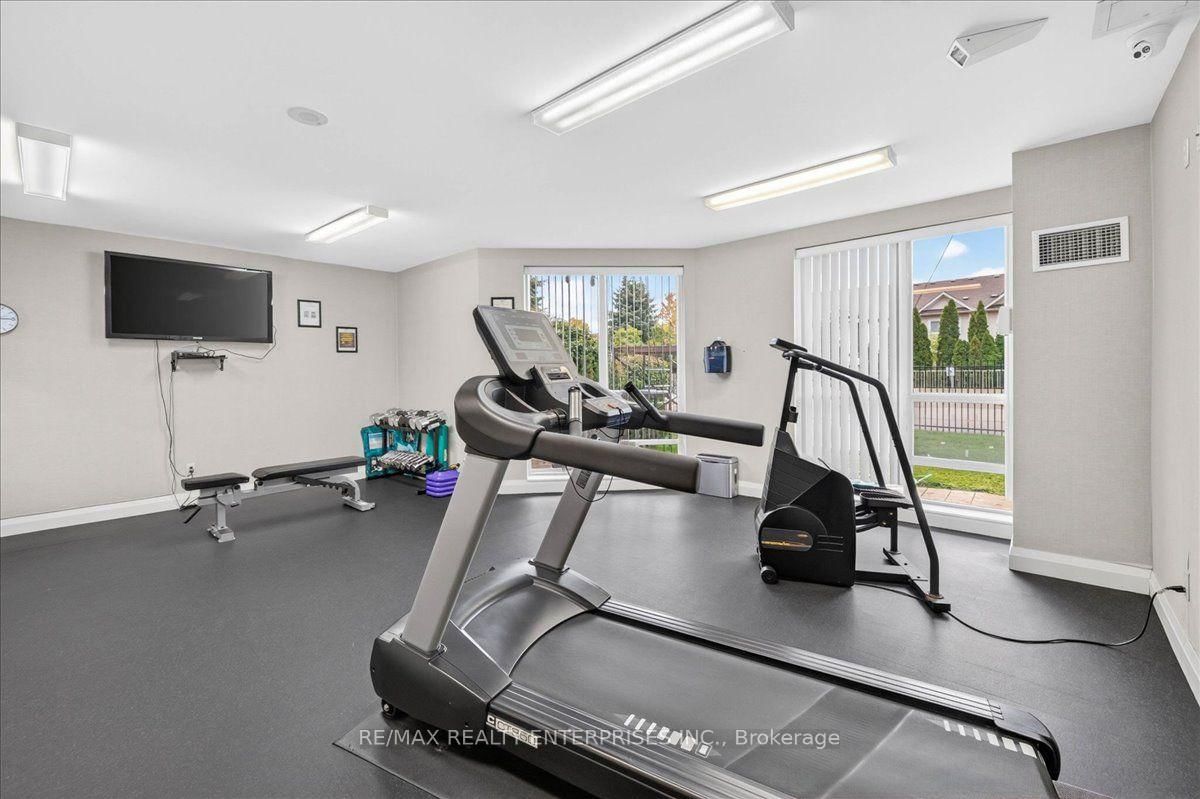
Welcome to 403-1150 Parkwest Place, located at Trendy Village Terraces! This Bright And Spacious West-Facing Unit Provides Tons Of Space And Opportunity. Open Concept Living Allows For Combined Living Dining Areas Including Breakfast Bar And Patio Access. The Large Den Can Be Used As 2nd Bedroom Or Office, For Whatever Your Needs. The Primary Bedroom Features A Large Ensuite As Well As Huge W/I Closet. The Balcony Can Be Used For BBQ Nights And Watching The Sunset. This Well-Managed Condo Building With 24 Hours Concierge, GYM, Sauna, Party Room, Meeting Room, Game Room, Library, Car Wash. 5 Minutes Access To The QEW, 15-20 Minutes to Downtown Toronto, Close To Go Train, Transit, Community Centre, Schools, Walking Trails, Lake Ontario, Shops And Restaurants Of Port Credit. Don't Miss This Opportunity! Priced To Sell!
Buy/Sell history for 403-1150 Parkwest Pl, Mississauga, Ontario
Sale history on this site covers the last 2 years, the window permitted under the TRREB MLS® VOW agreement.
| Date Start | Date End | List Price | Price | Event | Listing ID |
|---|---|---|---|---|---|
| N/A | N/A | $499,999 | N/A | For Sale | W14088224 |
Estimated value requires sign in
AI market estimates use sold comparables and are available after you sign in and accept MLS® VOW terms.
hardwood floor · W/O To Balcony · Sliding Doors
Level: Main
hardwood floor · Open Concept
Level: Main
Ceramic Floor · Breakfast Area · O/Looks Dining
Level: Main
hardwood floor · W/I Closet · 4 Pc Ensuite
Level: Main
Ceramic Floor · 4 Pc Bath · Soaker
Level: Main
Hardwood Floor
Level: Main
Comparable sales require sign in
Closing prices and sold comps are available to registered visitors who accept MLS® VOW terms on this site.
Monthly Payment
$2,292
Total monthly payment
$2,567
Break-even down payment
100%
Expand Neighbourhood demographics to load Statistics Canada census charts.
Expand Market details to load neighbourhood price and activity trends.
$499,999
$499,999
CAD
Estimated market value
The trademarks MLS®, Multiple Listing Service® and the associated logos are owned by CREA and identify the quality of services provided by real estate professionals who are members of CREA.