


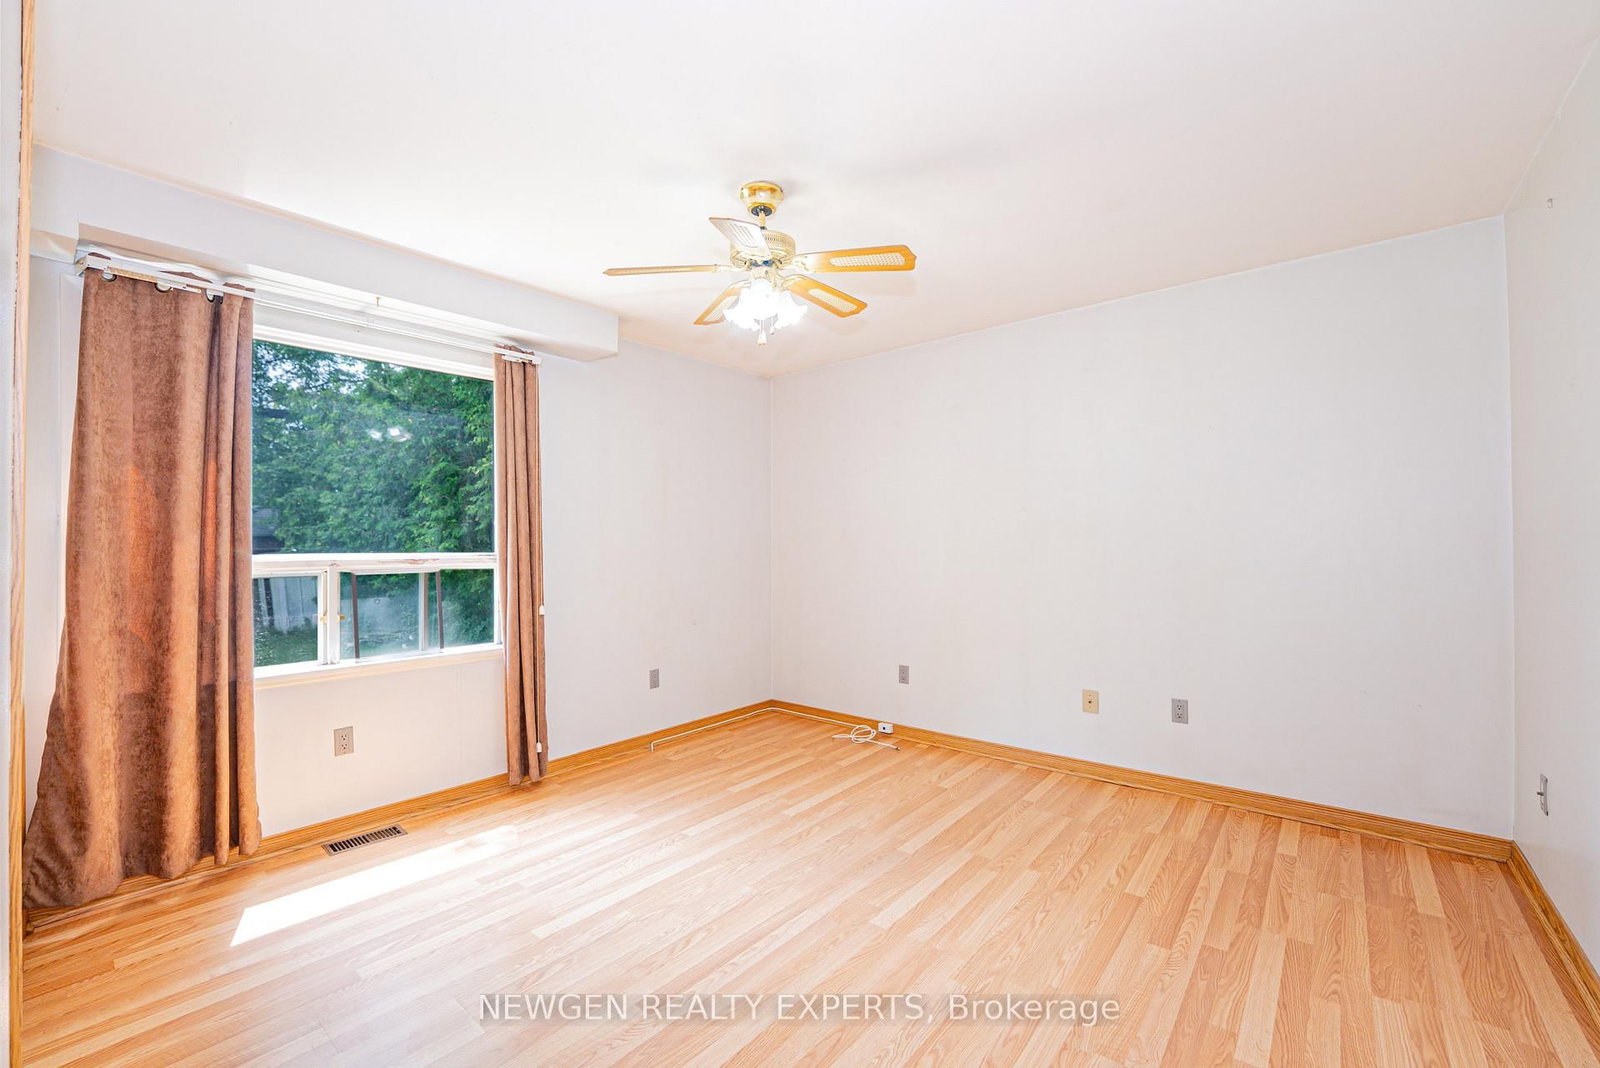


2nd Br (12.25 × 14.08)
Laminate · B/I Closet · Large Window
Level: Main

Lakeview, Mississauga, Ontario L5E 1L2
Can't beat the location! Situated in one of the most desirable communities in Mississauga - "Lakeview" - and surrounded by million-dollar custom homes, this property is just minutes from Lake Ontario. A great opportunity to live in, invest, or build your dream custom home on a premium rectangular lot measuring 50 ft x 110 ft. Conveniently located close to all amenities, shopping, QEW, public transit, schools, parks, and much more. Property is being sold in "AS IS" condition.
Listing activity for 1070 Pelham Ave, Mississauga, Ontario
| Date Start | Date End | List Price | Price | Event | Listing ID |
|---|---|---|---|---|---|
| N/A | N/A | $899,000 | N/A | For Sale | W13638712 |
Laminate · B/I Closet · Large Window
Level: Main
Laminate · B/I Closet · Large Window
Level: Main
Laminate · Breakfast Area · Large Window
Level: Main
Broadloom · B/I Closet · Large Window
Level: 2nd
Laminate · Combined W/Living · Open Concept
Level: Main
Broadloom · B/I Closet · Large Closet
Level: 2nd
Laminate · Combined W/Dining · Large Window
Level: Main
Broadloom · B/I Closet · Large Window
Level: Main
Monthly Payment
$4,121
Total monthly payment
$4,640
Break-even down payment
100%
Expand Neighbourhood demographics to load Statistics Canada census charts.
$899,000
$899,000
CAD
Estimate unavailable
Connect directly with Kishan Patel.
The trademarks MLS®, Multiple Listing Service® and the associated logos are owned by CREA and identify the quality of services provided by real estate professionals who are members of CREA.