

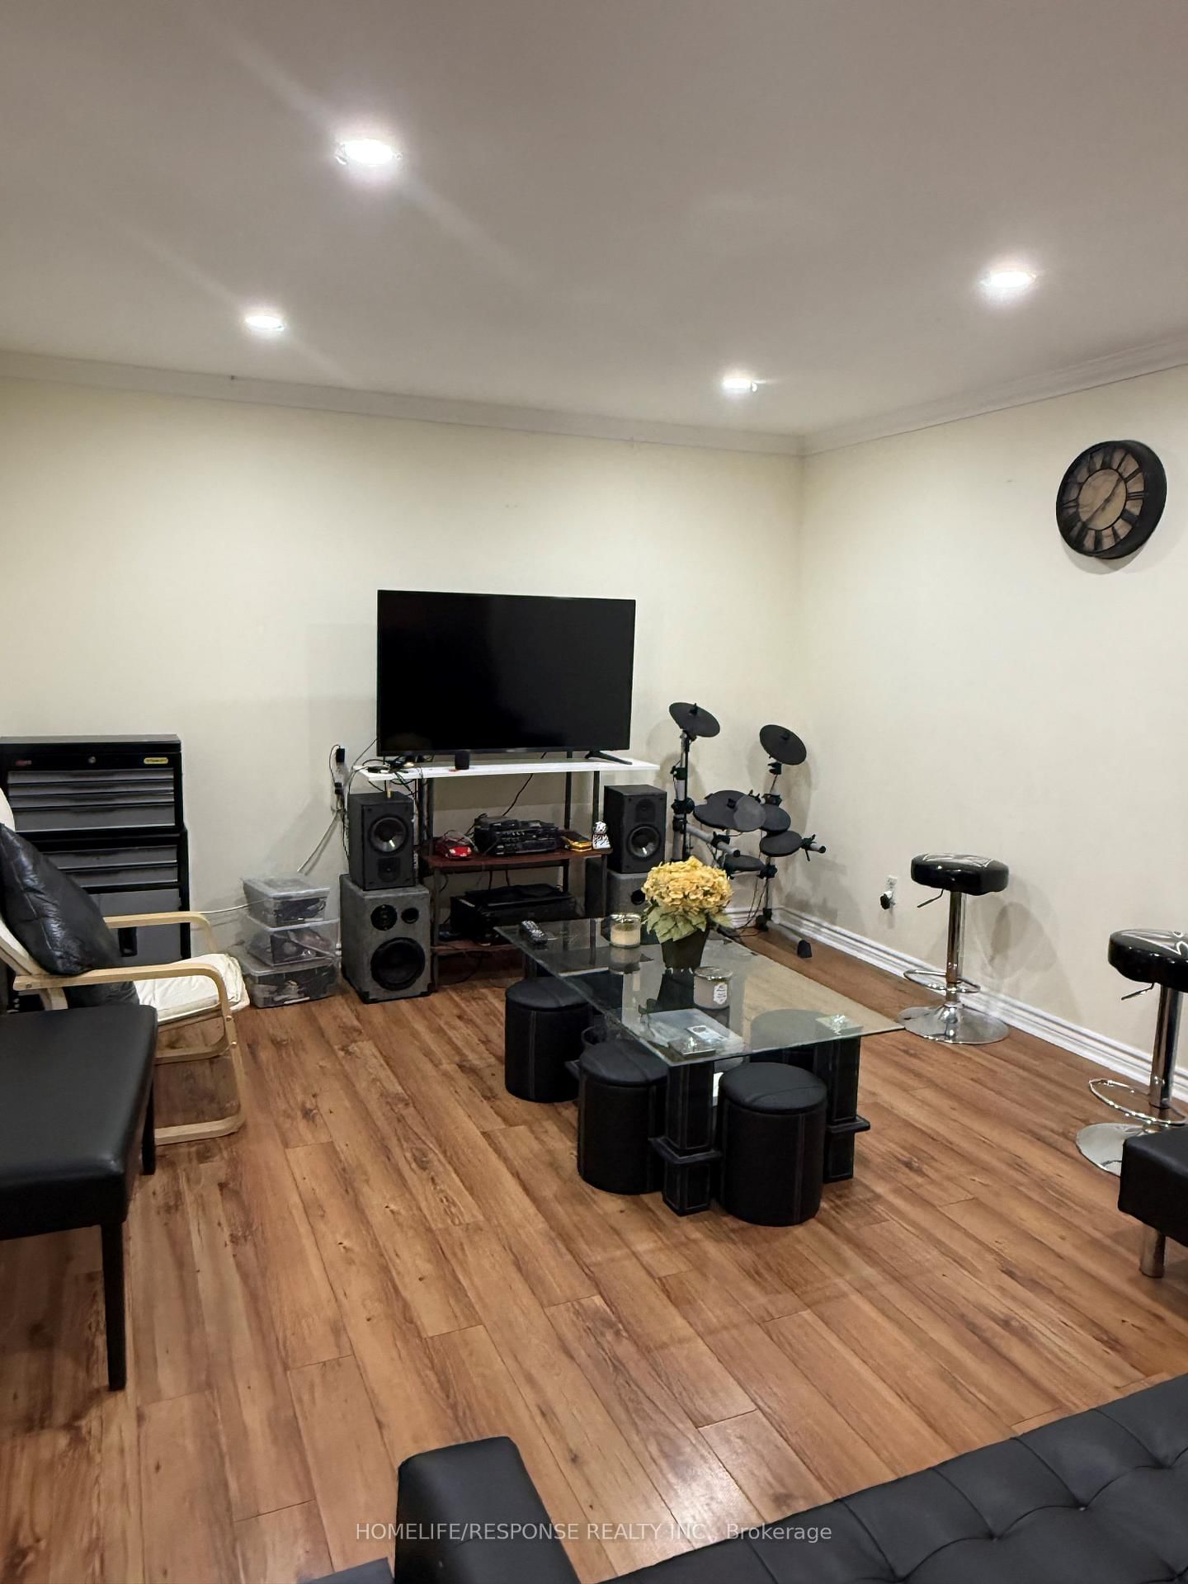
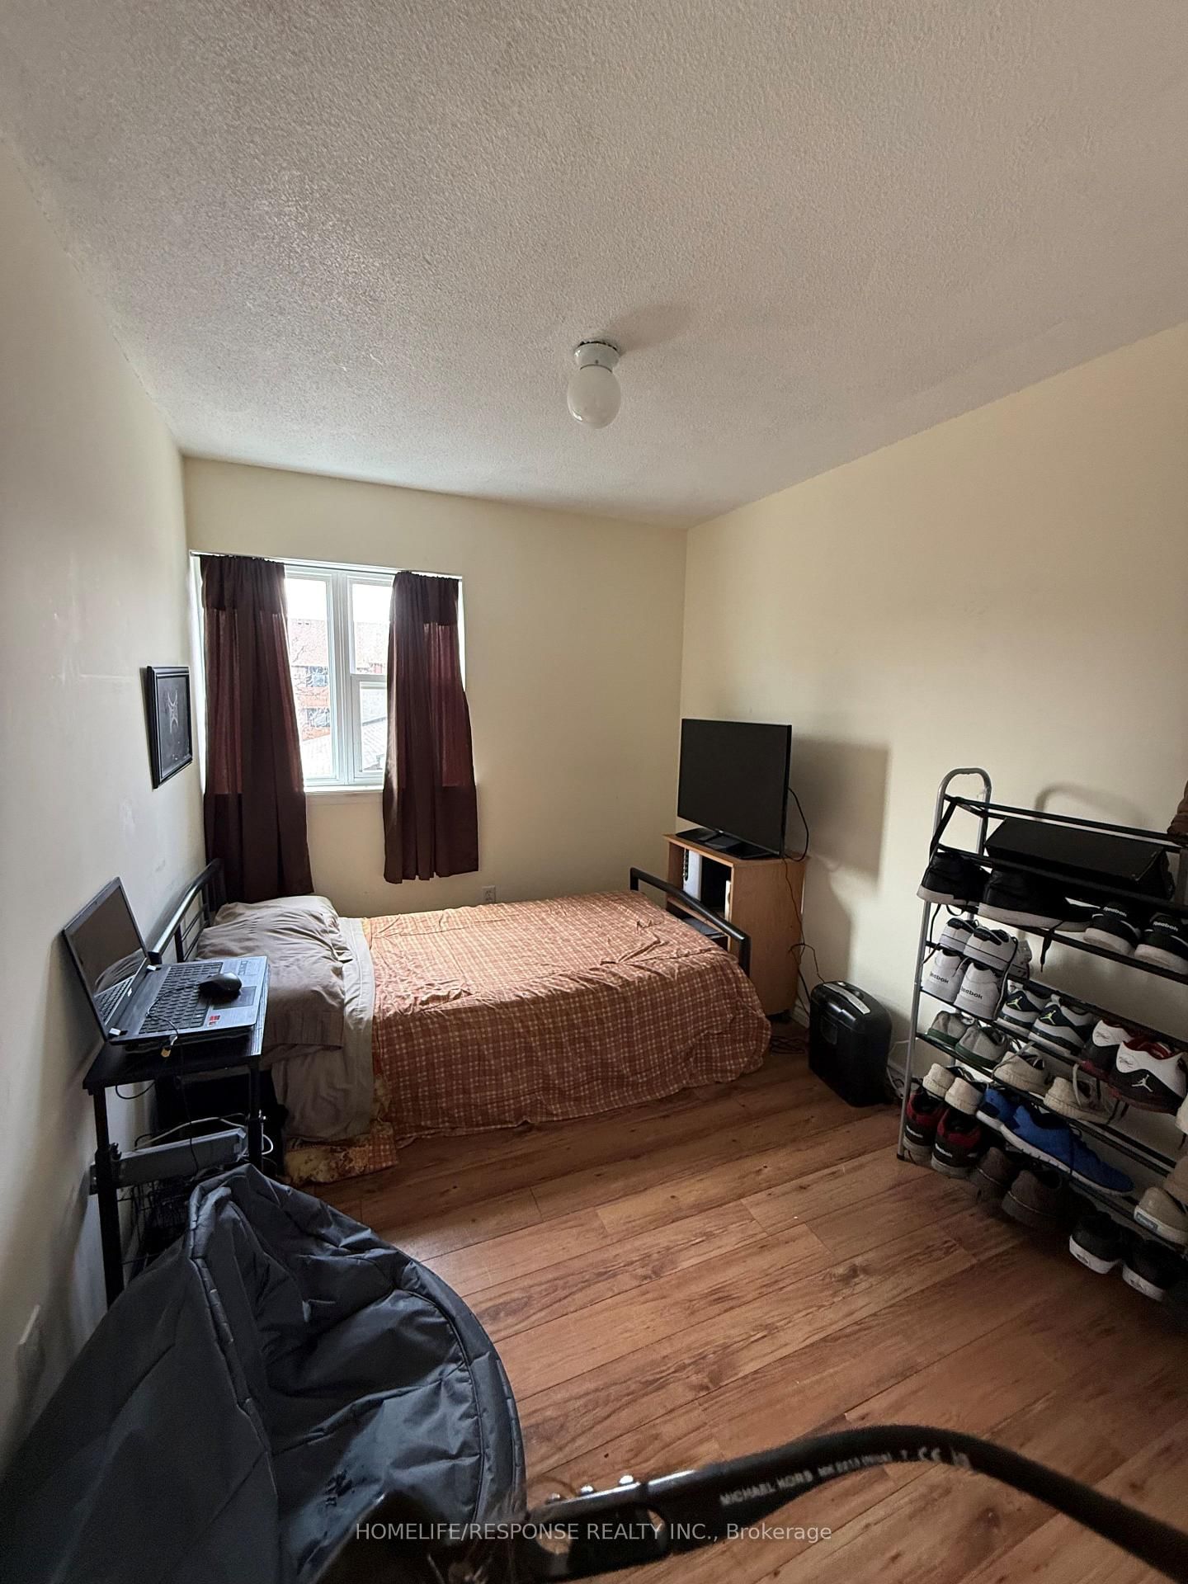

Living (3.42 × 4.24)
Laminate · Combined W/Dining
Level: Main

Applewood, Mississauga, Ontario L4Y 3X6
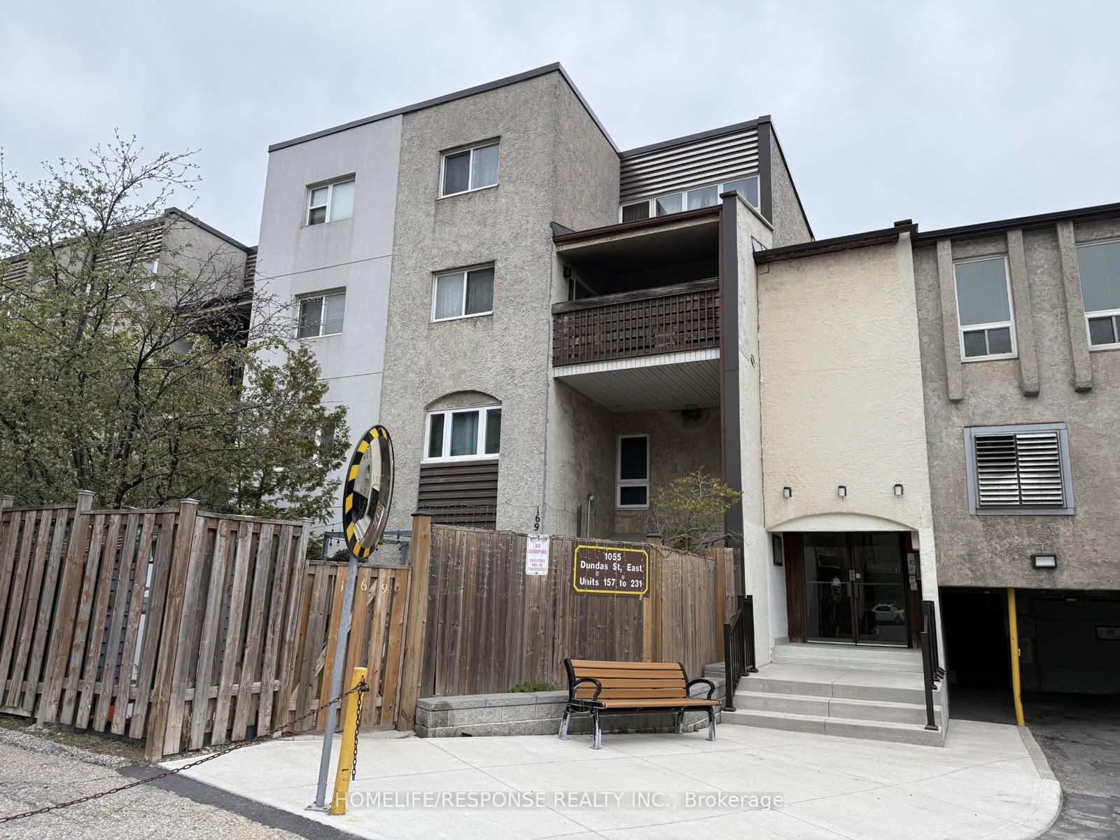
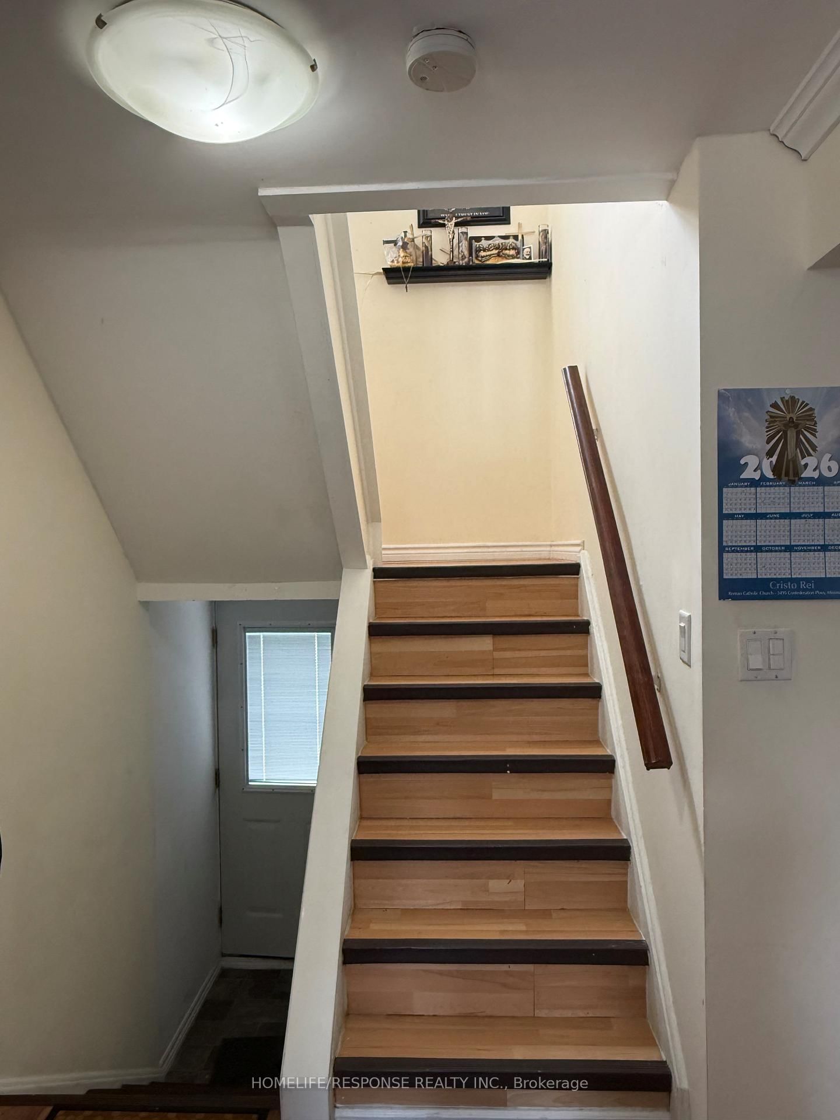
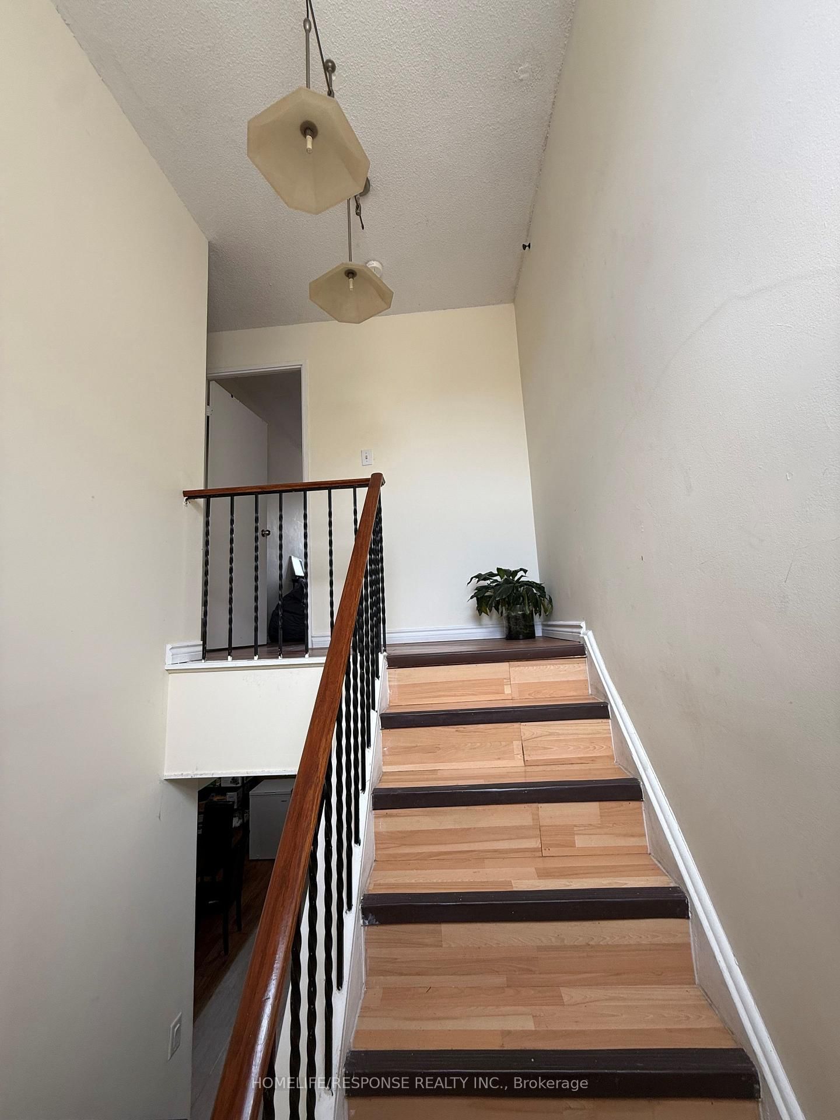
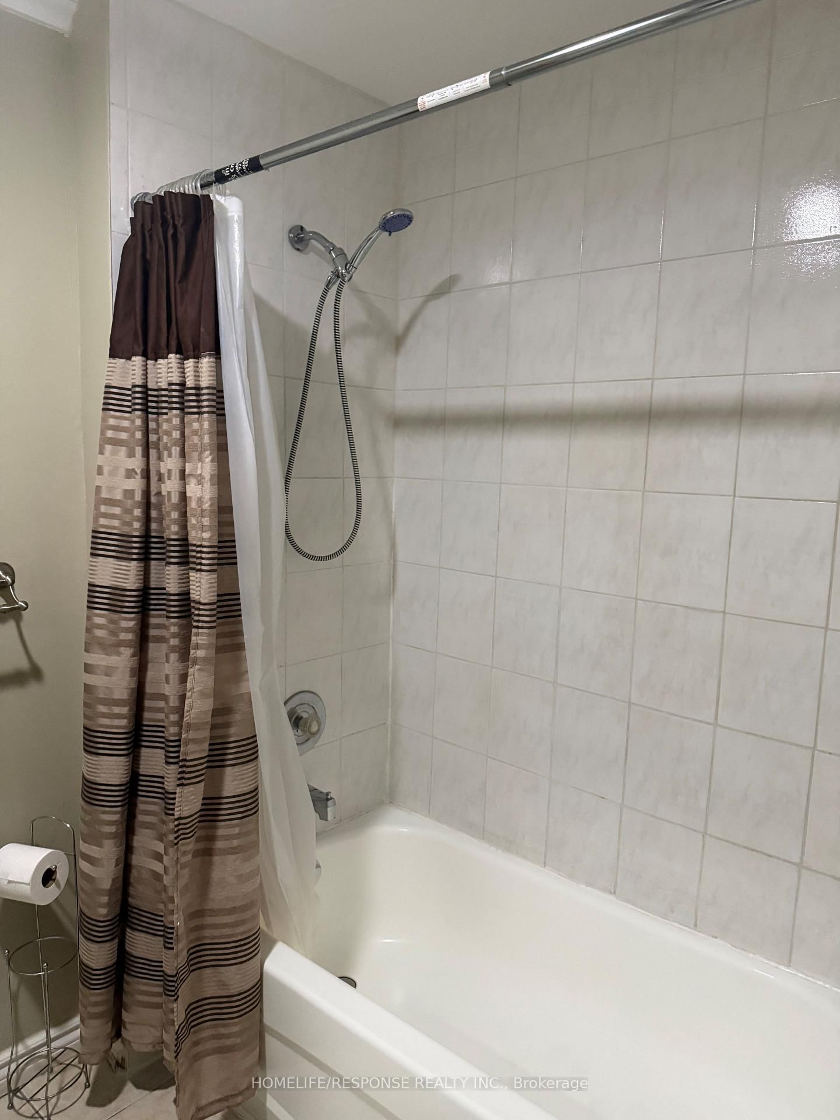
First Time Buyers Gem, 3 bedroom Townhouse, New Style Kitchen, Bathroom, High Quality Laminate Floors, Vinyl Windows, French Sliding Door to Balcony, Glass Front Door, Ceramics, Pot Lights, Stainless Steel Appliances. Steps to all Conveniences (Bus Stop, Stores, Schools, Recreation Facilities). NOTE: Unit is Located at the South/West Corner of the Complex.
Buy/Sell history for 158-1055 DUNDAS St, Mississauga, Ontario
Sale history on this site covers the last 2 years, the window permitted under the TRREB MLS® VOW agreement.
| Date Start | Date End | List Price | Price | Event | Listing ID |
|---|---|---|---|---|---|
| N/A | N/A | $399,900 | N/A | Pc | W13686970 |
Estimated value requires sign in
AI market estimates use sold comparables and are available after you sign in and accept MLS® VOW terms.
Laminate · Combined W/Dining
Level: Main
Laminate · Large Closet · Window
Level: 2nd
Laminate · Closet · Window
Level: 2nd
Eat-In Kitchen · Ceramic Back Splash
Level: Main
Laminate · Combined W/Living · W/O To Balcony
Level: Main
Laminate · Closet · Window
Level: 2nd
Comparable sales require sign in
Closing prices and sold comps are available to registered visitors who accept MLS® VOW terms on this site.
Monthly Payment
$1,834
Total monthly payment
$2,048
Break-even down payment
100%
Expand Neighbourhood demographics to load Statistics Canada census charts.
Expand Market details to load neighbourhood price and activity trends.
$399,900
$399,900
CAD
Estimated market value
The trademarks MLS®, Multiple Listing Service® and the associated logos are owned by CREA and identify the quality of services provided by real estate professionals who are members of CREA.