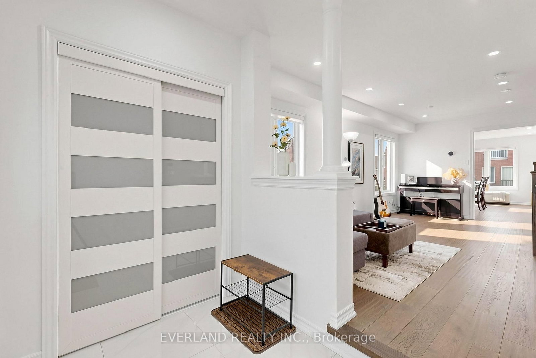
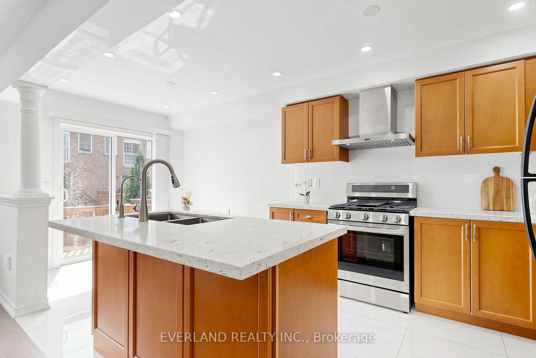
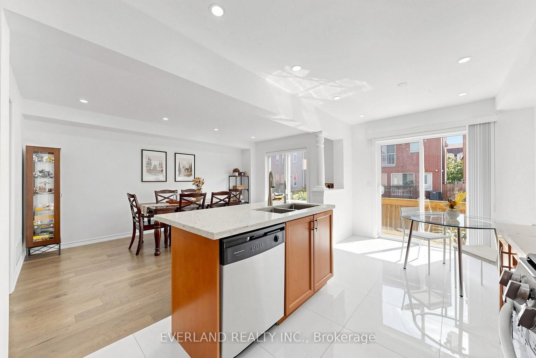
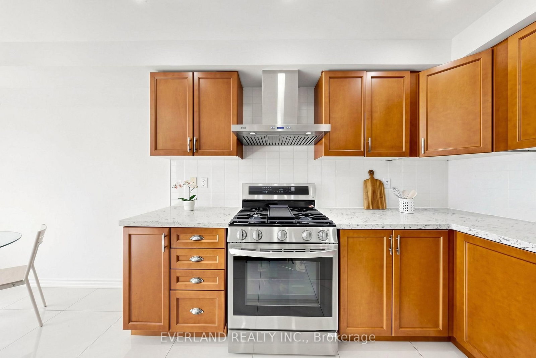
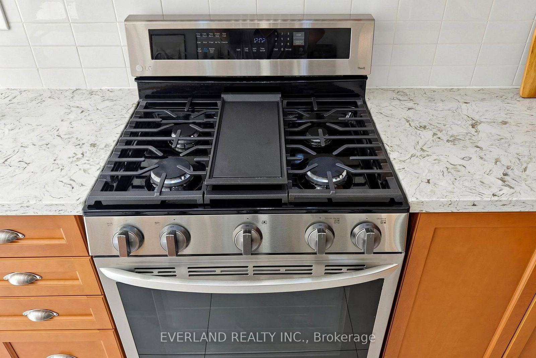
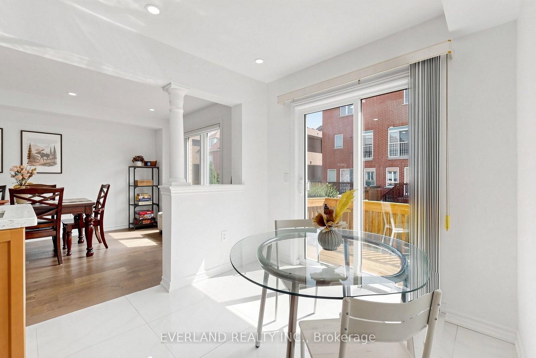
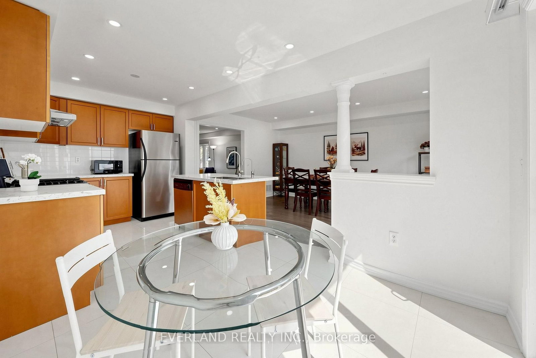
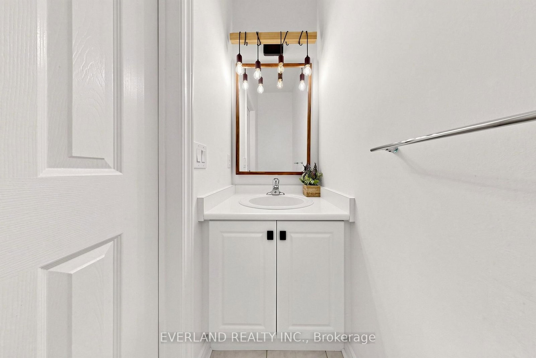
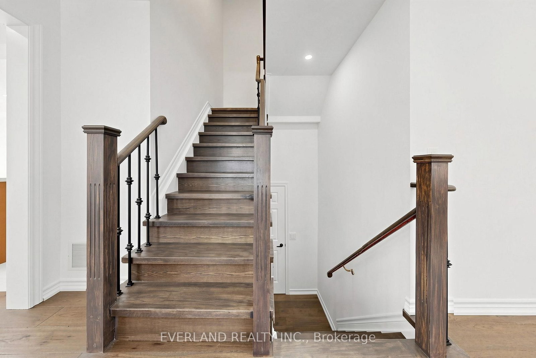
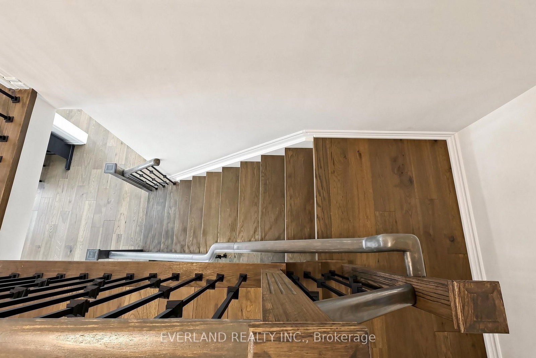
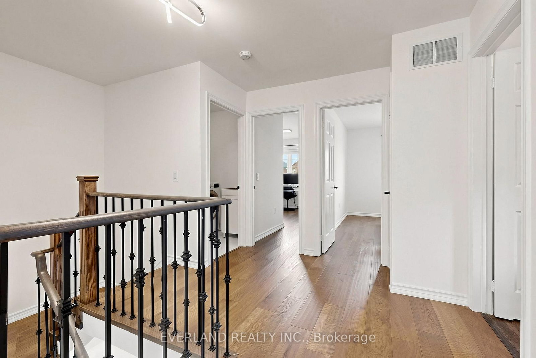
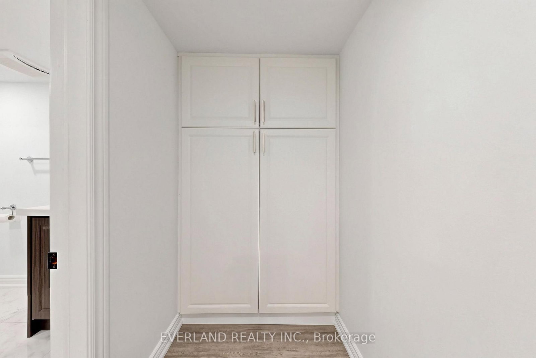
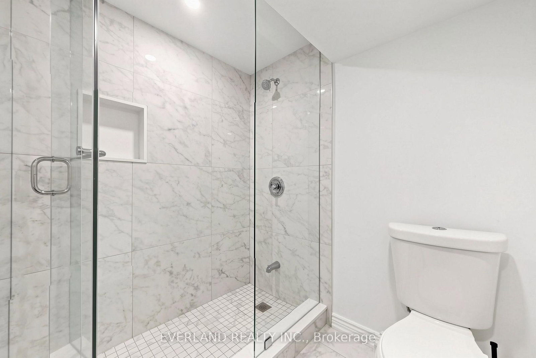
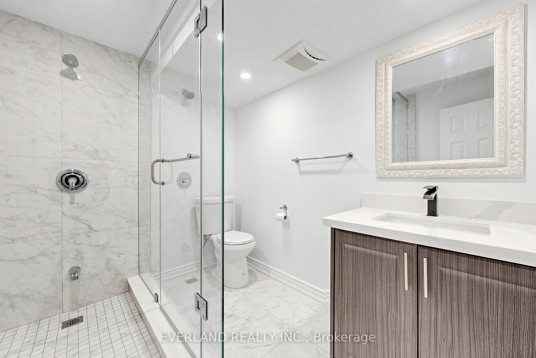
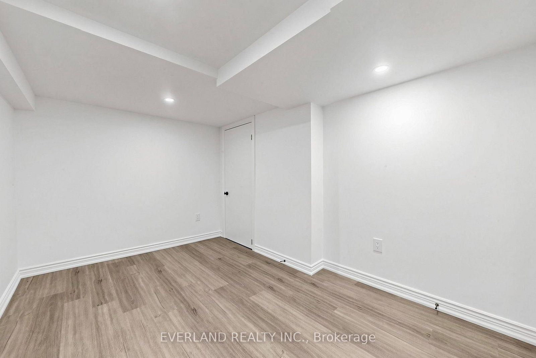
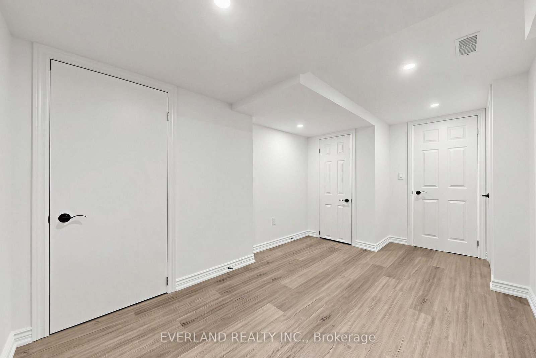
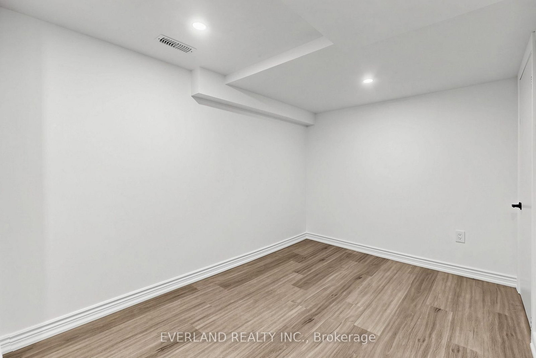
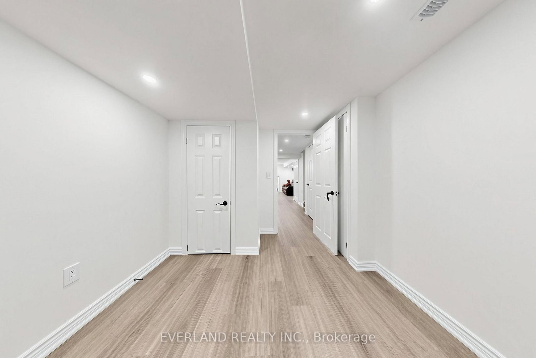
Foyer (1.74 × 2.41)
Tile Floor · Double Closet · Double Doors
Level: Main

Hurontario, Mississauga, Ontario L4Z 4J8
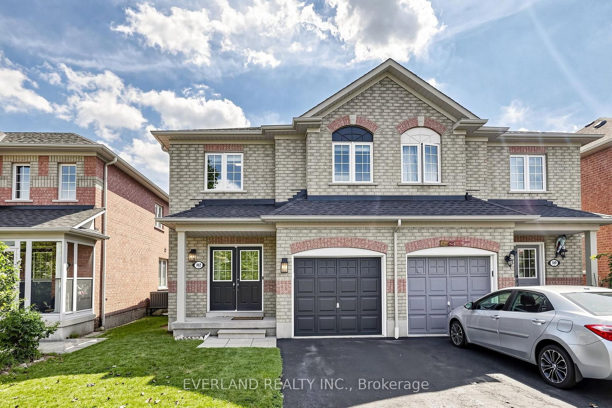
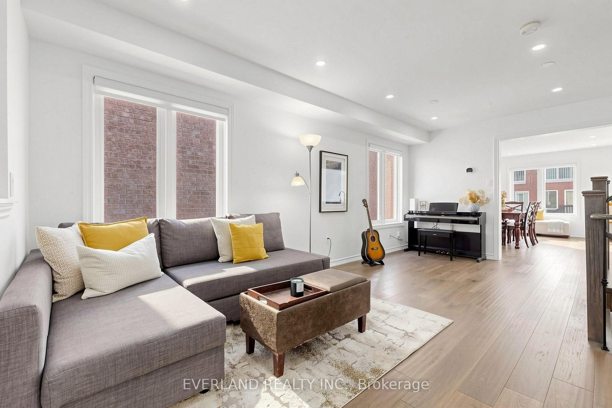
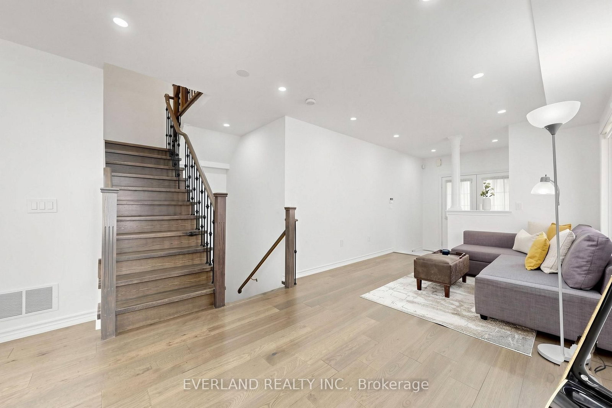
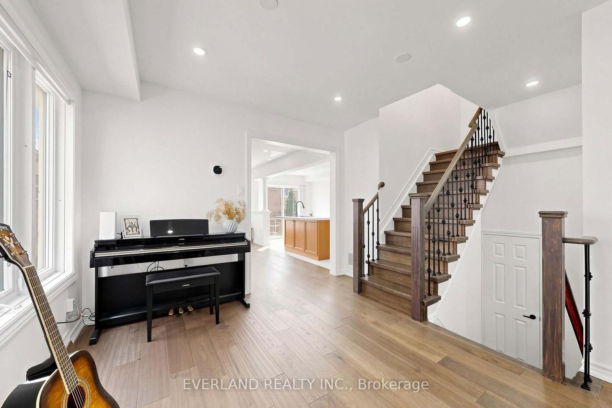
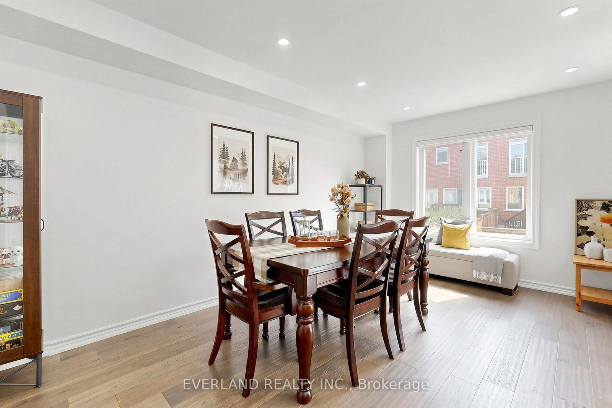
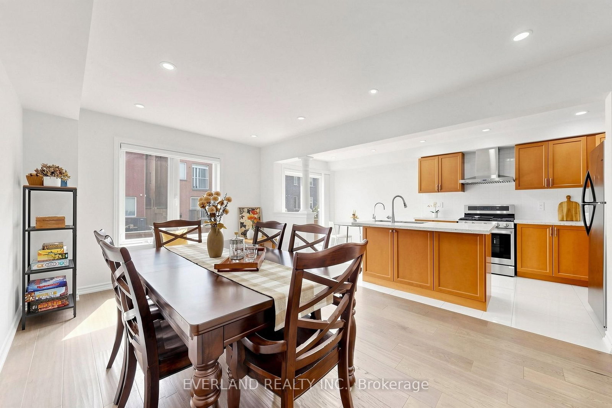
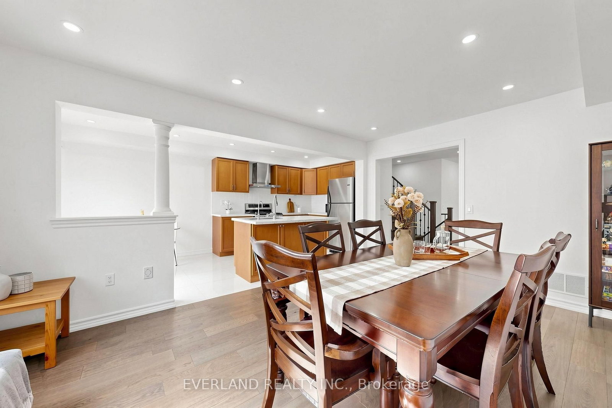
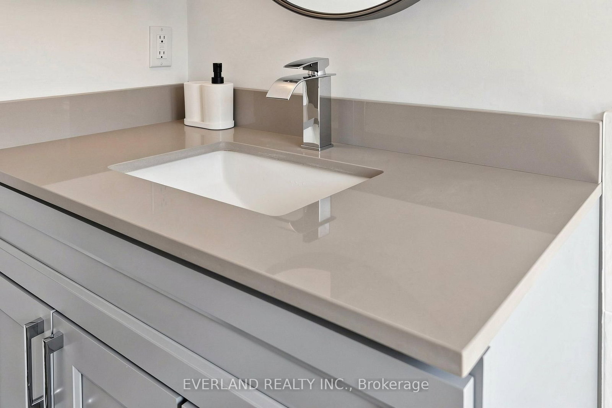
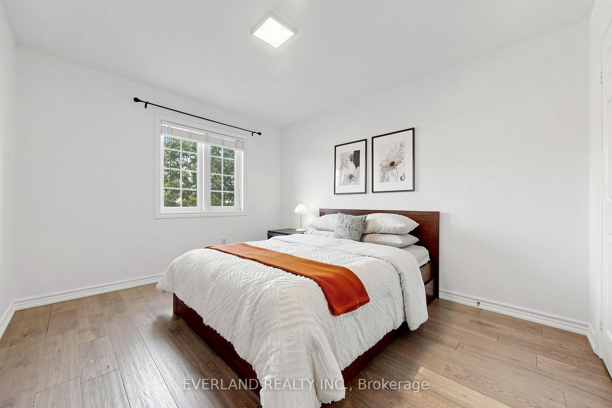
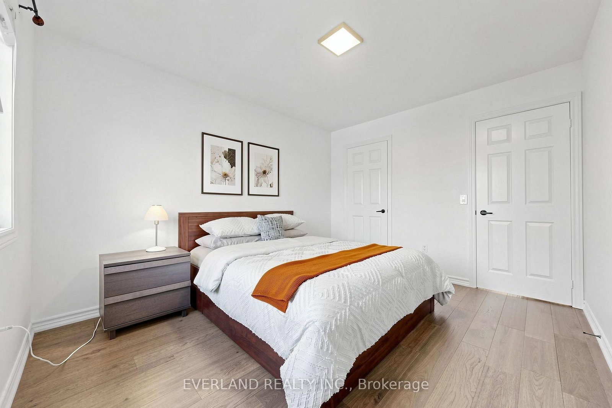
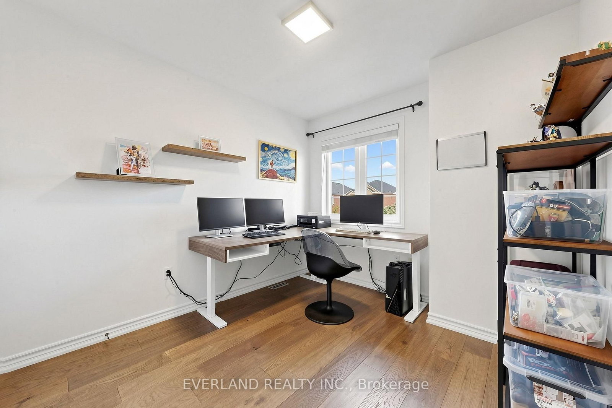
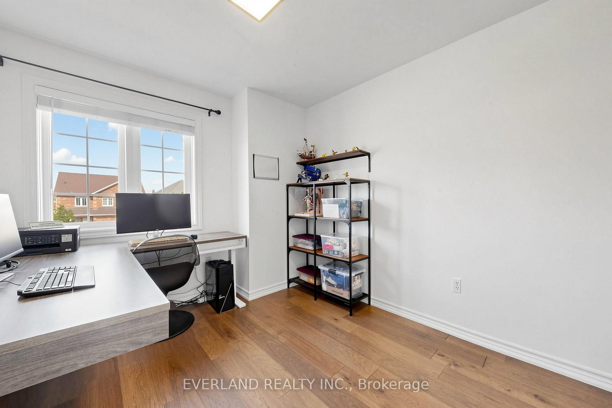
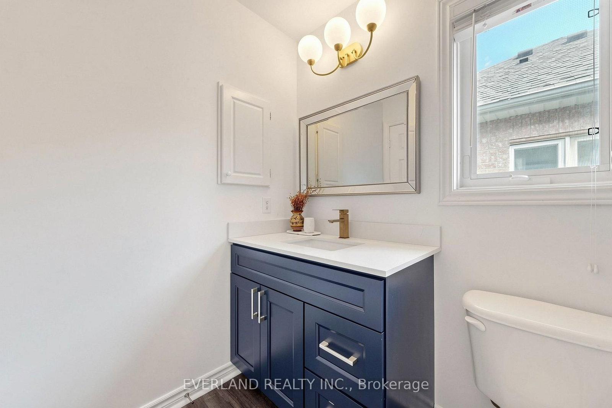
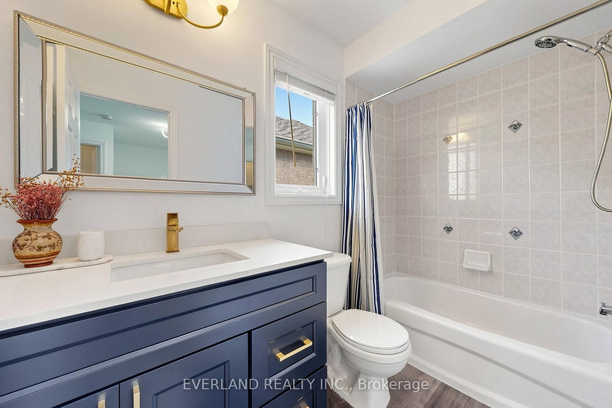
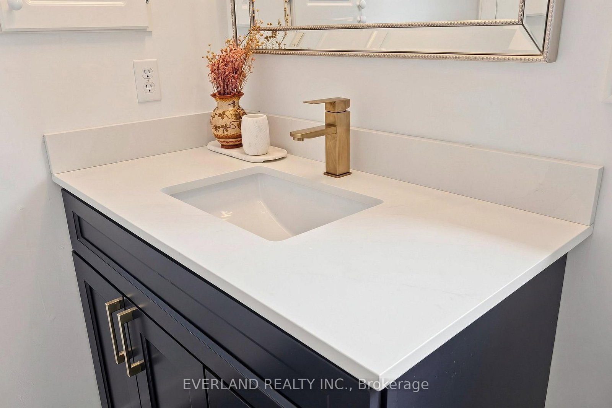
Welcome to 102 Nahani Way, Beautifully renovated semi-detached home in a prime Mississauga location, Thoughtfully designed with three finished levels, this home offers exceptional comfort, functionality, and lifestyle appeal. The stunning open-concept kitchen, serves as the heart of the home-perfect for both everyday living and entertaining. $$$ Extensively updated throughout, this move-in ready home offers 3 spacious bedrooms, 3.5 bathrooms, and a bright, functional layout designed for modern family living. All renovated done 2022. Conveniently located close to top-rated schools, parks, Square One, shopping, public transit, and major highways 401, 403, 410, and 407! Do Not Miss! Existing furniture is negotiable for sale.
Buy/Sell history for 102 Nahani Way, Mississauga, Ontario
Sale history on this site covers the last 2 years, the window permitted under the TRREB MLS® VOW agreement.
| Date Start | Date End | List Price | Price | Event | Listing ID |
|---|---|---|---|---|---|
| N/A | N/A | $899,000 | N/A | For Sale | W13748982 |
Estimated value requires sign in
AI market estimates use sold comparables and are available after you sign in and accept MLS® VOW terms.
Tile Floor · Double Closet · Double Doors
Level: Main
Broadloom · Combined W/Dining · Window
Level: Main
Broadloom · Combined W/Living · Window
Level: Main
Quartz Counter · Backsplash · Modern Kitchen
Level: Main
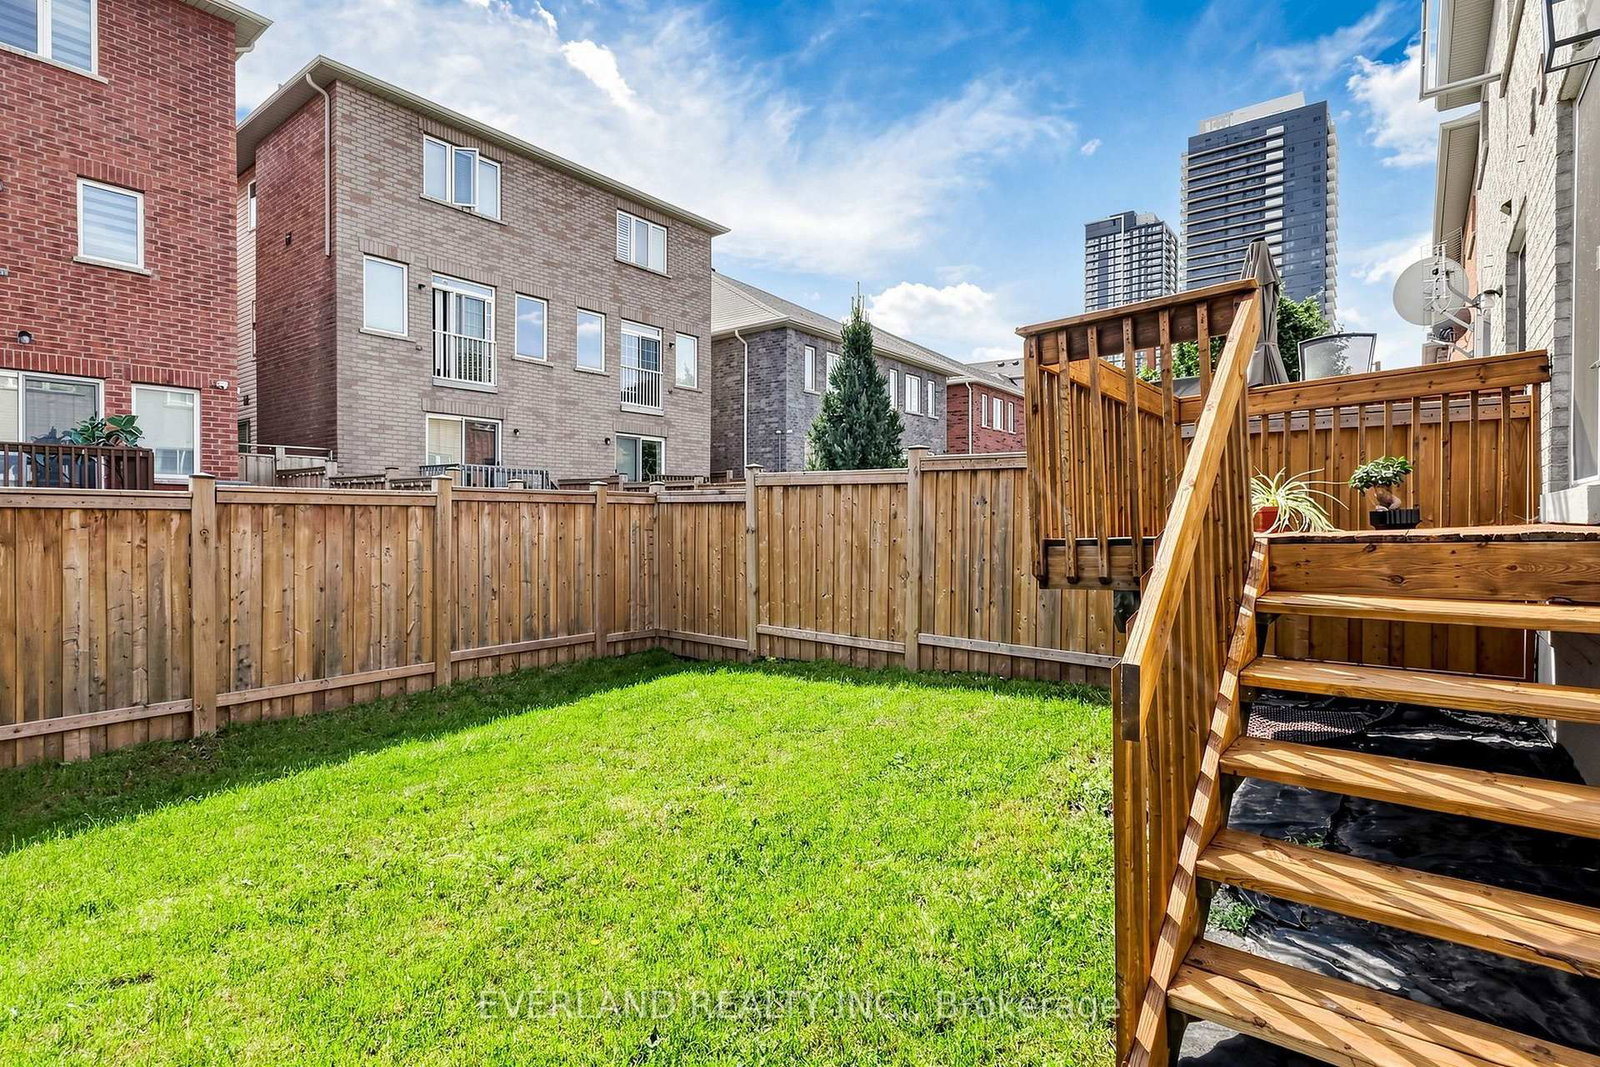
Tile Floor · Family Size Kitchen · W/O To Yard
Level: Main
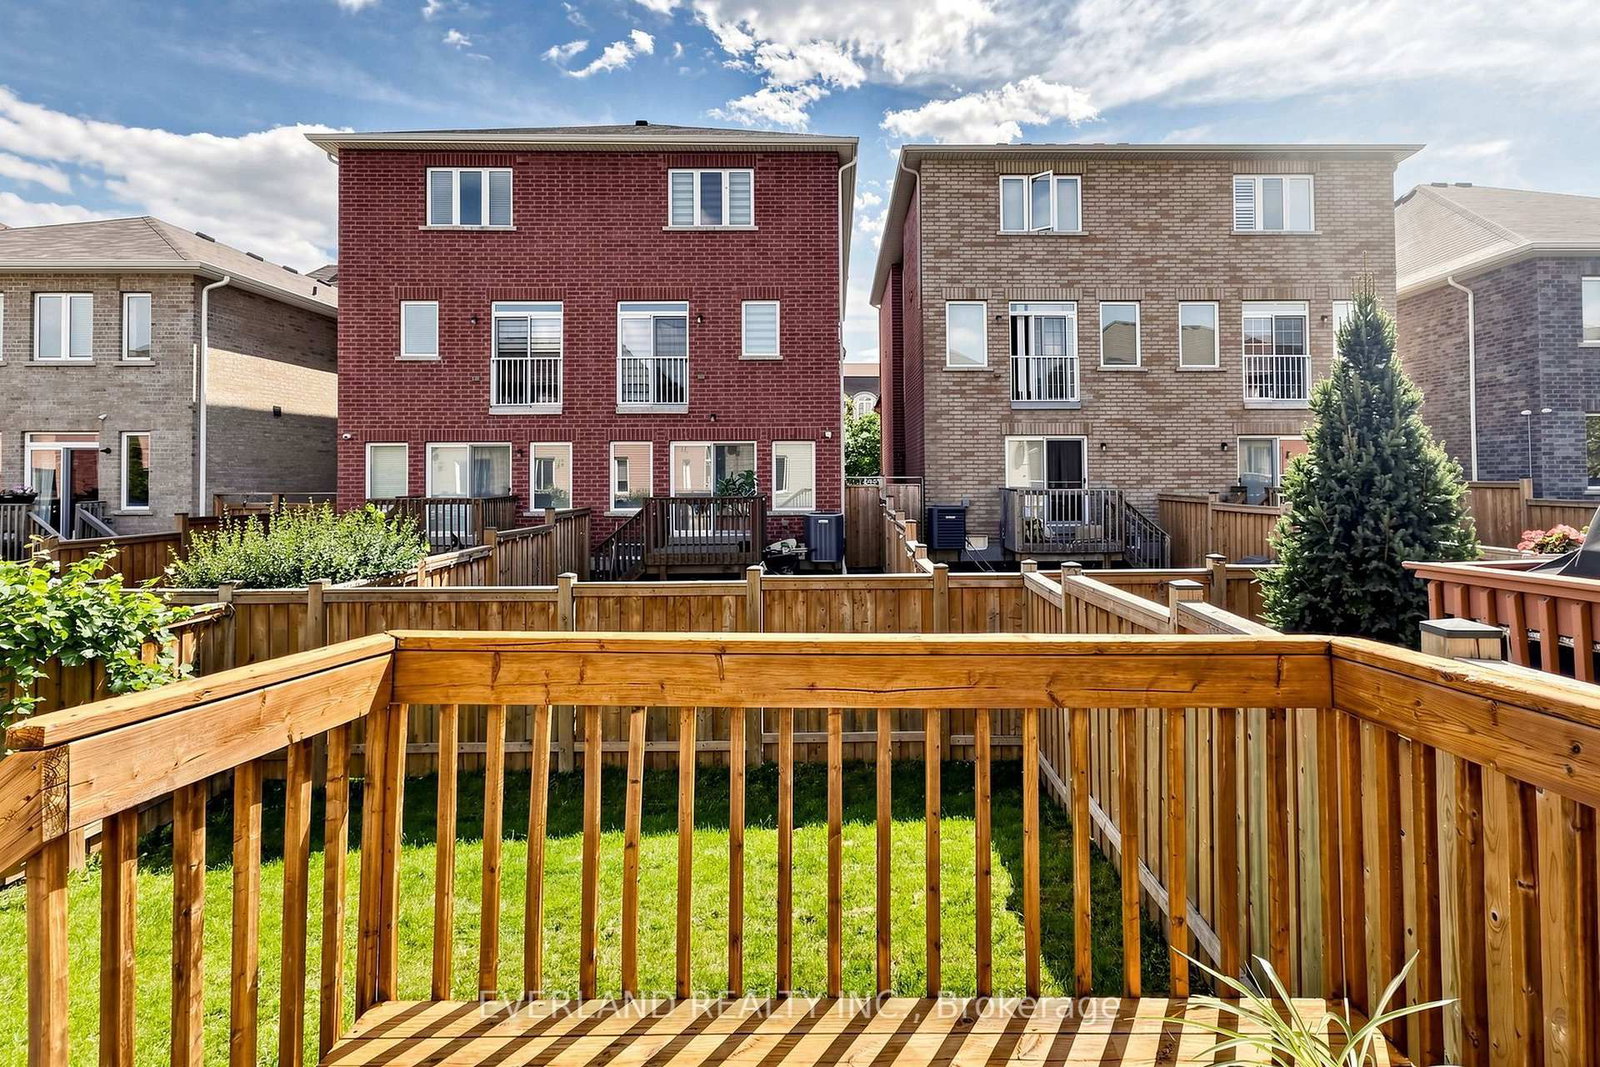
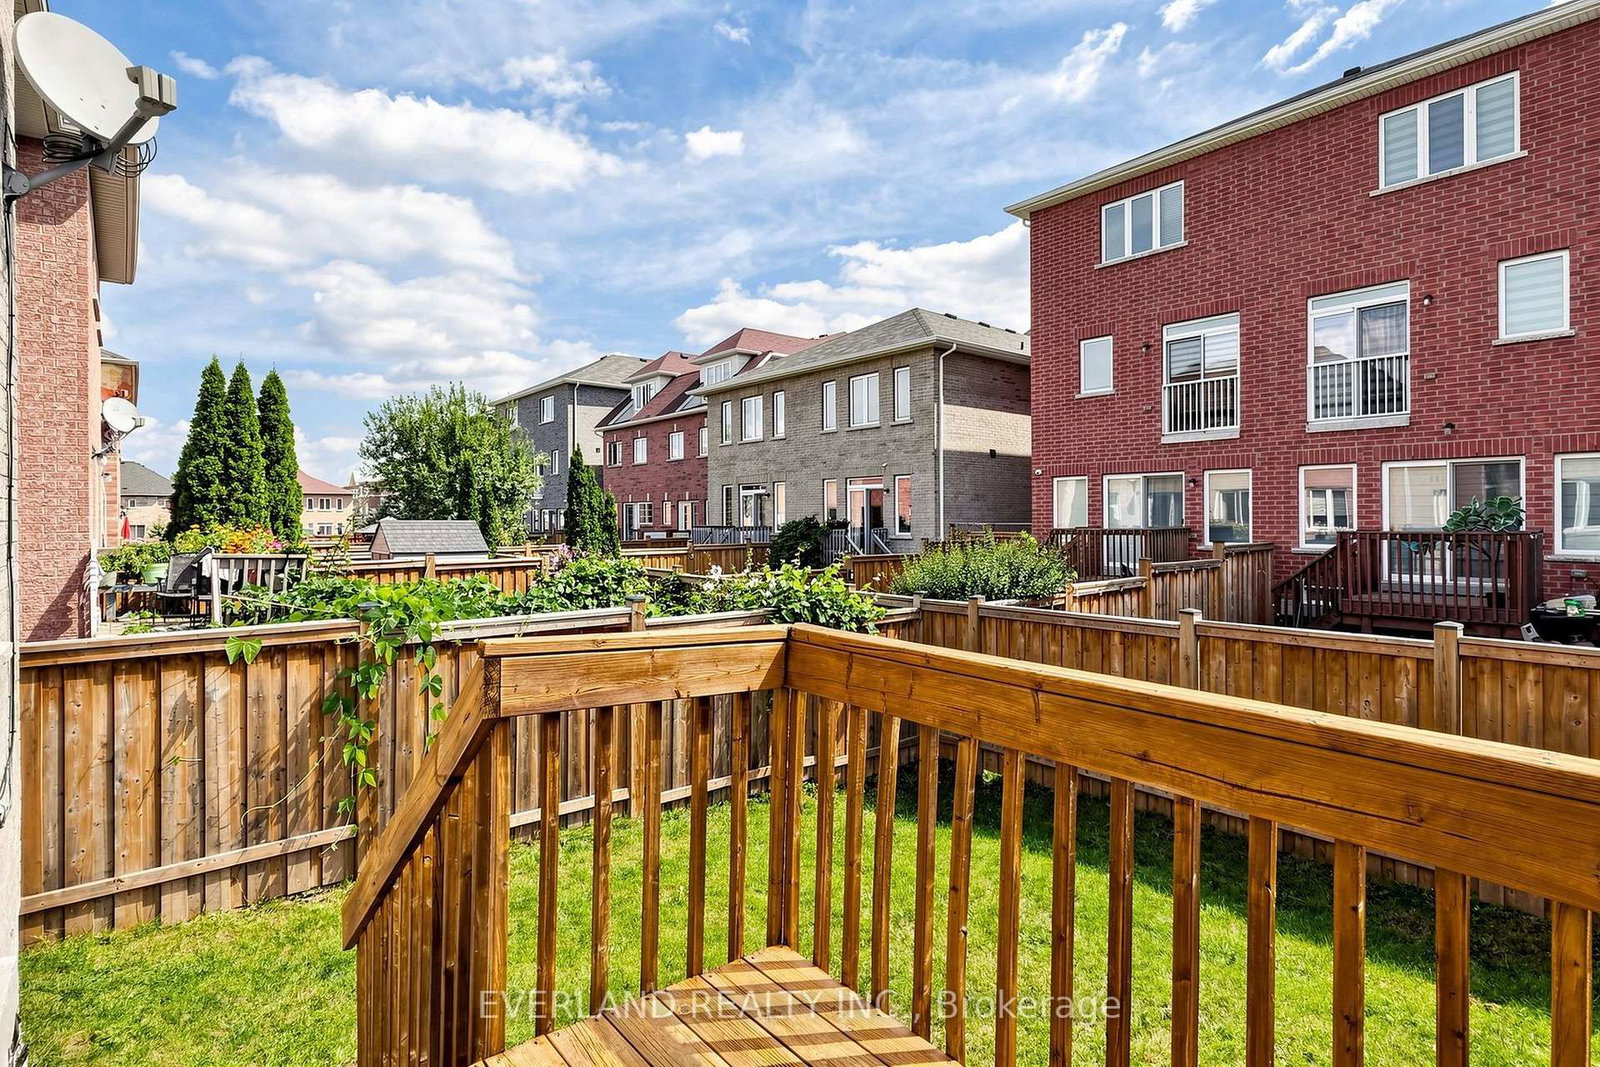
Open Concept · Combined W/Kitchen · O/Looks Backyard
Level: Main
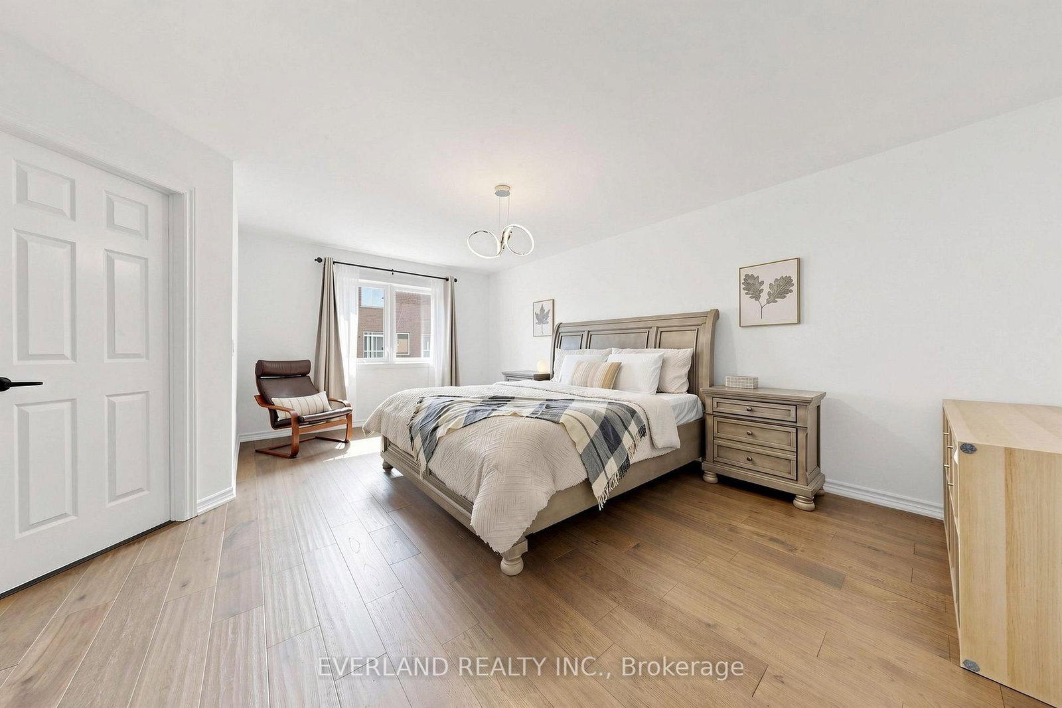
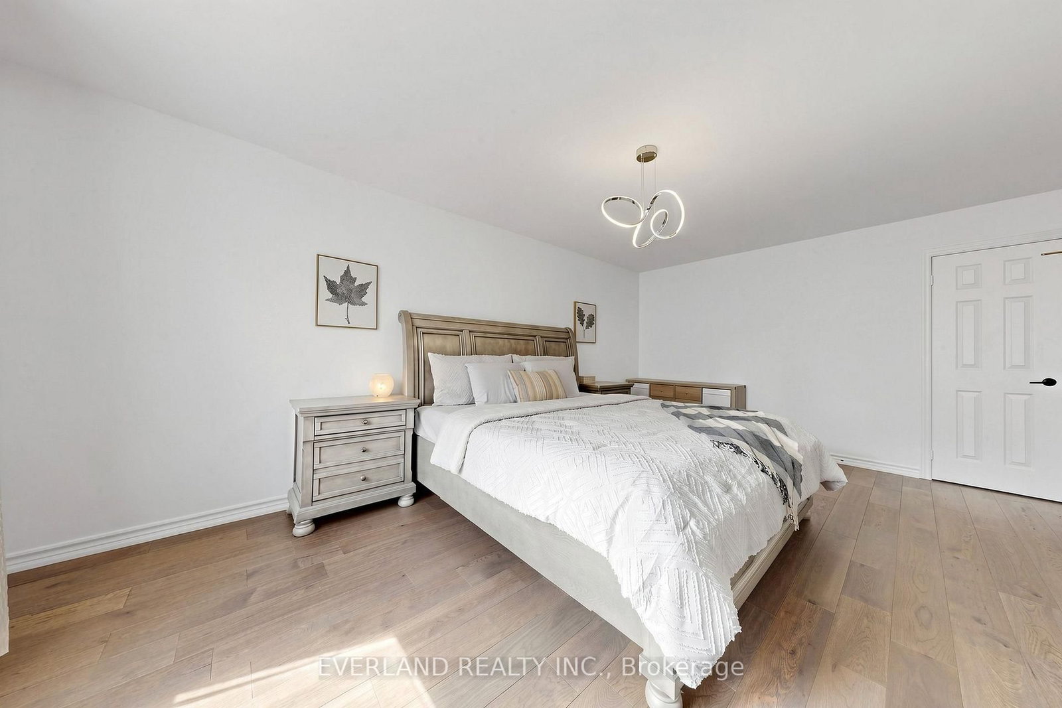
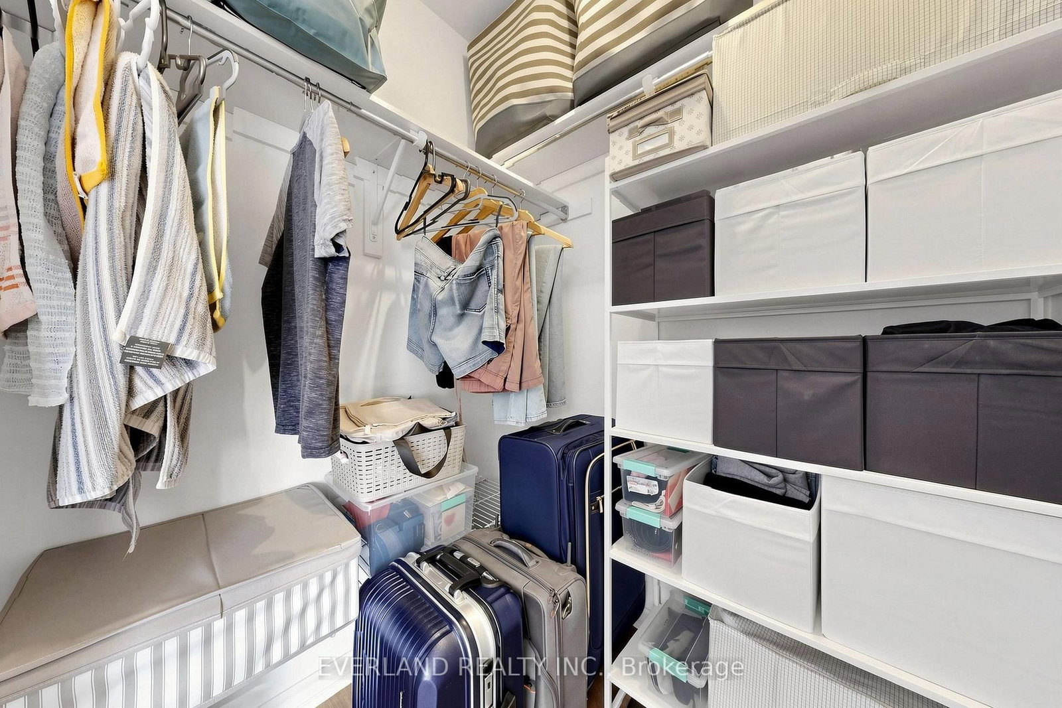
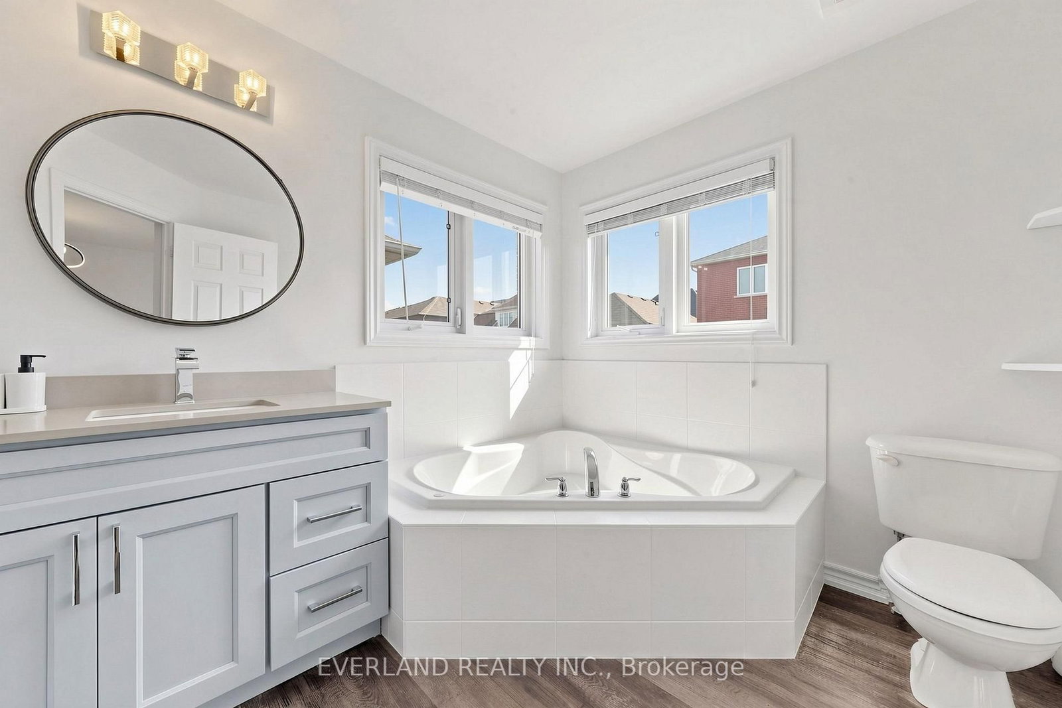
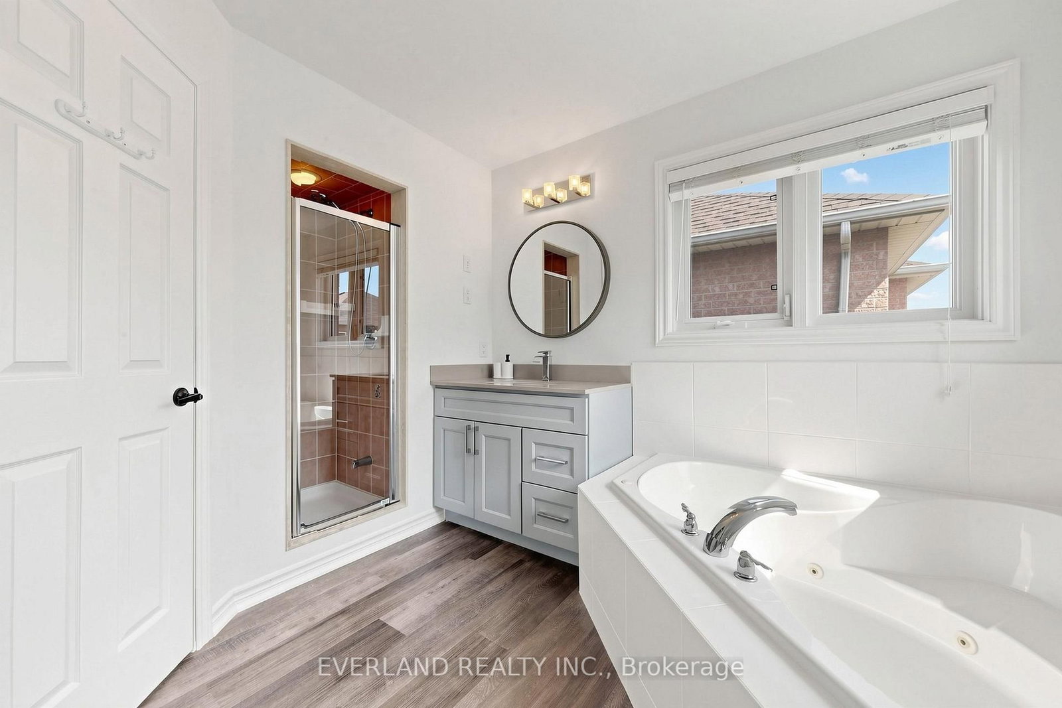
Open Concept · 4 Pc Ensuite · W/I Closet
Level: 2nd
Closet · Window · O/Looks Frontyard
Level: 2nd
Closet · Window · O/Looks Frontyard
Level: 2nd
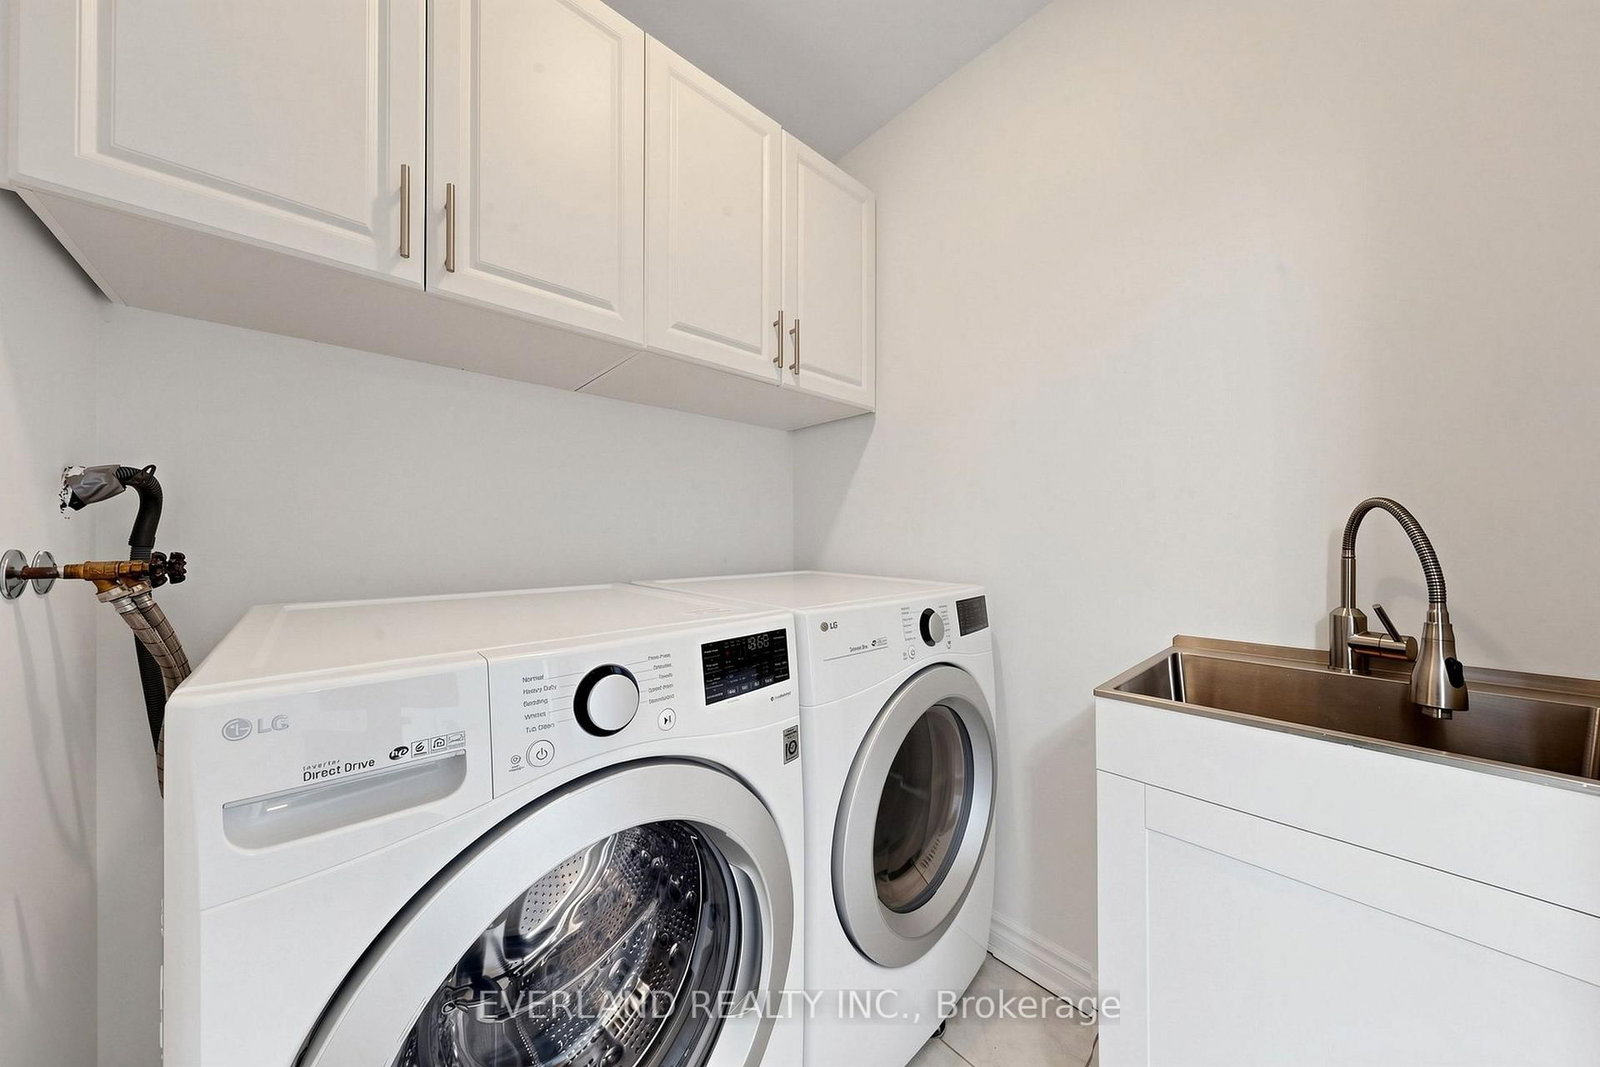
Tile Floor · B/I Shelves · Laundry Sink
Level: 2nd
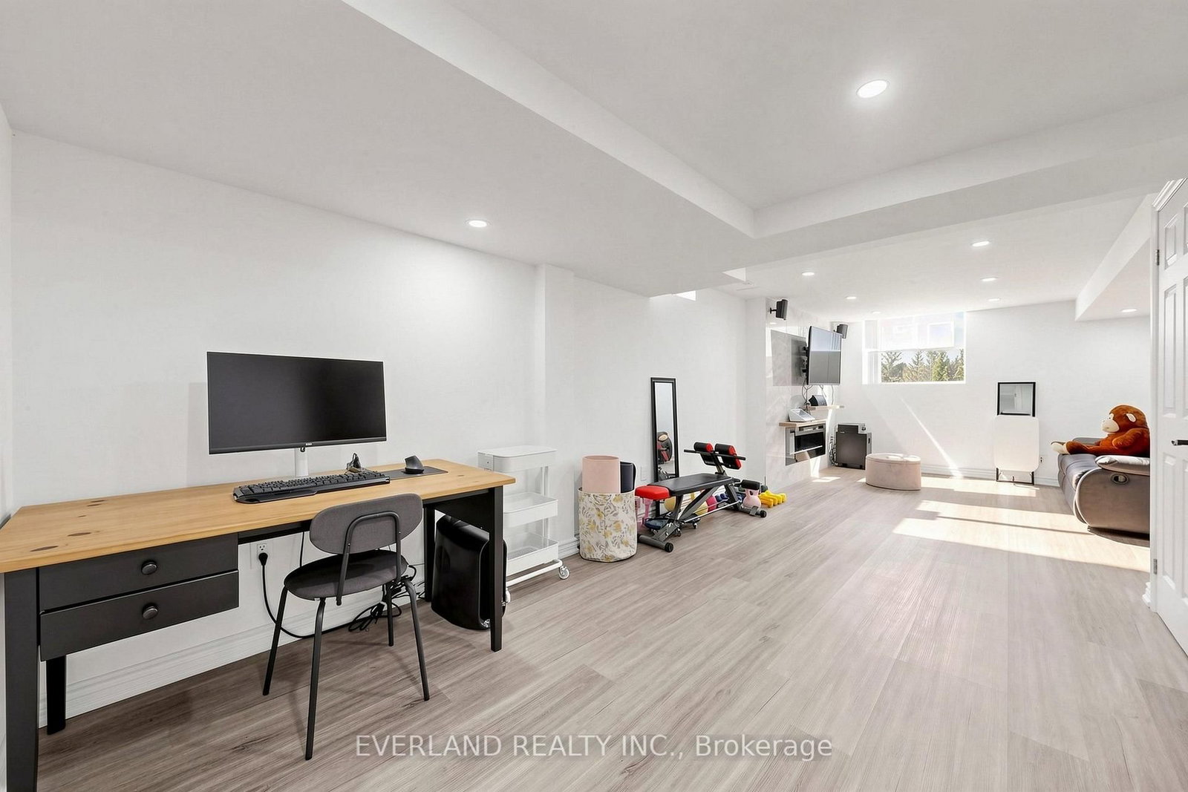
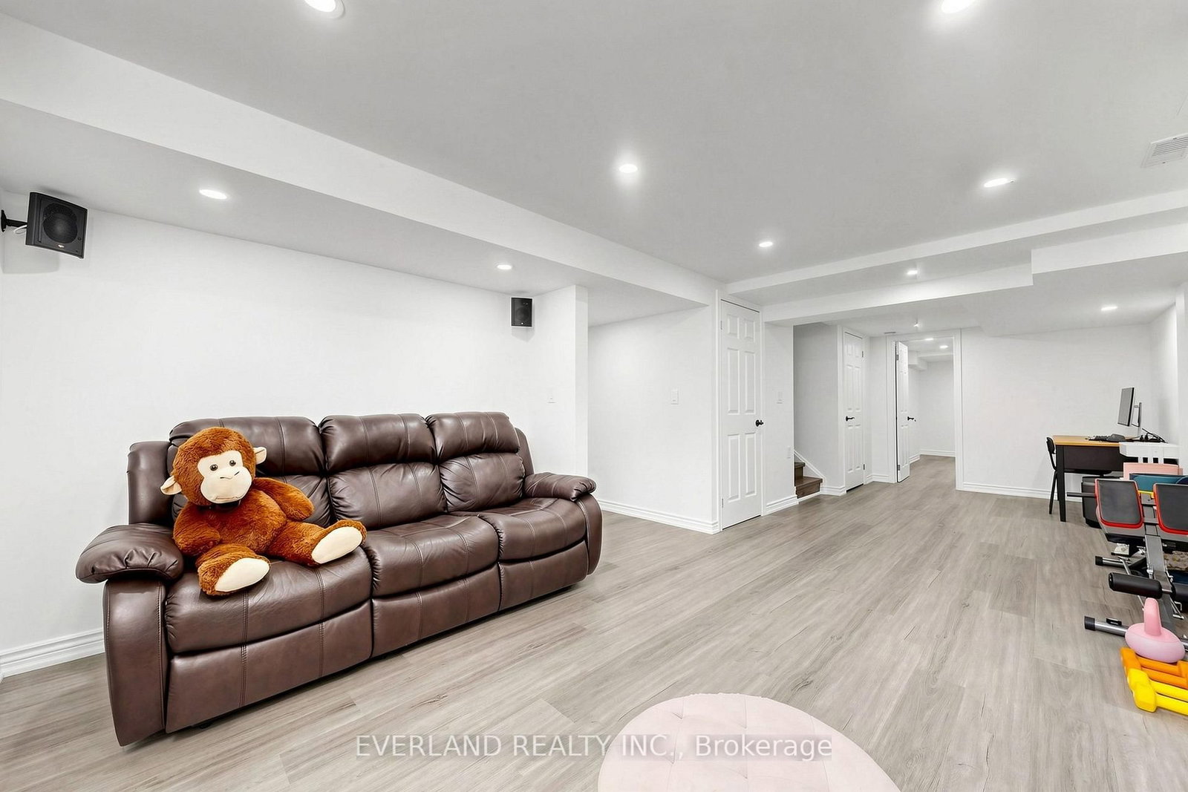
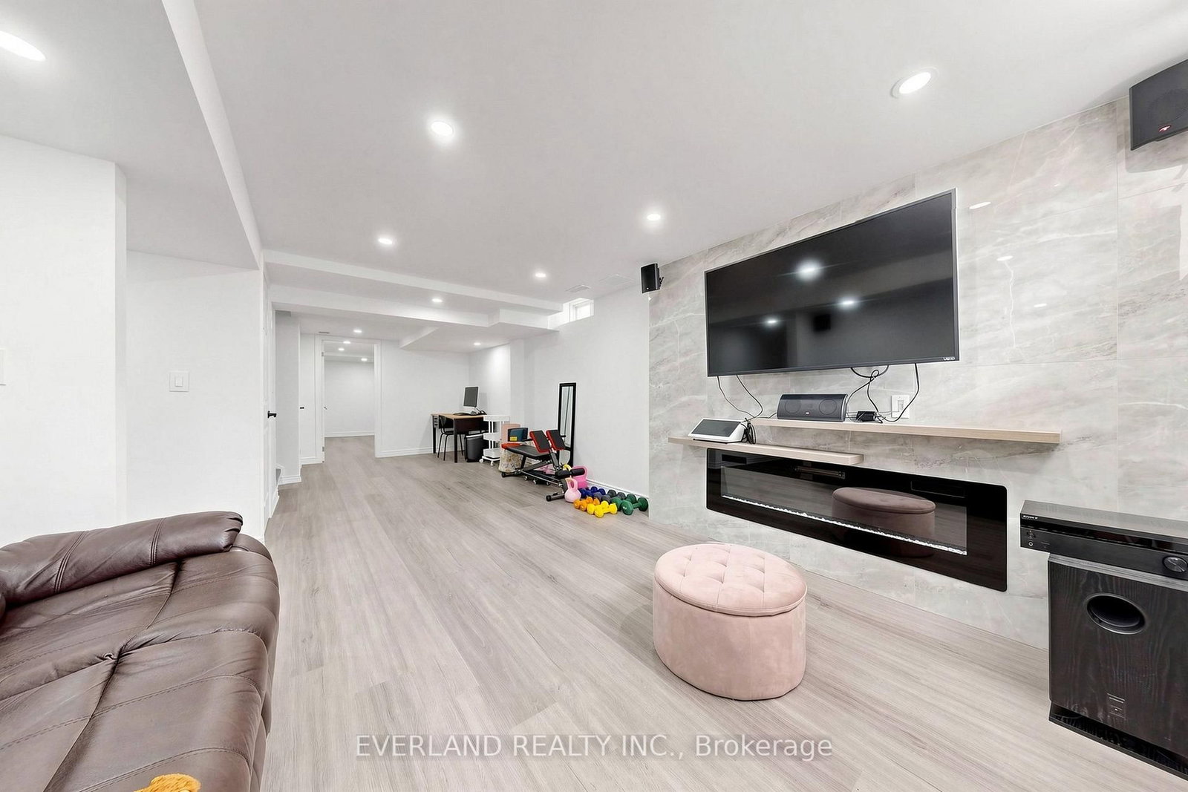
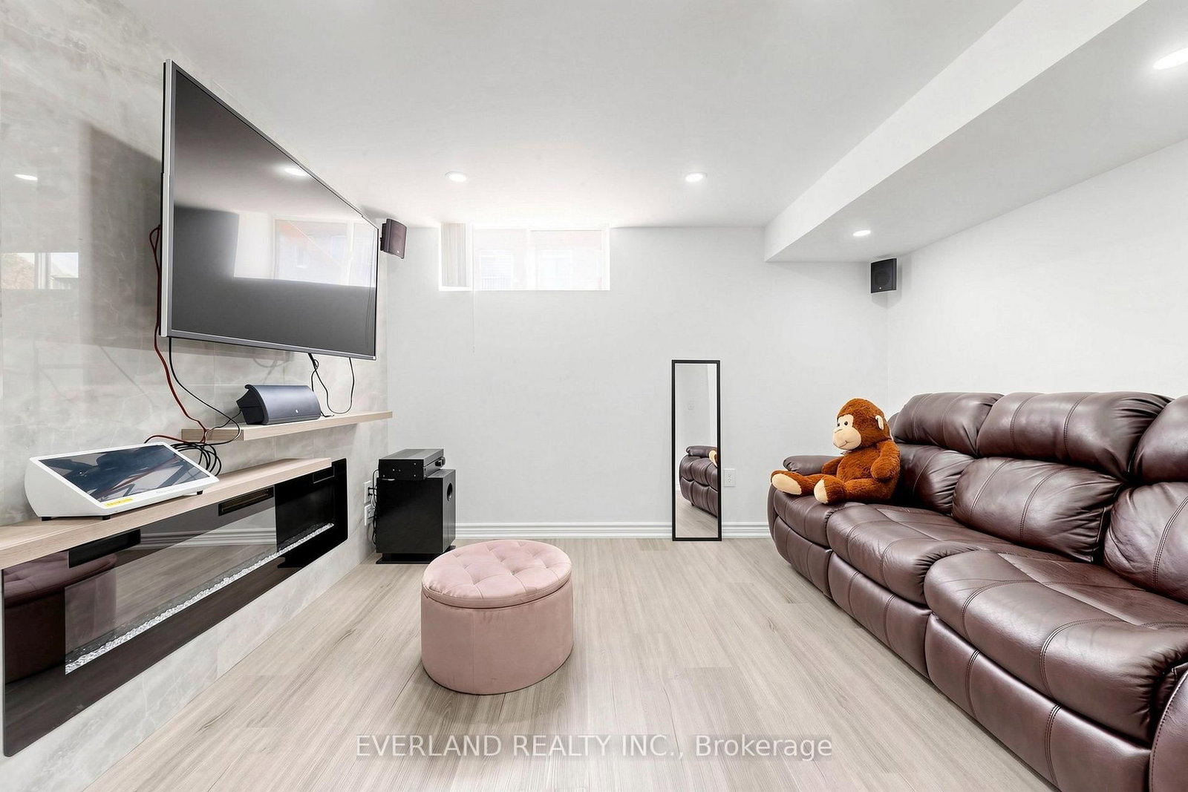
Open Concept · Concrete Floor
Level: Lower
Comparable sales require sign in
Closing prices and sold comps are available to registered visitors who accept MLS® VOW terms on this site.
Monthly Payment
$4,121
Total monthly payment
$4,659
Break-even down payment
100%
Expand Neighbourhood demographics to load Statistics Canada census charts.
Expand Market details to load neighbourhood price and activity trends.
$899,000
$899,000
CAD
Estimated market value
The trademarks MLS®, Multiple Listing Service® and the associated logos are owned by CREA and identify the quality of services provided by real estate professionals who are members of CREA.