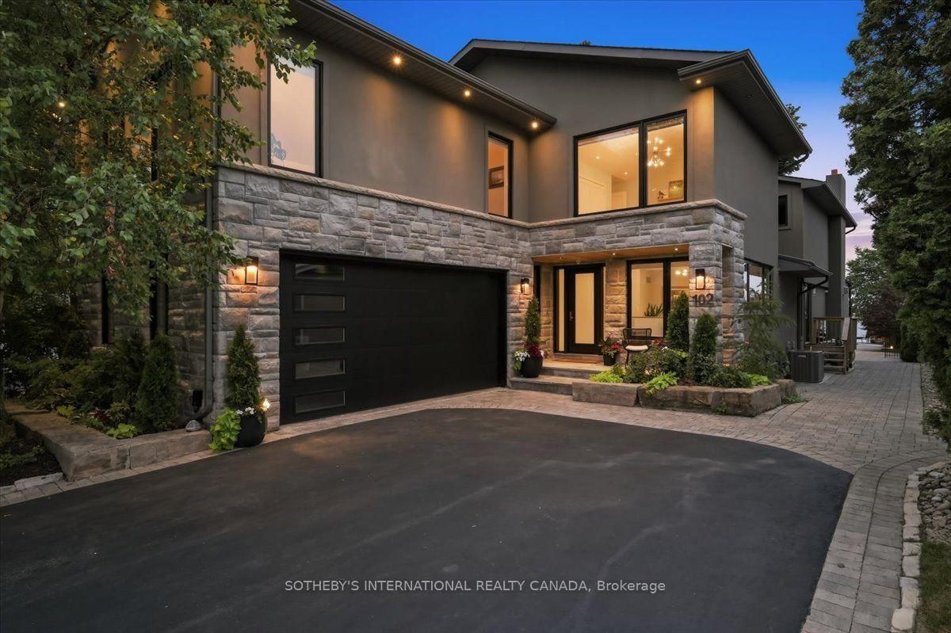
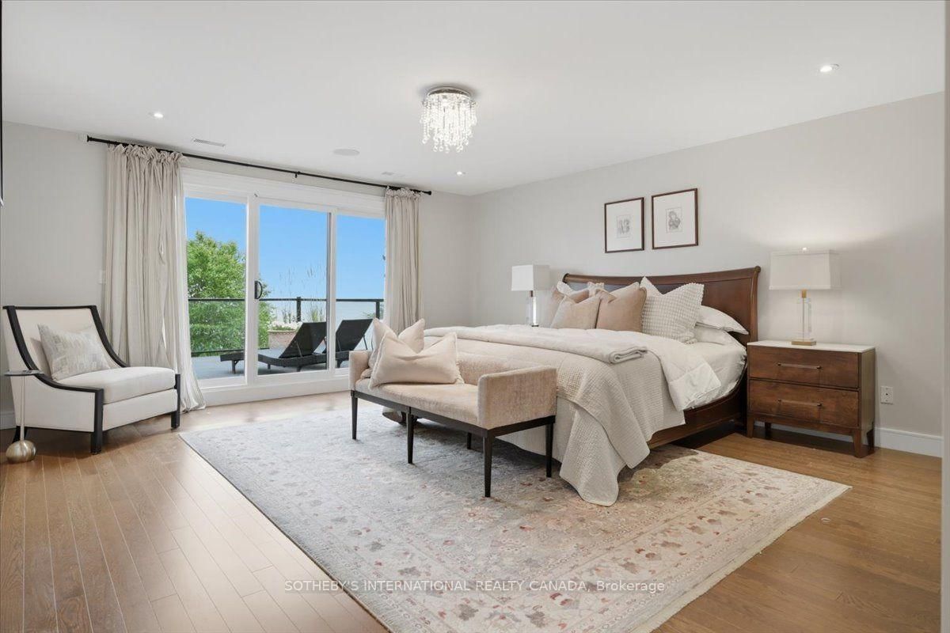
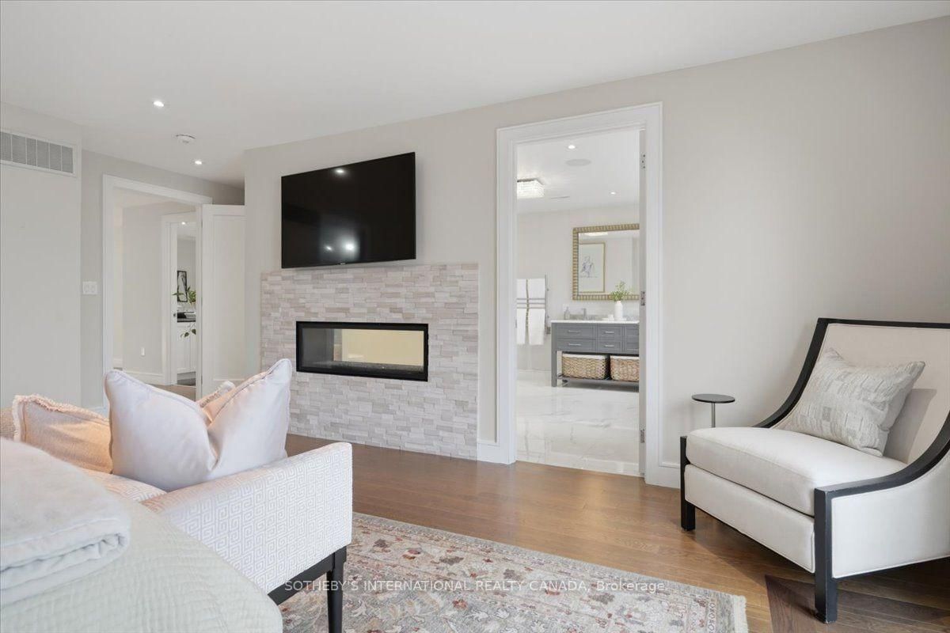
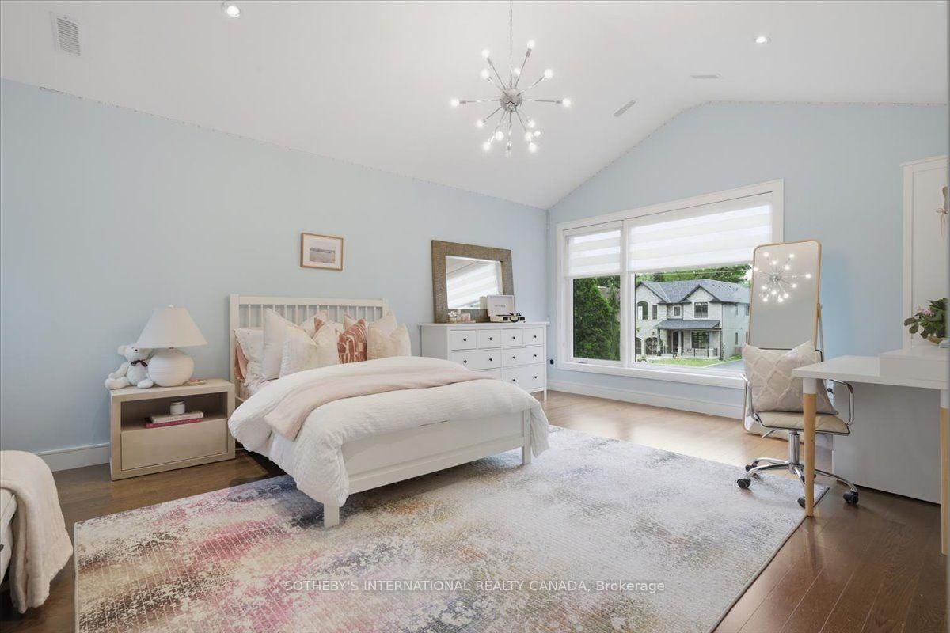
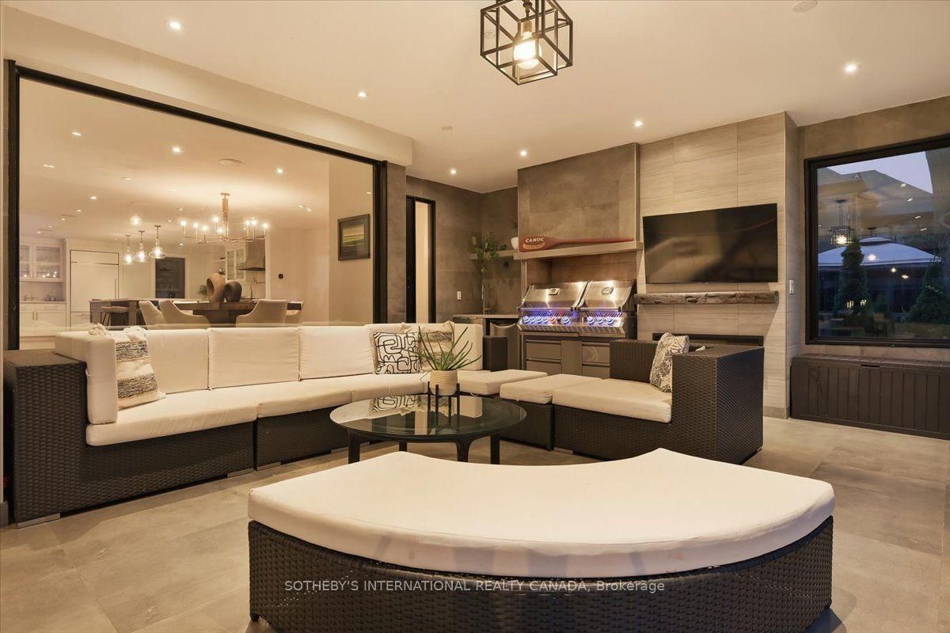
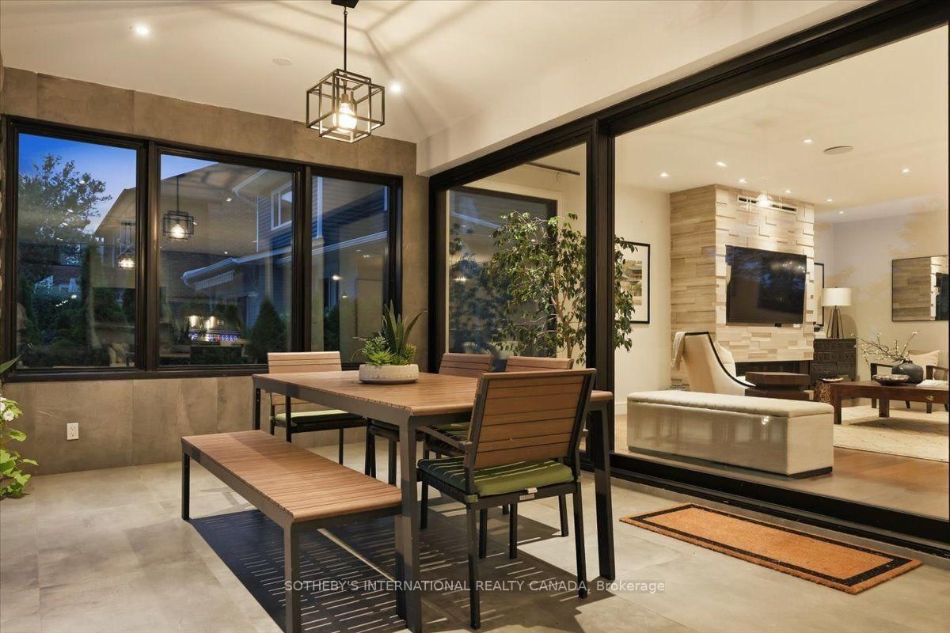
Welcome to a stunning waterfront residence nestled between two yacht clubs along Port Credit's desirable shoreline, offering 50 ft of private shoreline with riparian rights extending ~300 ft into Lake Ontario. This home is designed for luxurious, effortless living, featuring a grand entrance with soaring ceilings and floor-to-ceiling glass that floods the open-concept main floor with natural light. Key highlights include a chef's kitchen with a center island, a spacious main floor office, and a versatile bedroom with an adjacent bath. The primary suite is a private retreat with a marble spa-inspired ensuite and a ~500 sq ft waterfront balcony for breathtaking views. The outdoor oasis boasts a saltwater pool, 8-person hot tub, and a covered 500 sq ft terrace with a professional-grade outdoor kitchen, perfect for summer evenings. With five bedrooms, multiple family spaces, and a fully finished lower level ideal for guests, this property combines luxury, comfort, and exceptional outdoor amenities, all steps from waterfront trails and minutes from the village.
01 / Property recordListing detailsFacts, history, rooms and location
Key Facts
MLS® #
W13590736
Board
TRREB MLS®
Days on market
Tax
$38,408
Size
3500-5000 sqft
Lot
50.07 × 576.61 Feet
Parking
2 Attached, 8 Parking
Listing History
Listing activity for 102 Cumberland Dr, Mississauga, Ontario
New Bosch dishwasher, GE Monogram Gas range with 6 burners, GE Monogram Paneled built-in Refrigerator Freezer, Vent-a-Hood - sloping stainless steel exhaust fan, LG Washer / Dryer set, Central Vacuum, Three Sonos Connect Amp systems with different zones with Hard wired speakers, Lutron smart lights throughout, Rose Hill custom walk-in Wine Cellar, Two Professional Grade Gas Napoleon BBQs and rotisserie burner, Bar fridge, Two furnaces, Two A/C units, Hot tub, Salt water pool, Hayward sand filter, Pro Logic Aqua Connect Automation (WIFI accessible) and Chlorination, Polaris P825 Robotic Pool Cleaner, Custom Winter Pool Cover. Please see feature sheet.
02 / Plan your numbersToolsMortgage and cash-flow planning
Mortgage Tools
Mortgage calculator
20%
Monthly Payment
$32,033
Down payment$1,397,600
Mortgage amount$5,590,400
Total interest$4,019,500
Total cost$11,007,500
Cash flow analysis
$32,033
Total monthly payment
$35,234
Break-even down payment
100%
Cash flow-$35,234
03 / Community profileNeighbourhood demographicsPeople, homes and household context
Expand Neighbourhood demographics to load Statistics Canada census charts.
$6,988,000
$6,988,000
CAD
Estimate unavailable
Inquire about this listing
Connect directly with Kishan Patel.
Your contact details
So Kishan Patel can follow up.
Similar active listings
The trademarks MLS®, Multiple Listing Service® and the associated logos are owned by CREA and identify the quality of services provided by real estate professionals who are members of CREA.
5 Bed 5 Bath Sale | 102 Cumberland Dr | $6,988,000