
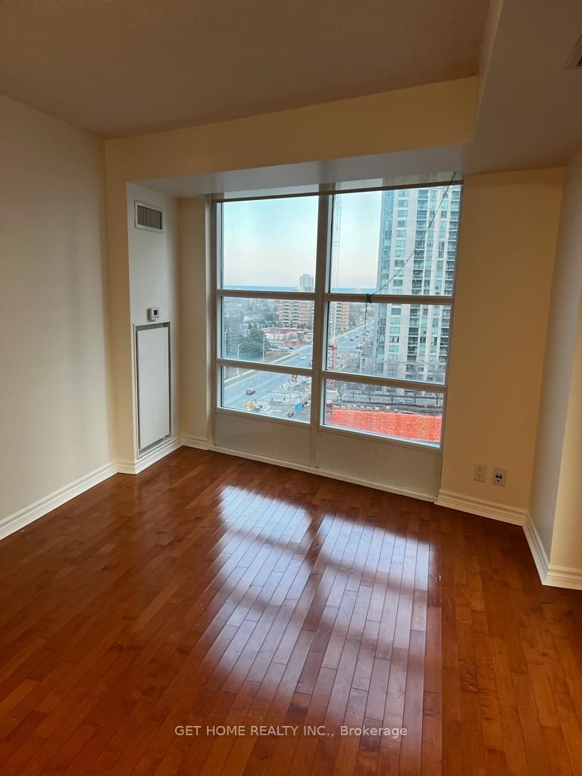

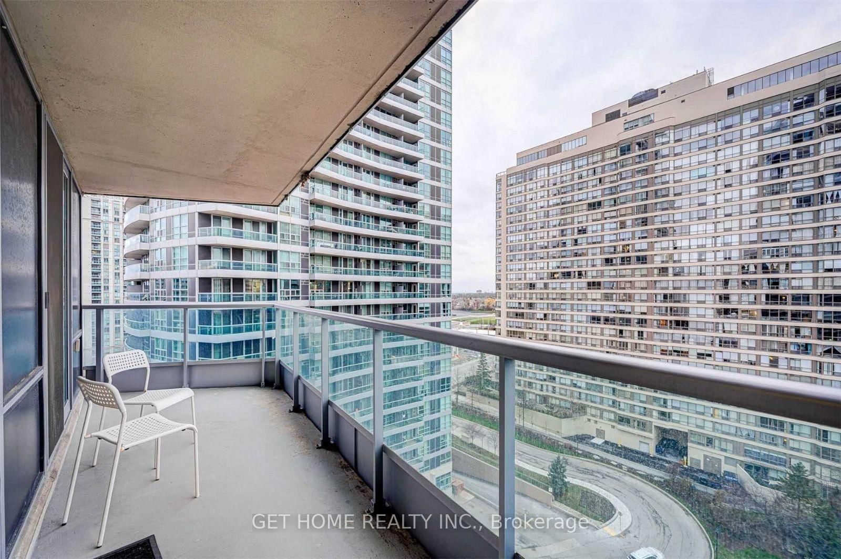
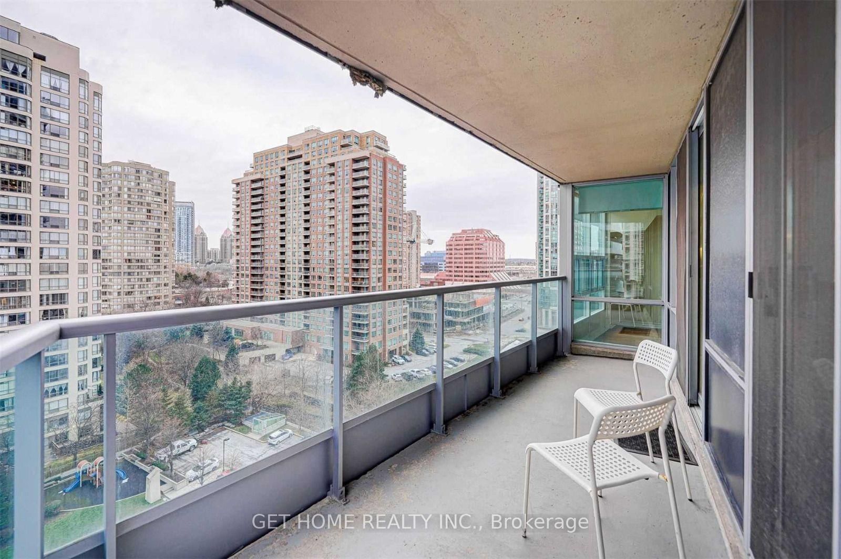
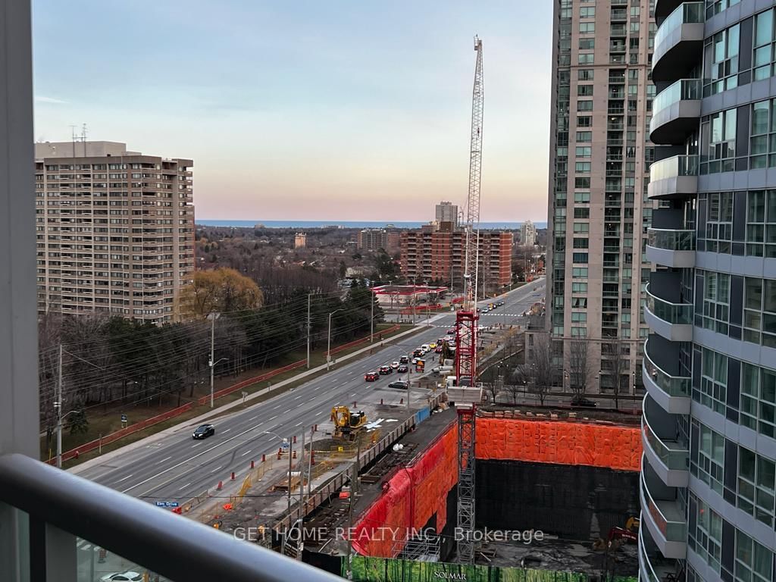
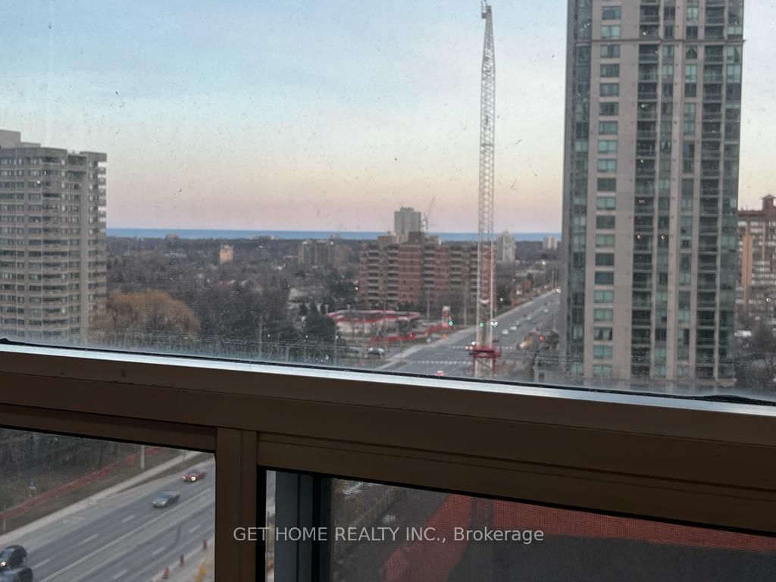
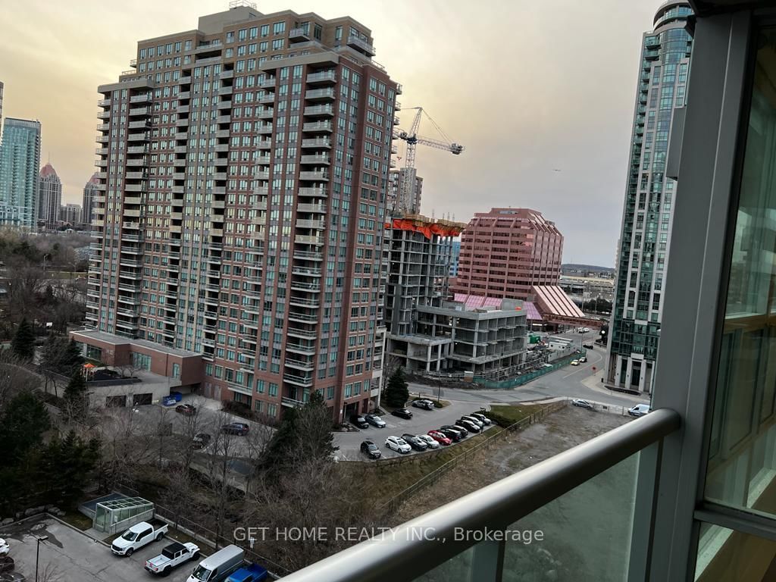
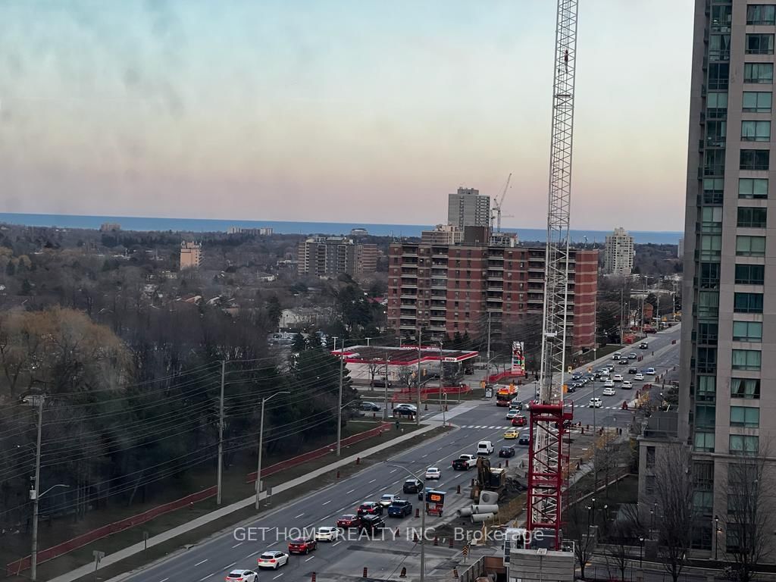
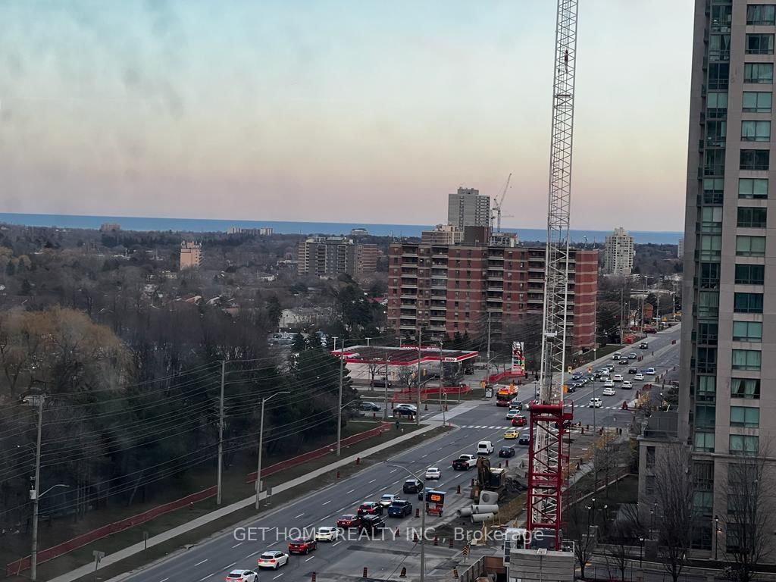
Living (3.33 × 4.32)
W/O To Balcony · hardwood floor · Combined W/Dining
Level: Ground

City Centre, Mississauga, Ontario L5B 3C2
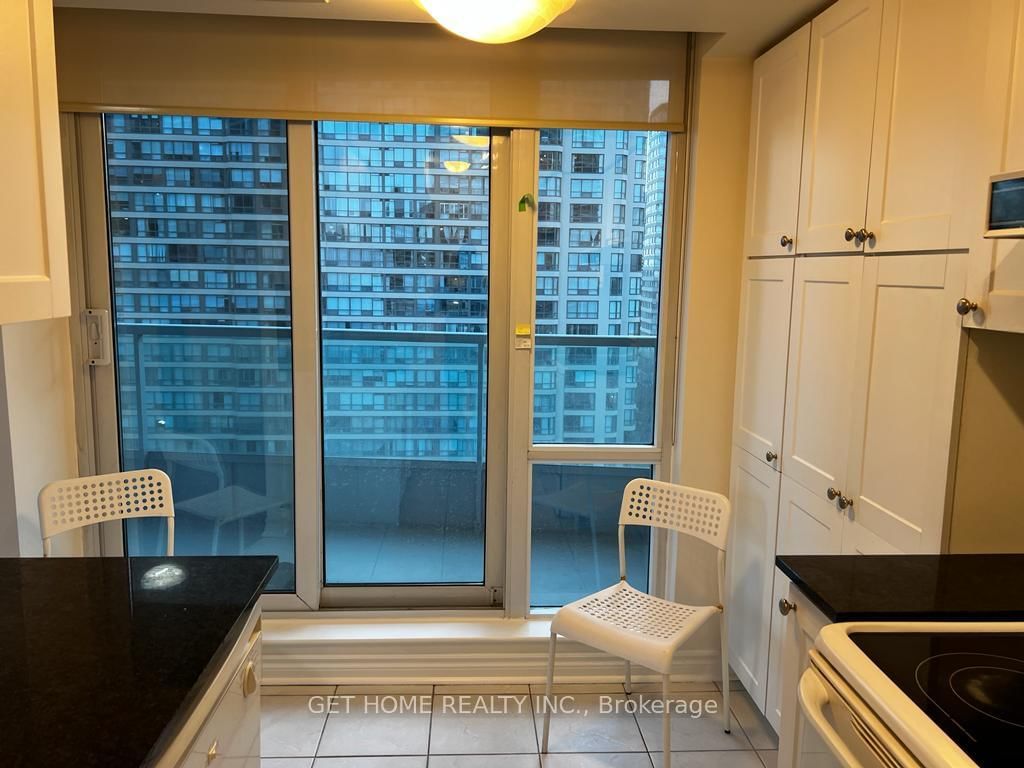
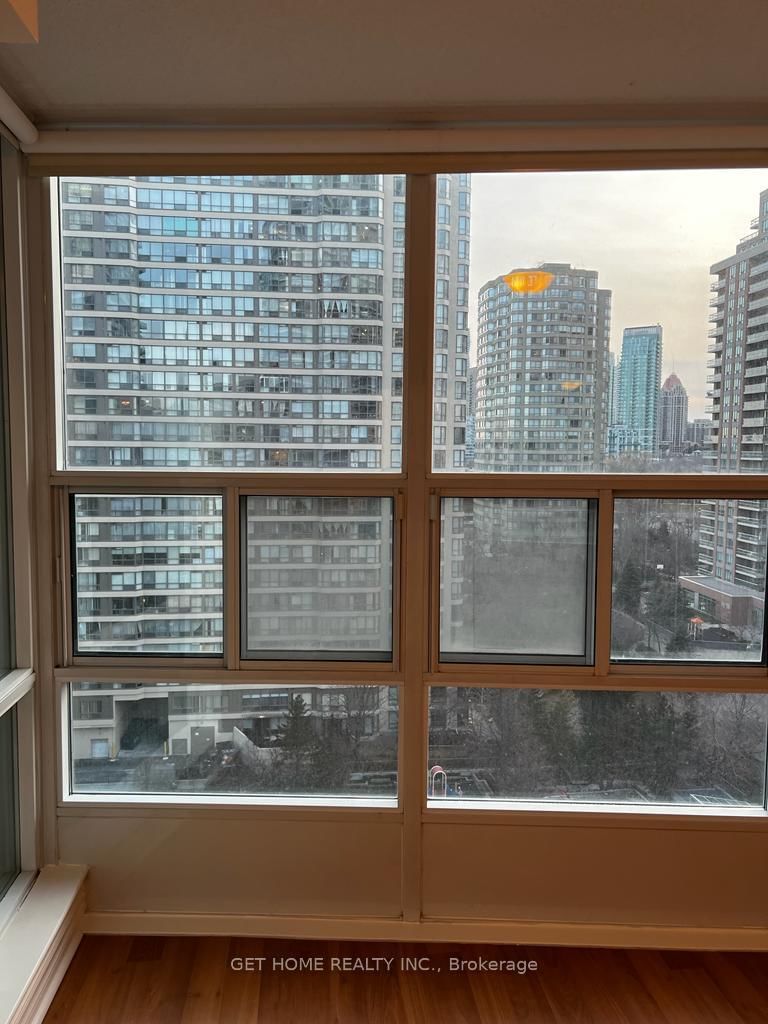
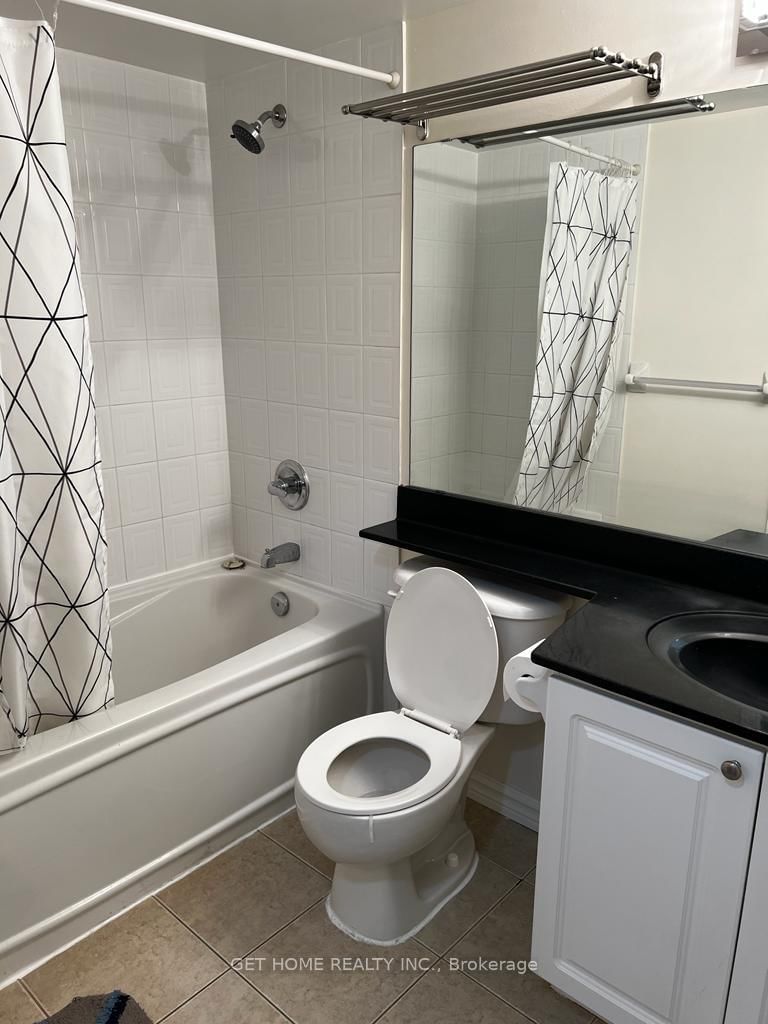
Amazing Daniels Built, Corner Unit Has Everything To Boast About: Bright Sun filled Rms, 9 FtCeilings, Upgraded Cabinets, Granite Countertops. Close To 403, 401 & QEW. Walking Distance ToSquare One. Shows Well, Good Sized Balcony. Two 4Pc Bathrooms. Excellent Rec Facilities InclPool, Gym, Inside/Outside Jacuzzi, Virtual Golf, Billiards, Media Rm, Party/Mtg/Rec Rm,Security Guard/Sys, Visitor Prkg,24Hr Concierge, Convenience Store
Buy/Sell history for 1205-1 Elm Dr, Mississauga, Ontario
Sale history on this site covers the last 2 years, the window permitted under the TRREB MLS® VOW agreement.
| Date Start | Date End | List Price | Price | Event | Listing ID |
|---|---|---|---|---|---|
| N/A | N/A | $2,700 | N/A | For Lease | W13777758 |
Estimated value requires sign in
AI market estimates use sold comparables and are available after you sign in and accept MLS® VOW terms.
W/O To Balcony · hardwood floor · Combined W/Dining
Level: Ground
hardwood floor · Combined W/Living · W/O To Balcony
Level: Flat
Granite Counter · Tile Floor · Pantry
Level: Ground
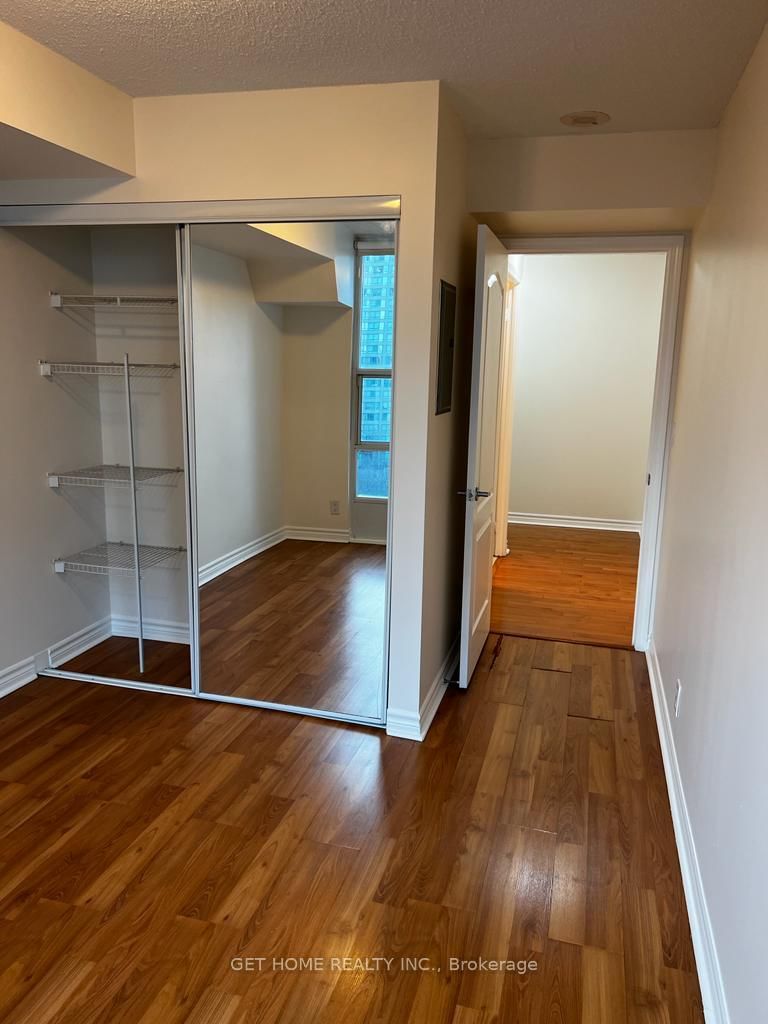
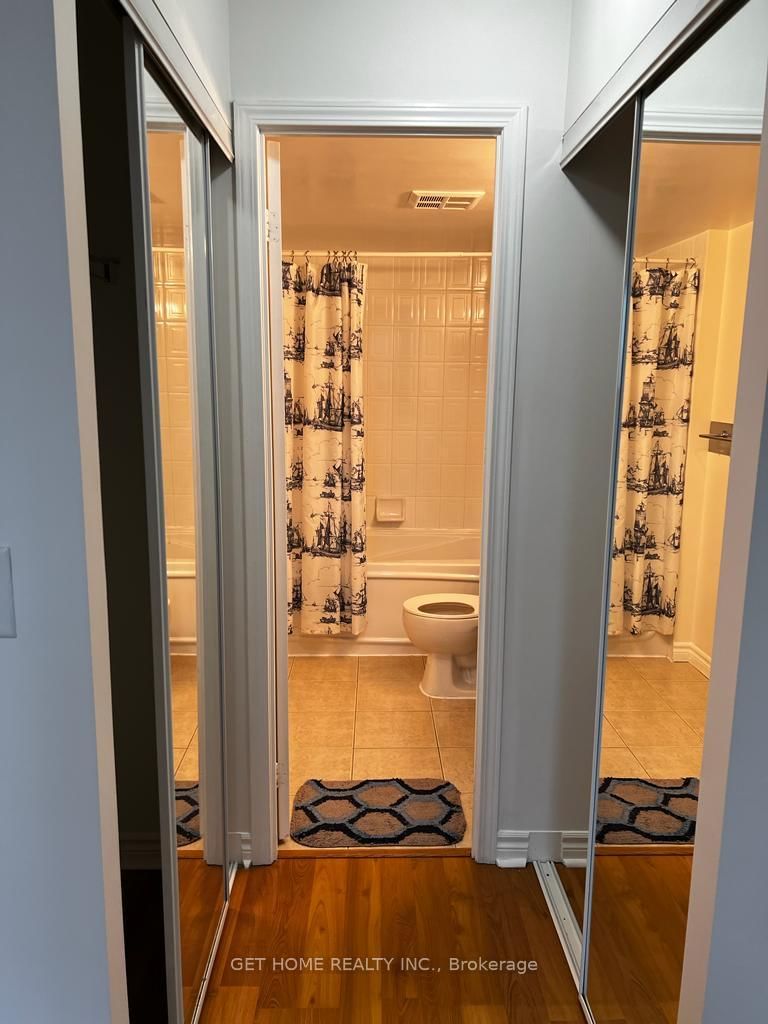
4 Pc Ensuite · Laminate · Mirrored Closet
Level: Ground
Laminate · Mirrored Closet · Window
Level: Ground
Comparable sales require sign in
Closing prices and sold comps are available to registered visitors who accept MLS® VOW terms on this site.
Mortgage tools apply to sale listings.
Expand Neighbourhood demographics to load Statistics Canada census charts.
Expand Market details to load neighbourhood price and activity trends.
$2,700/mo
$2,700/mo
CAD
Estimated market value
The trademarks MLS®, Multiple Listing Service® and the associated logos are owned by CREA and identify the quality of services provided by real estate professionals who are members of CREA.