


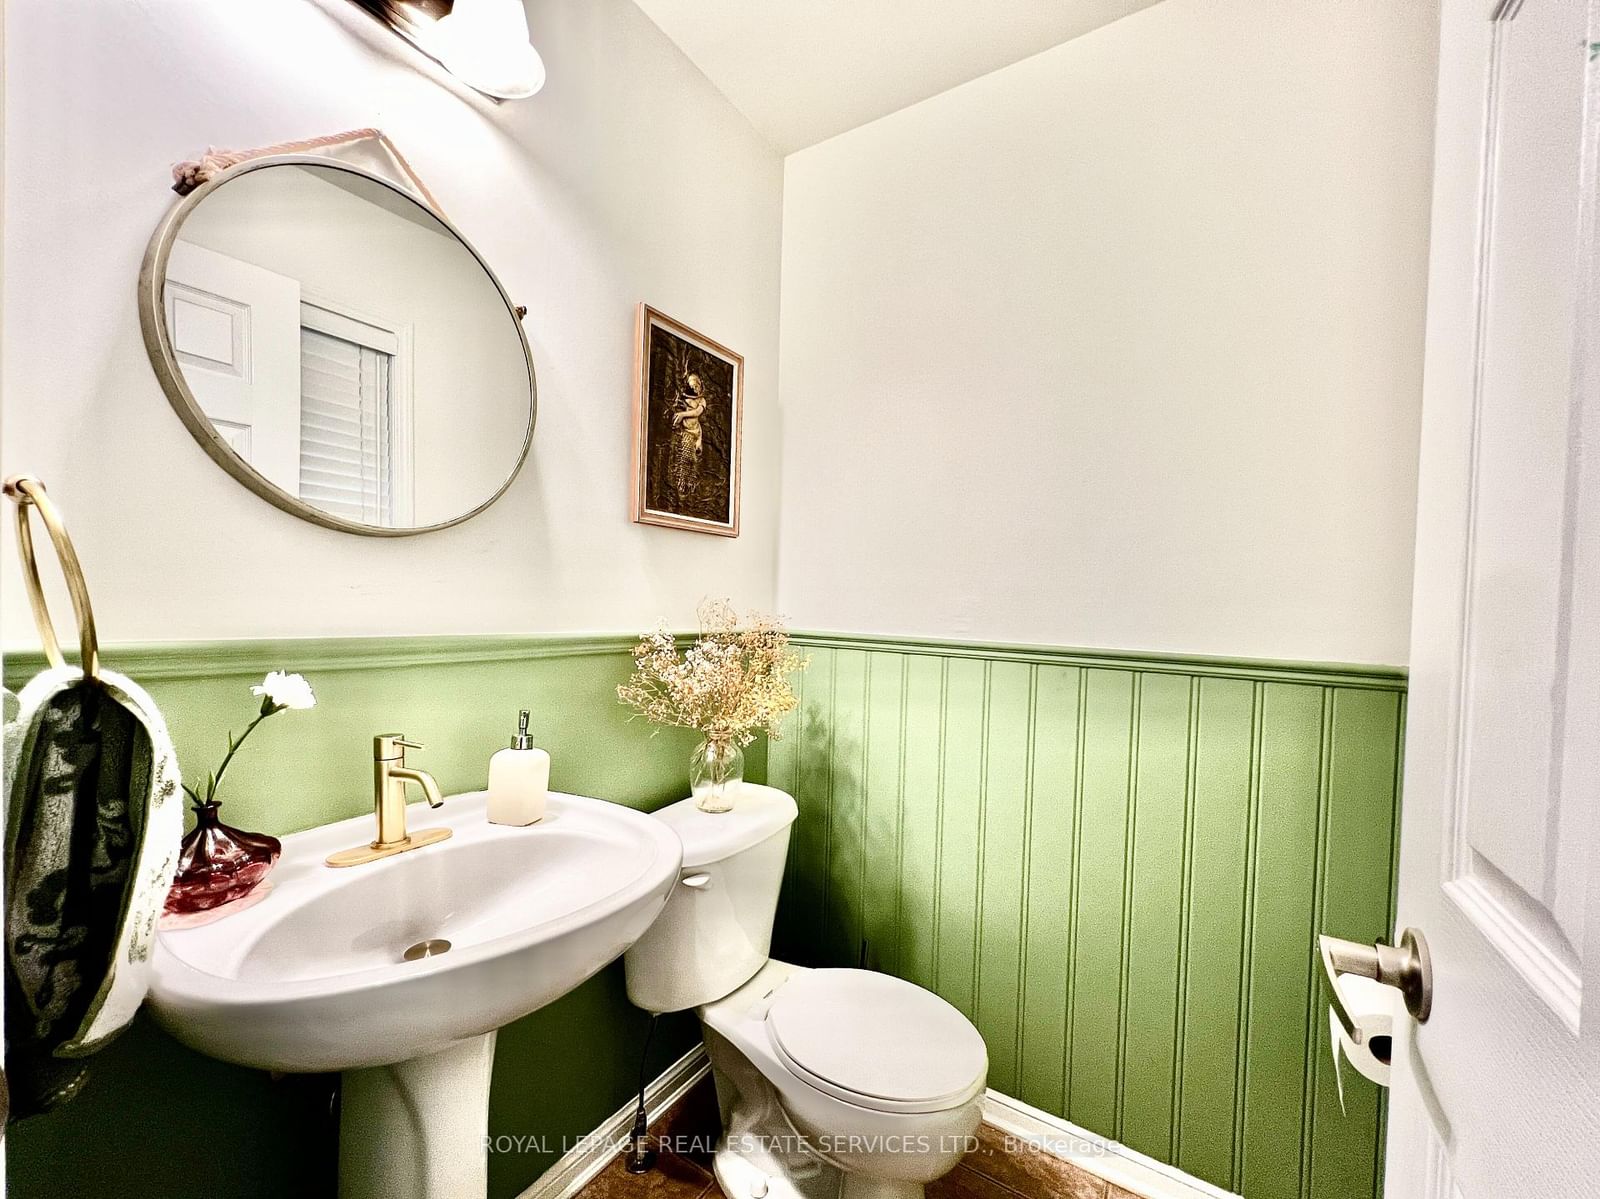


Room 1
Level not provided

Coates, Milton, Ontario L9T 0K7
Welcome to 906 Burrows Gate, an exceptional, move-in ready townhouse in Coates - one of Milton's most desirable, family-friendly neighbourhoods. 3+1 bedrooms and 3 bathrooms, this meticulously maintained residence is loaded with premium upgrades and healthy-living features. PROPERTY HIGHLIGHTS: *Main Level: Bright, open-concept layout with seamless flow. Living and dining areas feature an abundance of cheerful, natural light. Upgraded Kitchen: Equipped with quartz-countertops, a functional breakfast bar, custom backsplash, premium stainless steel appliances, and exceptional storage capacity. *Upper Level: Generously sized bedrooms with large windows and superior comfort. *Fully Finished Basement: A versatile lower level hosting a large 4th bedroom, an expansive walk-in closet, and a 3-piece bathroom. Perfect for an in-law suite, teenage retreat, or home office. *Health & Comfort Upgrades: Features a premium Whole-House Water Filtration & Water Softener System for cleaner, better-tasting water that protects your skin, hair, and appliances. Central AC & Forced-Air Heating throughout. *Laundry: Washer, Dryer, deep utility sink, extra freezer, and built-in cabinetry. *Exterior: Features a welcoming covered front porch and a fully fenced backyard with a deck. *Parking: Total parking for 3 cars (1 in the attached garage with direct interior access, 2 on the driveway). *UNBEATABLE LOCATION: Located in Coates, a top-tier Milton neighbourhood. You are walking distance to top-rated elementary and secondary schools, parks, playgrounds, and recreation centres. Commuting is a breeze with quick access to major highways and transit hubs. Don't miss this immaculate property!
Buy/Sell history for 906 Burrows Gate, Milton, Ontario
Sale history on this site covers the last 2 years, the window permitted under the TRREB MLS® VOW agreement.
| Date Start | Date End | List Price | Price | Event | Listing ID |
|---|---|---|---|---|---|
| N/A | N/A | $3,100 | N/A | For Lease | W14033270 |
Estimated value requires sign in
AI market estimates use sold comparables and are available after you sign in and accept MLS® VOW terms.
Level not provided
Level not provided
Level not provided
Level not provided
Level not provided
Level not provided
Level not provided
Level not provided
Level not provided
Level not provided
Level not provided
Level not provided
Public records about this location. Not part of the MLS® listing and not provided by the listing brokerage.
Province of Ontario open data
Province of Ontario open data
Province of Ontario open data · Government of Canada open data
Ontario Energy Board · Innovation, Science and Economic Development Canada
None of this is an inspection of the property. Confirm anything that matters to you with the municipality, the conservation authority or the record’s publisher. Contains information licensed under the Open Government Licence – Canada. Contains information licensed under the Open Government Licence – Ontario.
Comparable sales require sign in
Closing prices and sold comps are available to registered visitors who accept MLS® VOW terms on this site.
Mortgage tools apply to sale listings.
Expand Neighbourhood demographics to load Statistics Canada census charts.
Expand Market details to load neighbourhood price and activity trends.
$3,100/mo
$3,100/mo
CAD
Estimated market value
The trademarks MLS®, Multiple Listing Service® and the associated logos are owned by CREA and identify the quality of services provided by real estate professionals who are members of CREA.