








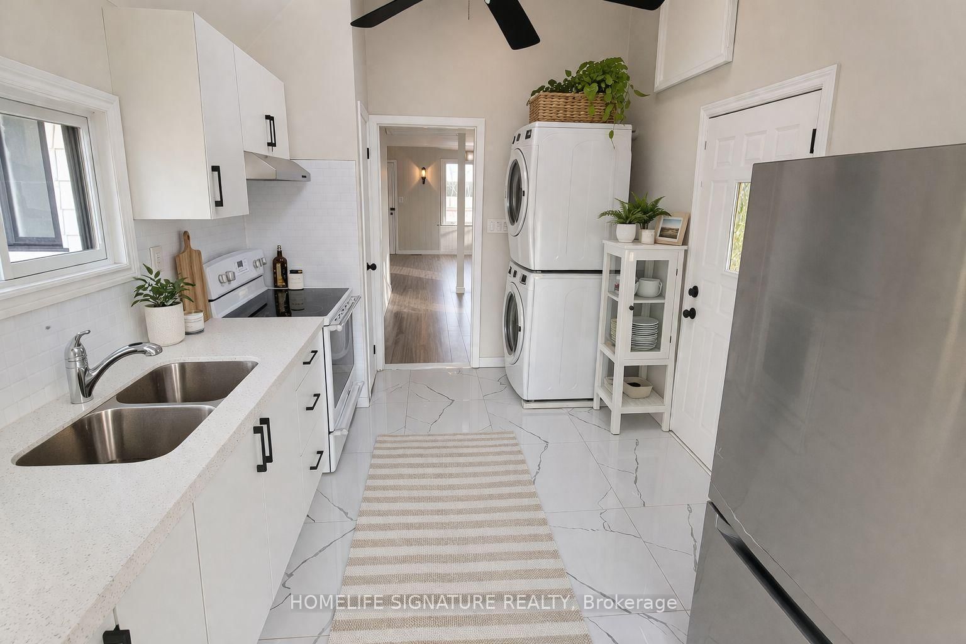
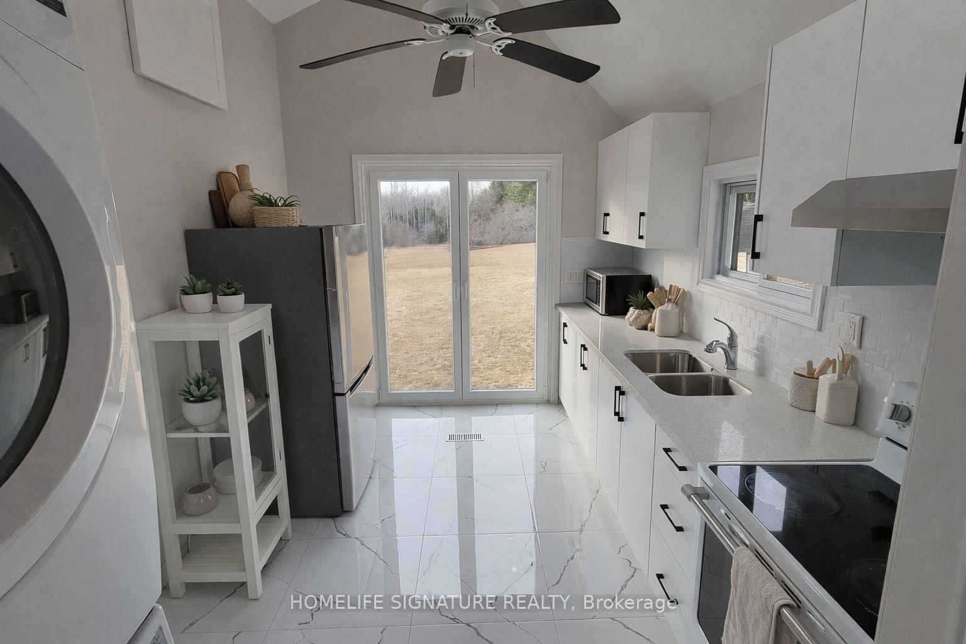



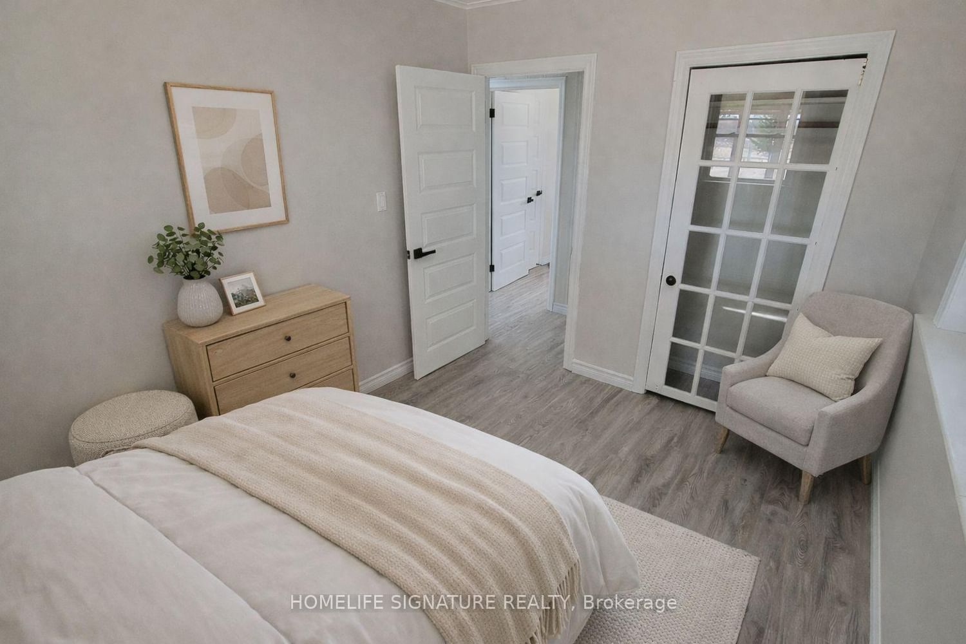
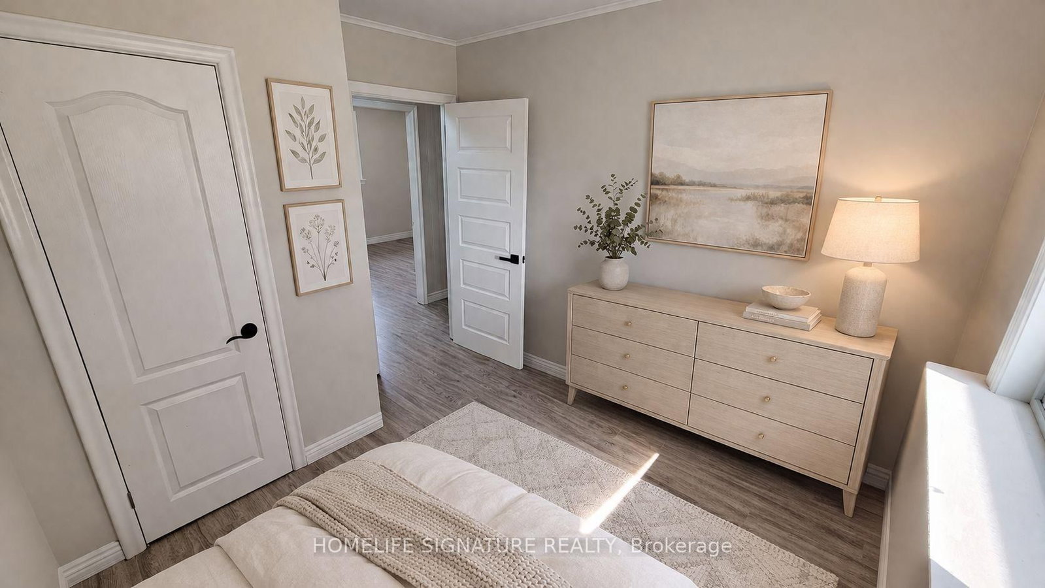
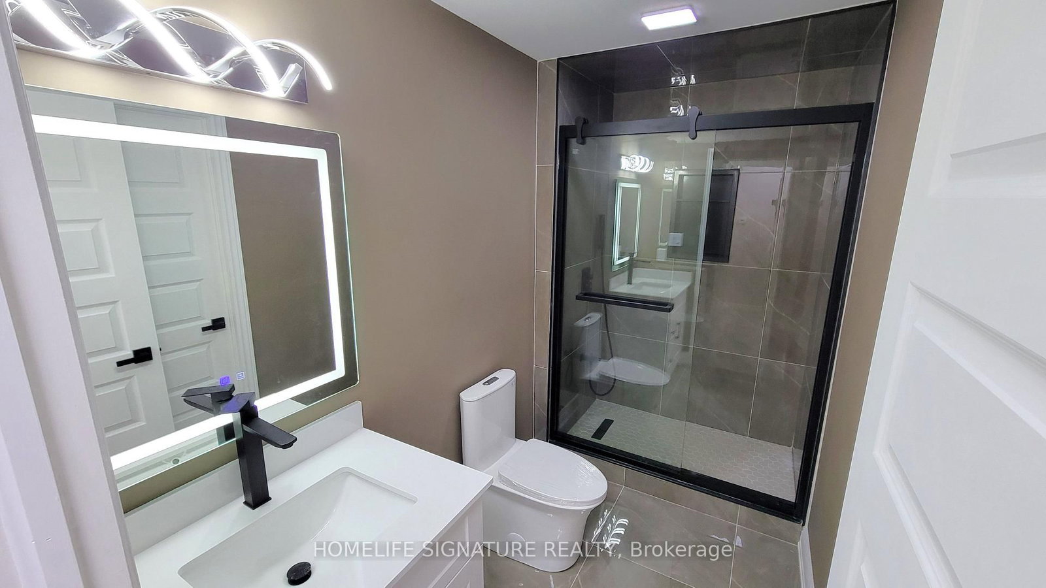
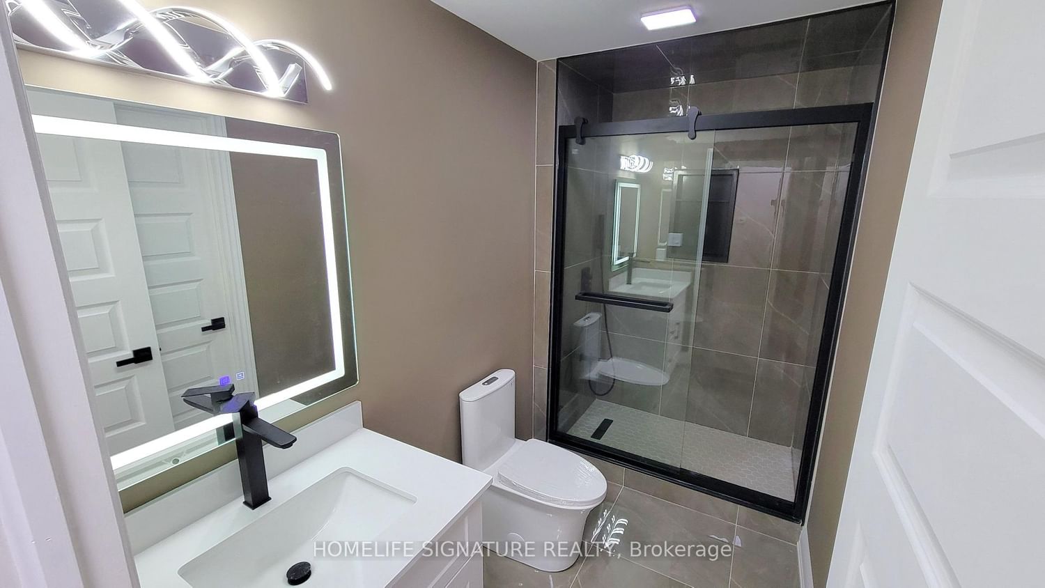




Kitchen (0.0 × 0.0)
Level: Main

Rural Nassagaweya, Milton, Ontario L7J 2L7
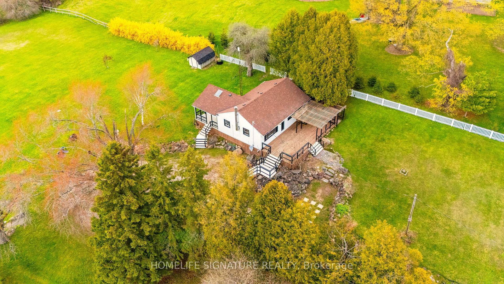
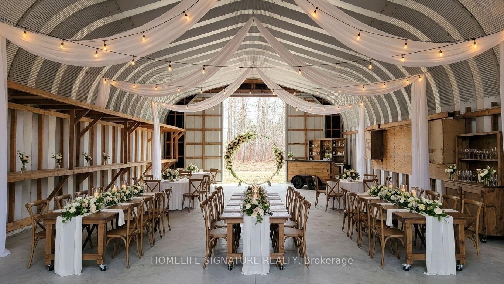
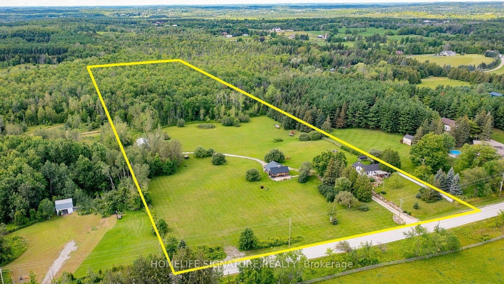
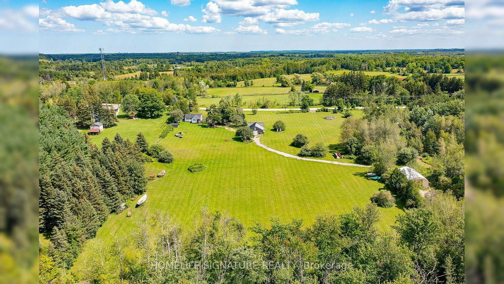
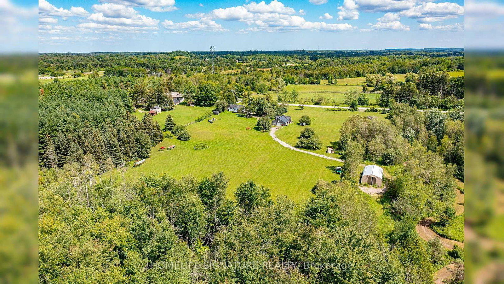
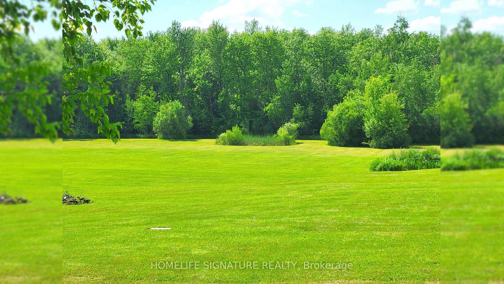
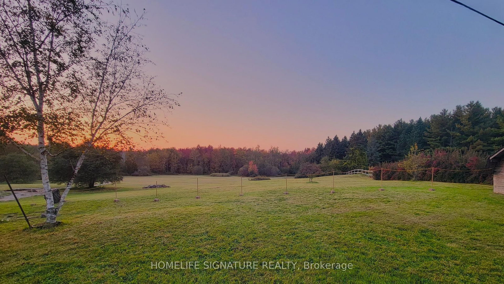
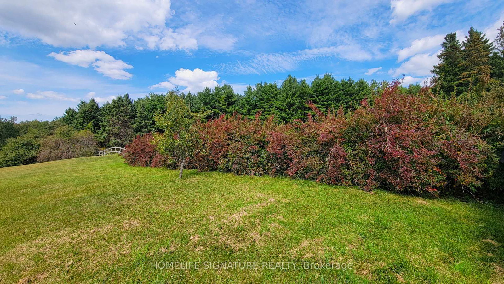
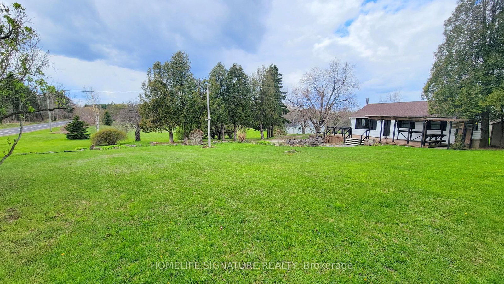
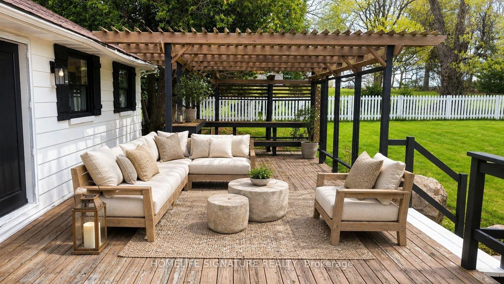
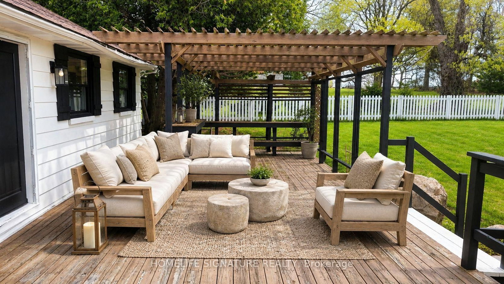
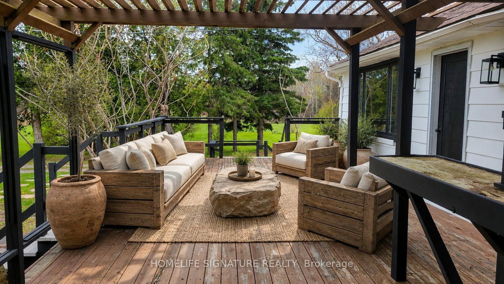
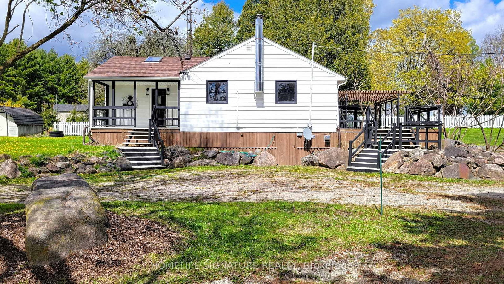
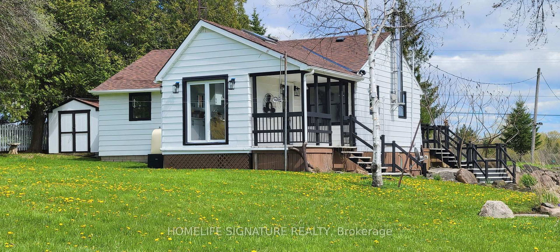
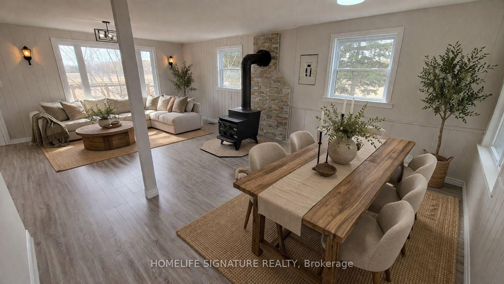
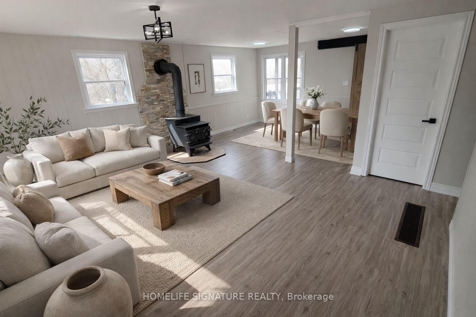
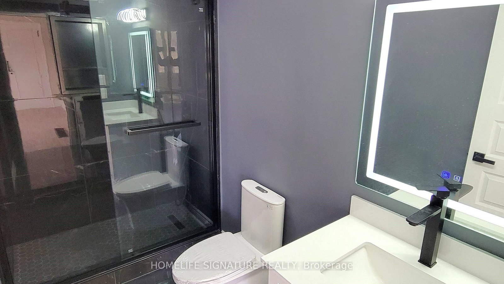
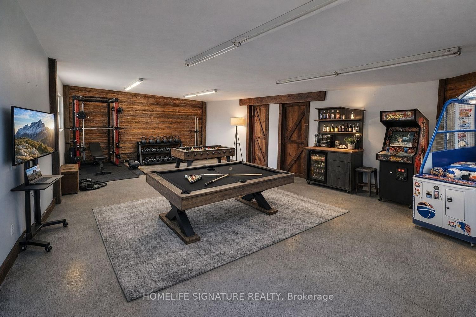
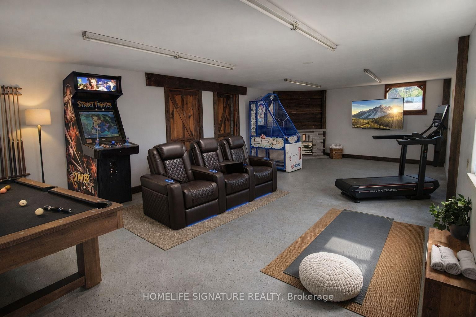
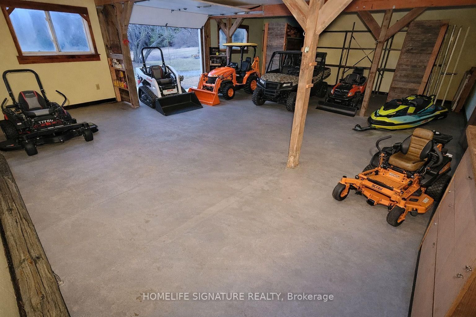
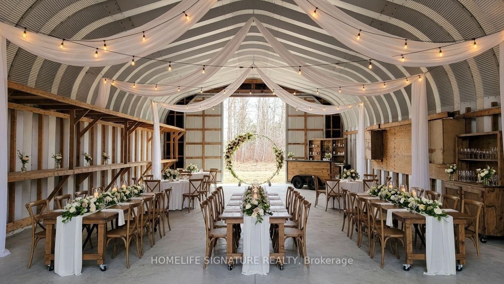
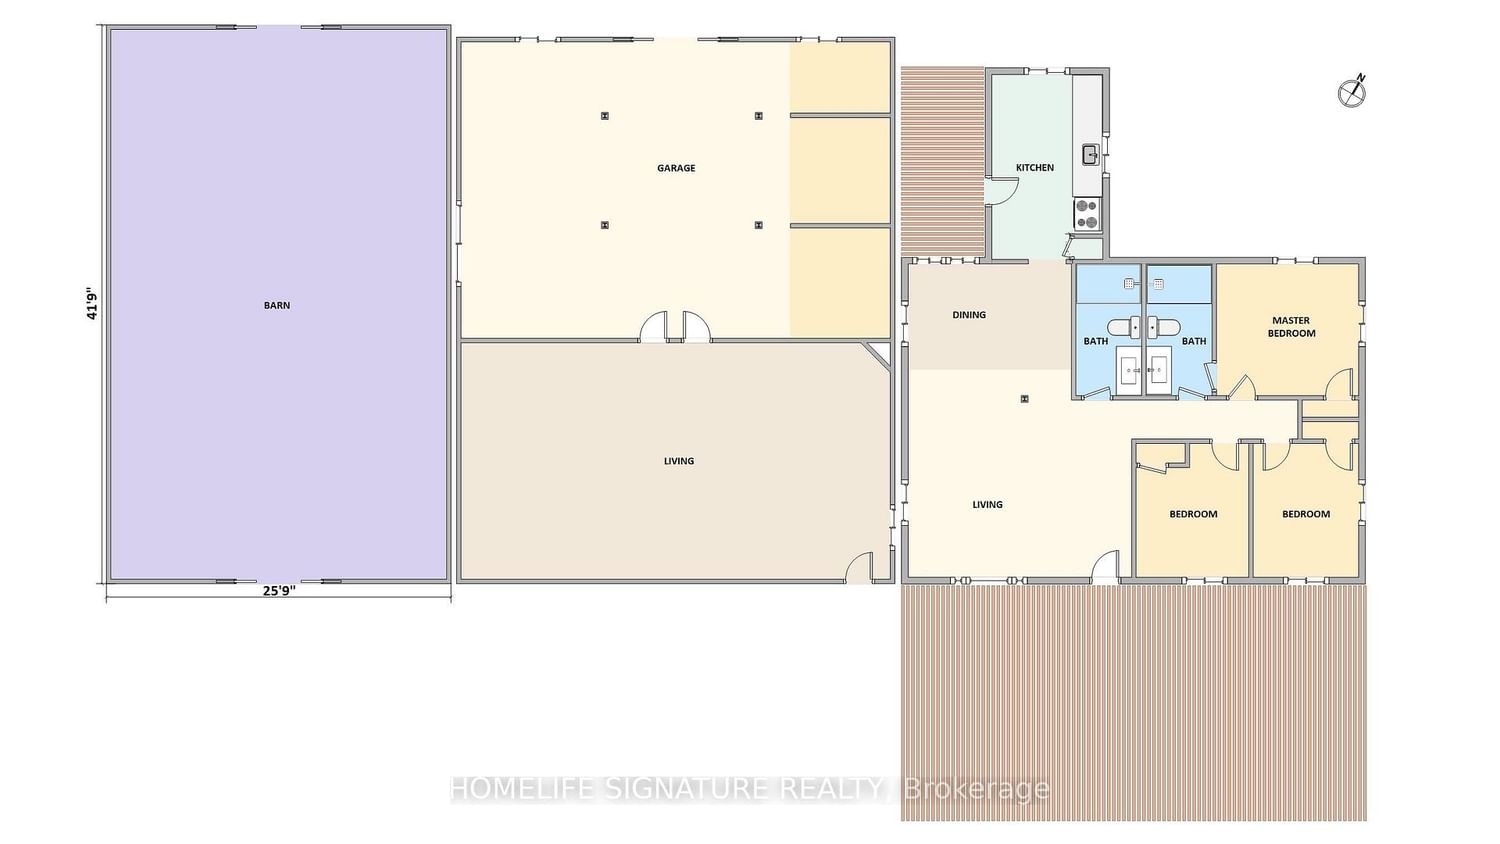
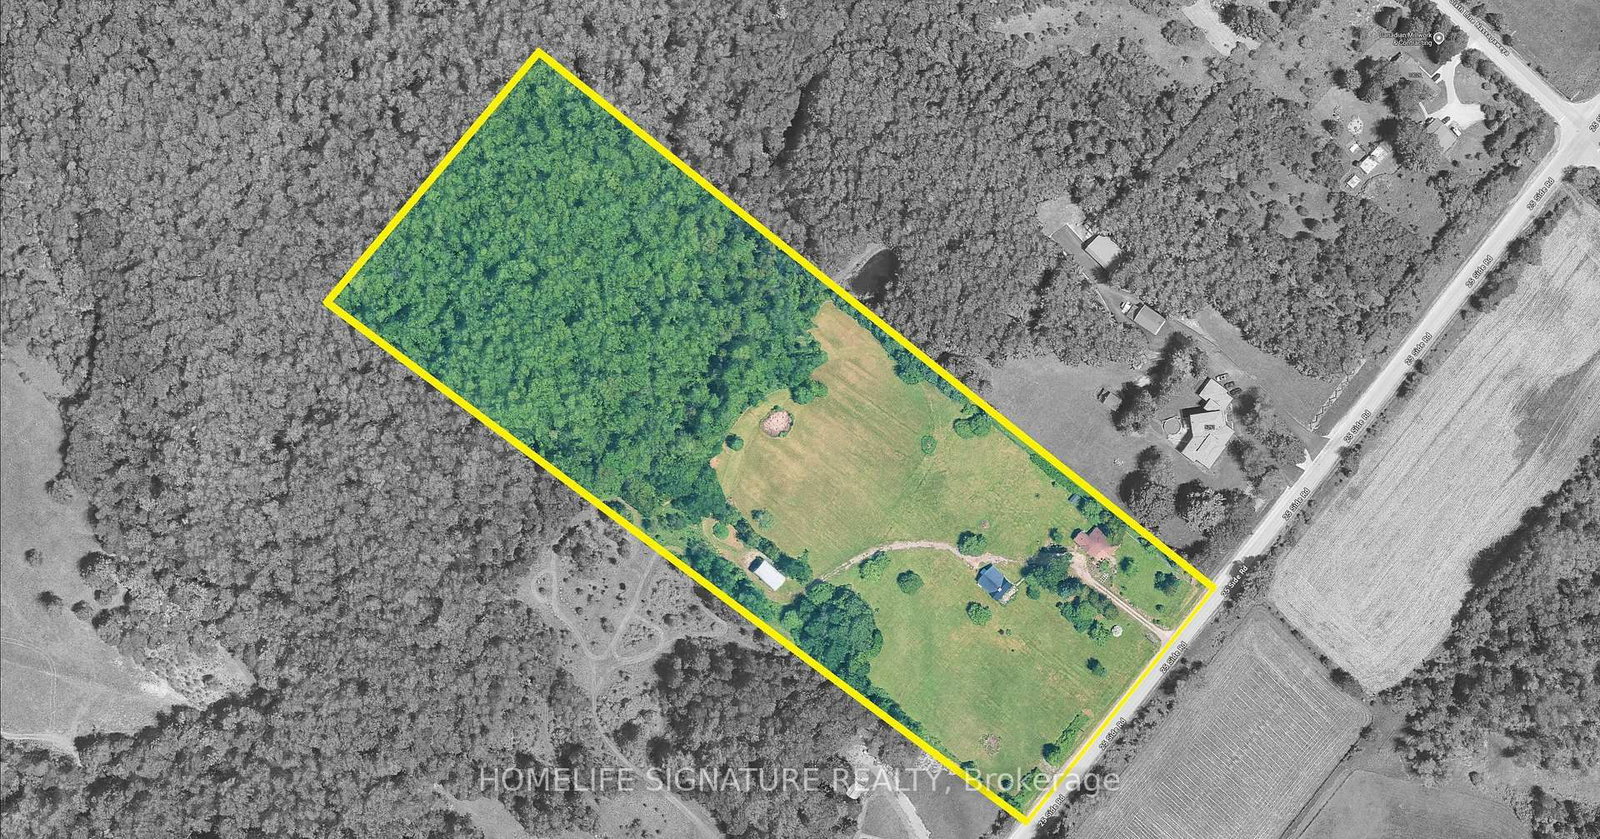
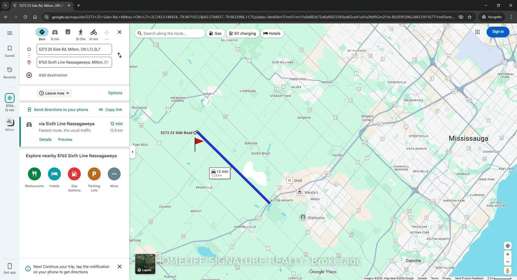
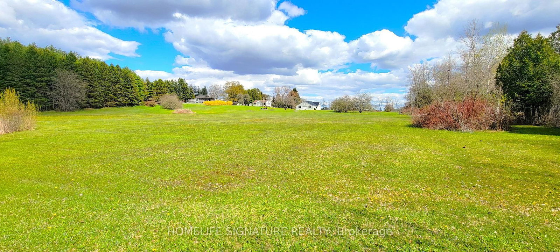
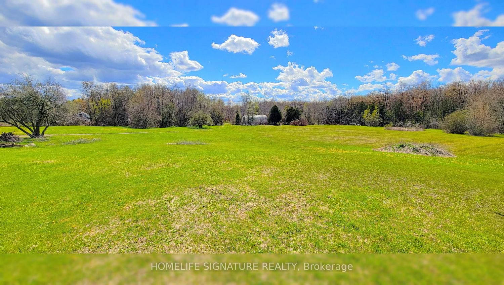
-- Must-see in person! MUST WATCH YOUTUBE VIDEO!-- Motivated seller!! Priced much under market comparable-- 10.6 acres (6+ clear canvas zoned Agriculture A2, 4+ treeline zoned Greenlands A)-- 410' prestigious wide lot with rolling hills-A perfect canvas for all the things you can dream of-- Renovated & upgraded, New kitchen, 2 new bathrooms, 3 bedrooms-- New appliances, including Fridge, Washer, Dryer, Microwave & Range Hood-- House, Barndominium+Garage, Barn [Combined 3,390 SQFT]-- The house's current size without any additions is suitable for medium-sized families-- Move-in ready with all utilities (Heating, AC, Well, Septic) in great condition-- 12 mins over Highway 401, close to Hwy 413-- Furniture virtually staged-- Optional $4,000/month seller leaseback available up to 5 months (house & 1-acre area) for immediate income & delayed possession. Terms mutually agreed upon-- Ideal to live in, add a Custom Home extension, Multi-Family, Wedding, Sports, Homestead, permitted businesses, etc. If you can dream it, you can build it here-- A TON!! of permitted uses besides residential allowed under A2 Rural Zoning. Entire list available on Town of Milton official website under Comprehensive Zoning By-Law 144-2003-- Unlock incredible rural potential with this versatile property, designated under Halton's highly flexible Agricultural (A) Zone. Perfect for hobbyists, investors, & lifestyle buyers alike, this zoning permits a primary single-detached residence alongside the rare opportunity for Additional Residential Units (ARUs)-making it ideal for multi-generational living or rental income. The broad zoning framework natively supports general agricultural operations, thriving nursery or commercial greenhouse ventures, & eco-conscious conservation projects. Additionally, you can effortlessly blend lifestyle & business with provisions for a Home Occupation, a dedicated Farm Produce Outlet, or lucrative On-Farm Diversification projects like agri-tourism & estate events
Buy/Sell history for 5273 25 Sdrd, Milton, Ontario
Sale history on this site covers the last 2 years, the window permitted under the TRREB MLS® VOW agreement.
| Date Start | Date End | List Price | Price | Event | Listing ID |
|---|---|---|---|---|---|
| N/A | N/A | $1,474,786 | N/A | Pc | W13743244 |
Estimated value requires sign in
AI market estimates use sold comparables and are available after you sign in and accept MLS® VOW terms.
Level: Main
Laminate · W/O To Deck
Level: Main
Laminate
Level: Main
Laminate
Level: Main
Laminate
Level: Main
Public records about this location. Not part of the MLS® listing and not provided by the listing brokerage.
Province of Ontario open data
Province of Ontario open data
Province of Ontario open data · Government of Canada open data
Ontario Energy Board · Innovation, Science and Economic Development Canada
None of this is an inspection of the property. Confirm anything that matters to you with the municipality, the conservation authority or the record’s publisher. Contains information licensed under the Open Government Licence – Canada. Contains information licensed under the Open Government Licence – Ontario.
Comparable sales require sign in
Closing prices and sold comps are available to registered visitors who accept MLS® VOW terms on this site.
Monthly Payment
$6,761
Total monthly payment
$7,202
Break-even down payment
100%
Expand Neighbourhood demographics to load Statistics Canada census charts.
Expand Market details to load neighbourhood price and activity trends.
$1,474,786
$1,474,786
CAD
Estimated market value
The trademarks MLS®, Multiple Listing Service® and the associated logos are owned by CREA and identify the quality of services provided by real estate professionals who are members of CREA.